

Price
Jackson Avenue, Nantwich, CW5
Nantwich, CW5 6LL
No. of Bedrooms
4 Beds
No. of Bathrooms
1 Baths
Type of Property

Full Property Description
Guide Price £235,000 - £245,000
-
A Stylish Family Home in the Heart of Nantwich - No onward chain assists a swift, hassle-free purchase.
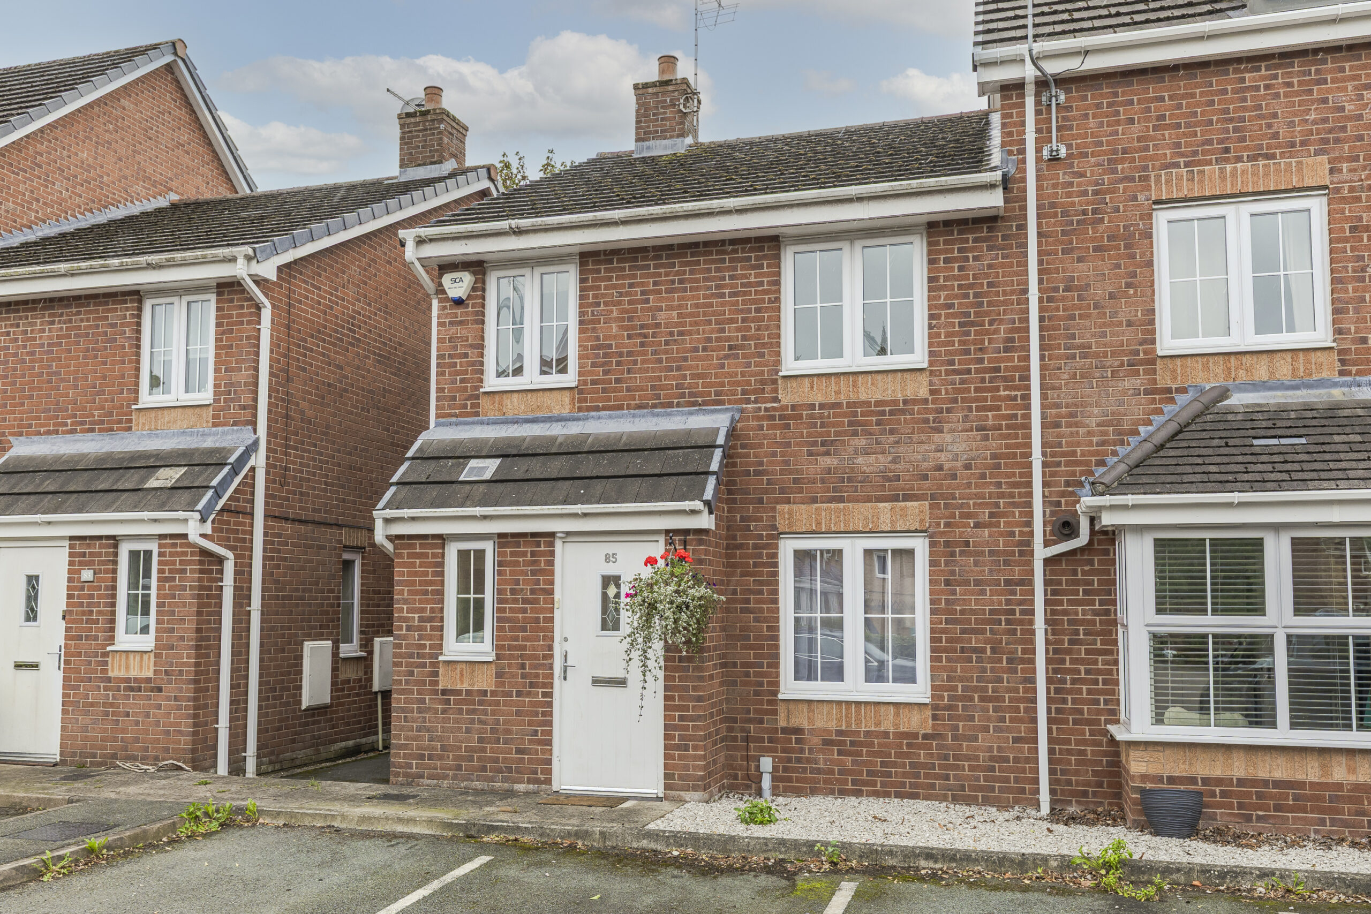
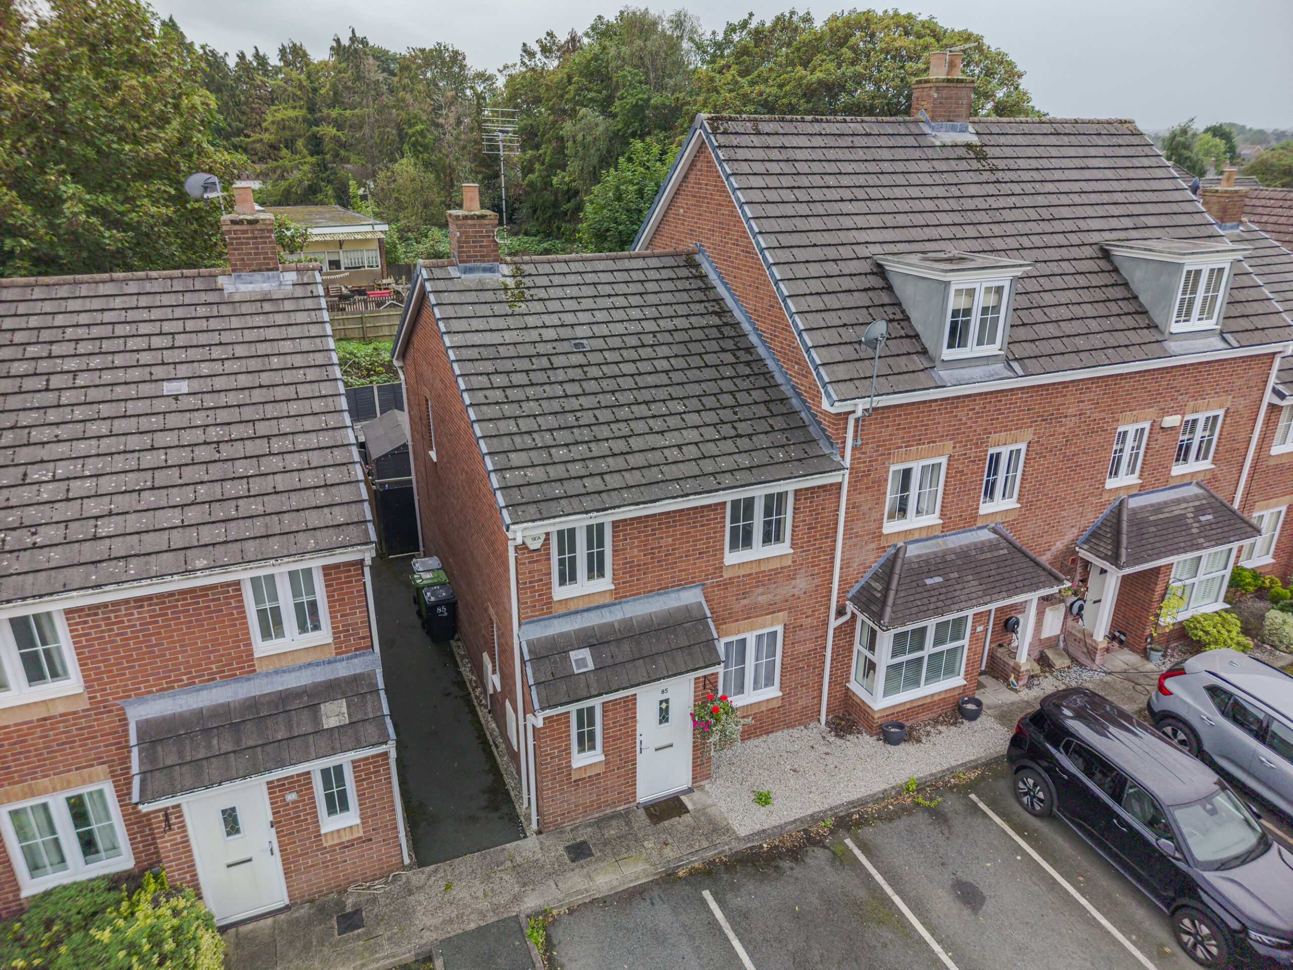
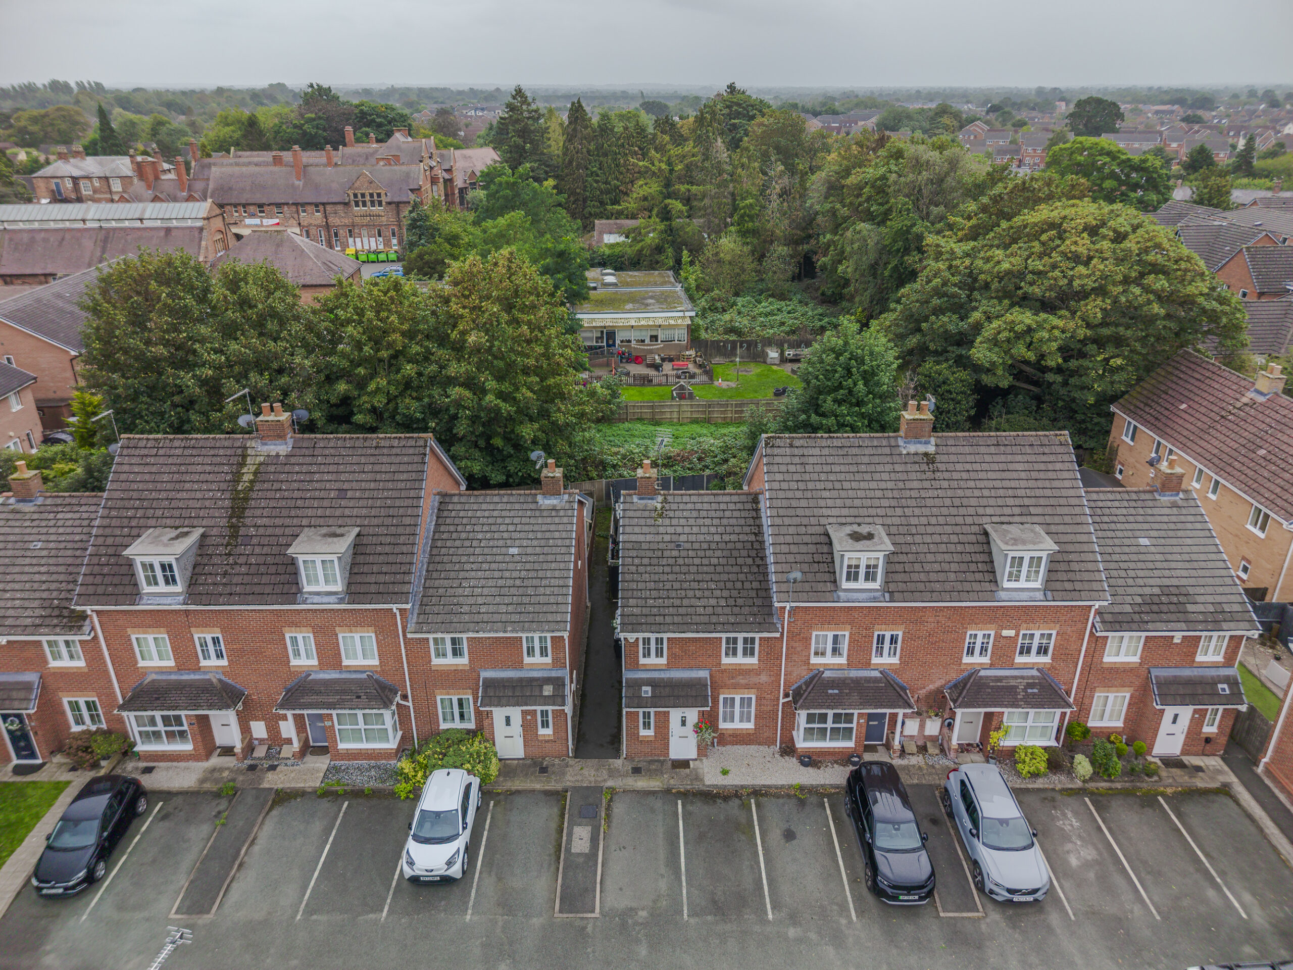
Welcome to 85 Jackson Avenue — a striking four-bedroom, modern two-storey end mews house tucked away within a peaceful cul-de-sac, combining generous living space with the timeless charm of one of Cheshire's most sought-after market towns.
Proven rental track record with reliable income potential. Garden and two parking spaces.
-
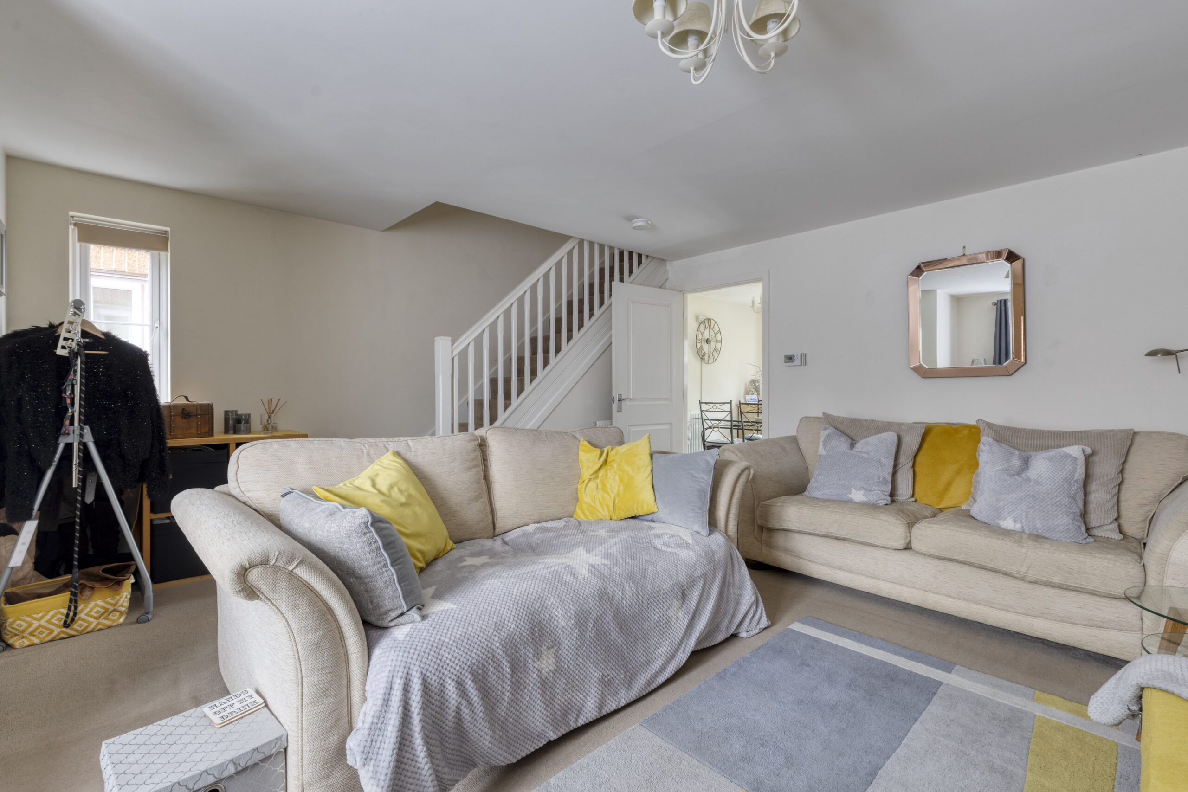
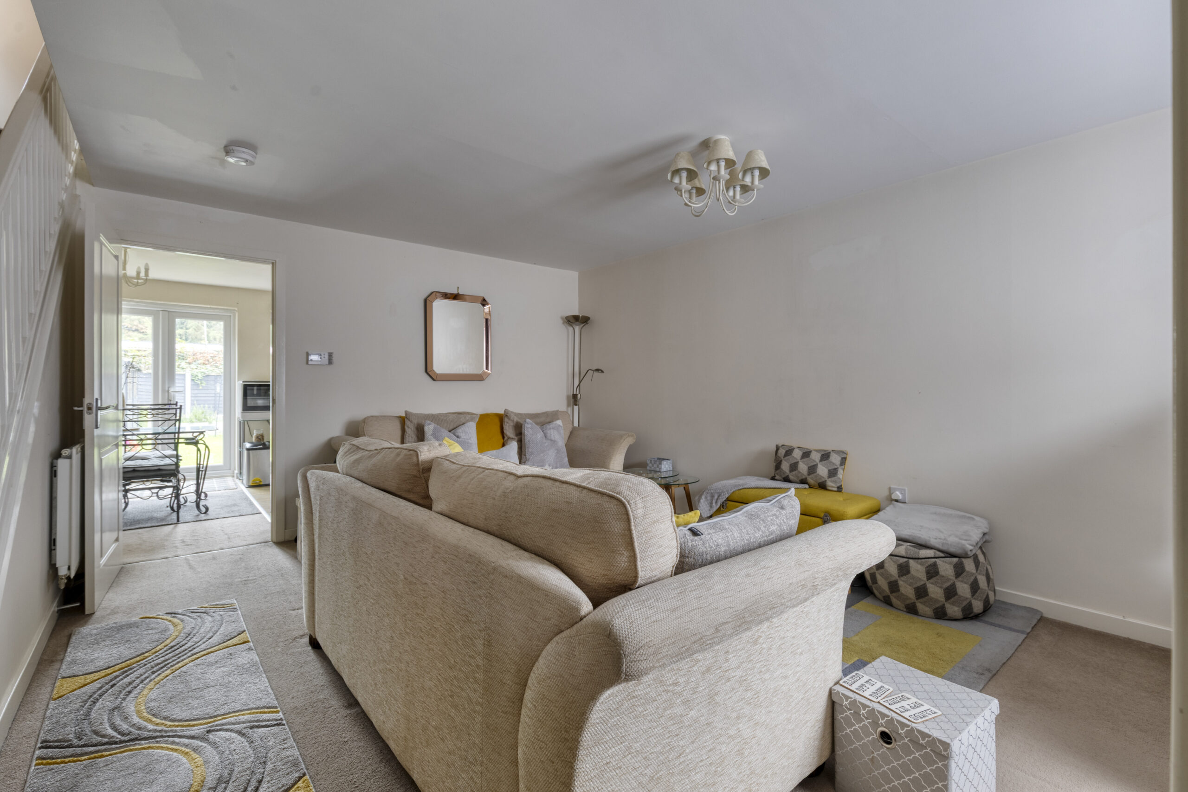
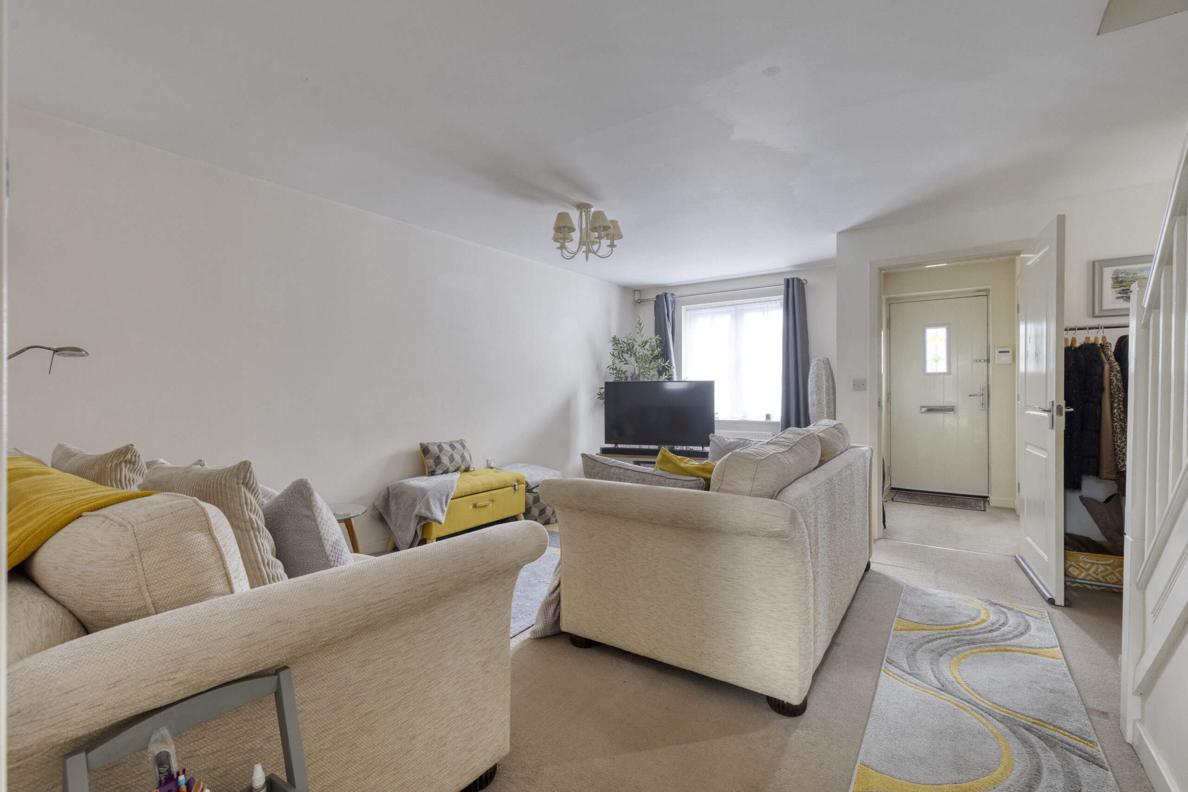
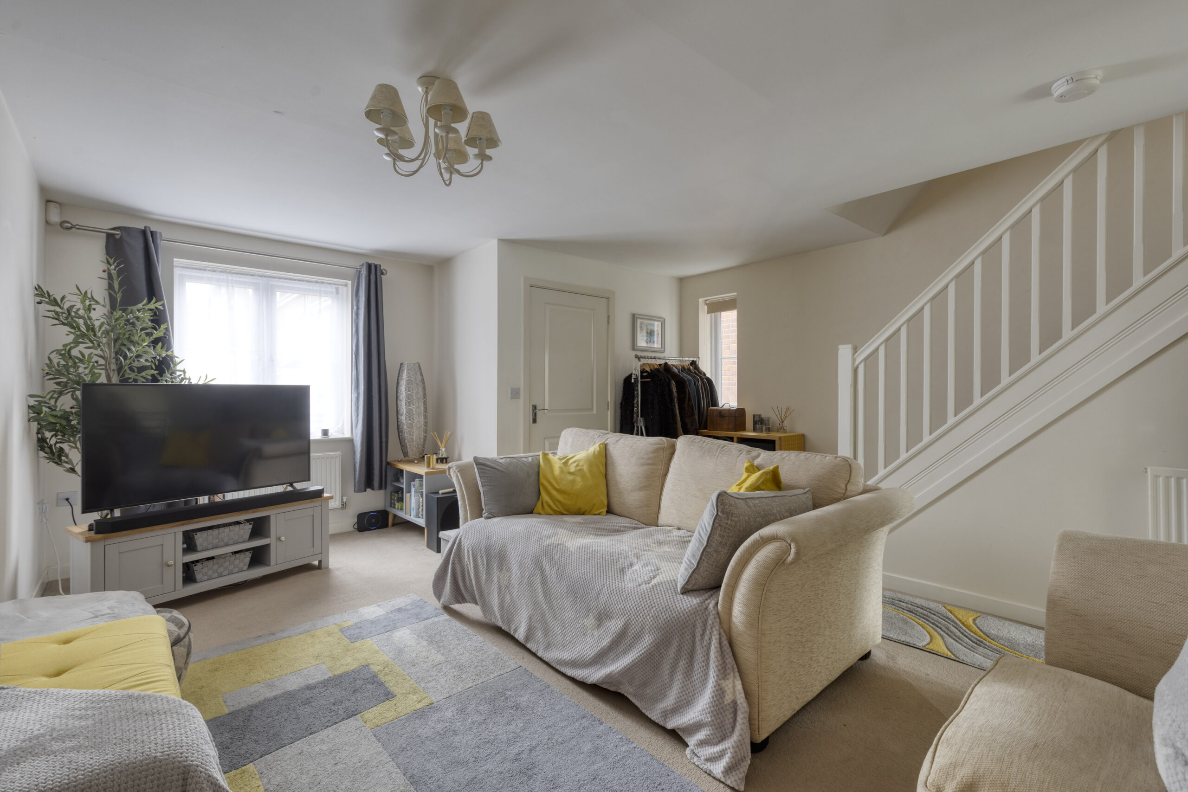
Impressive 18'1" L-shaped living room
-
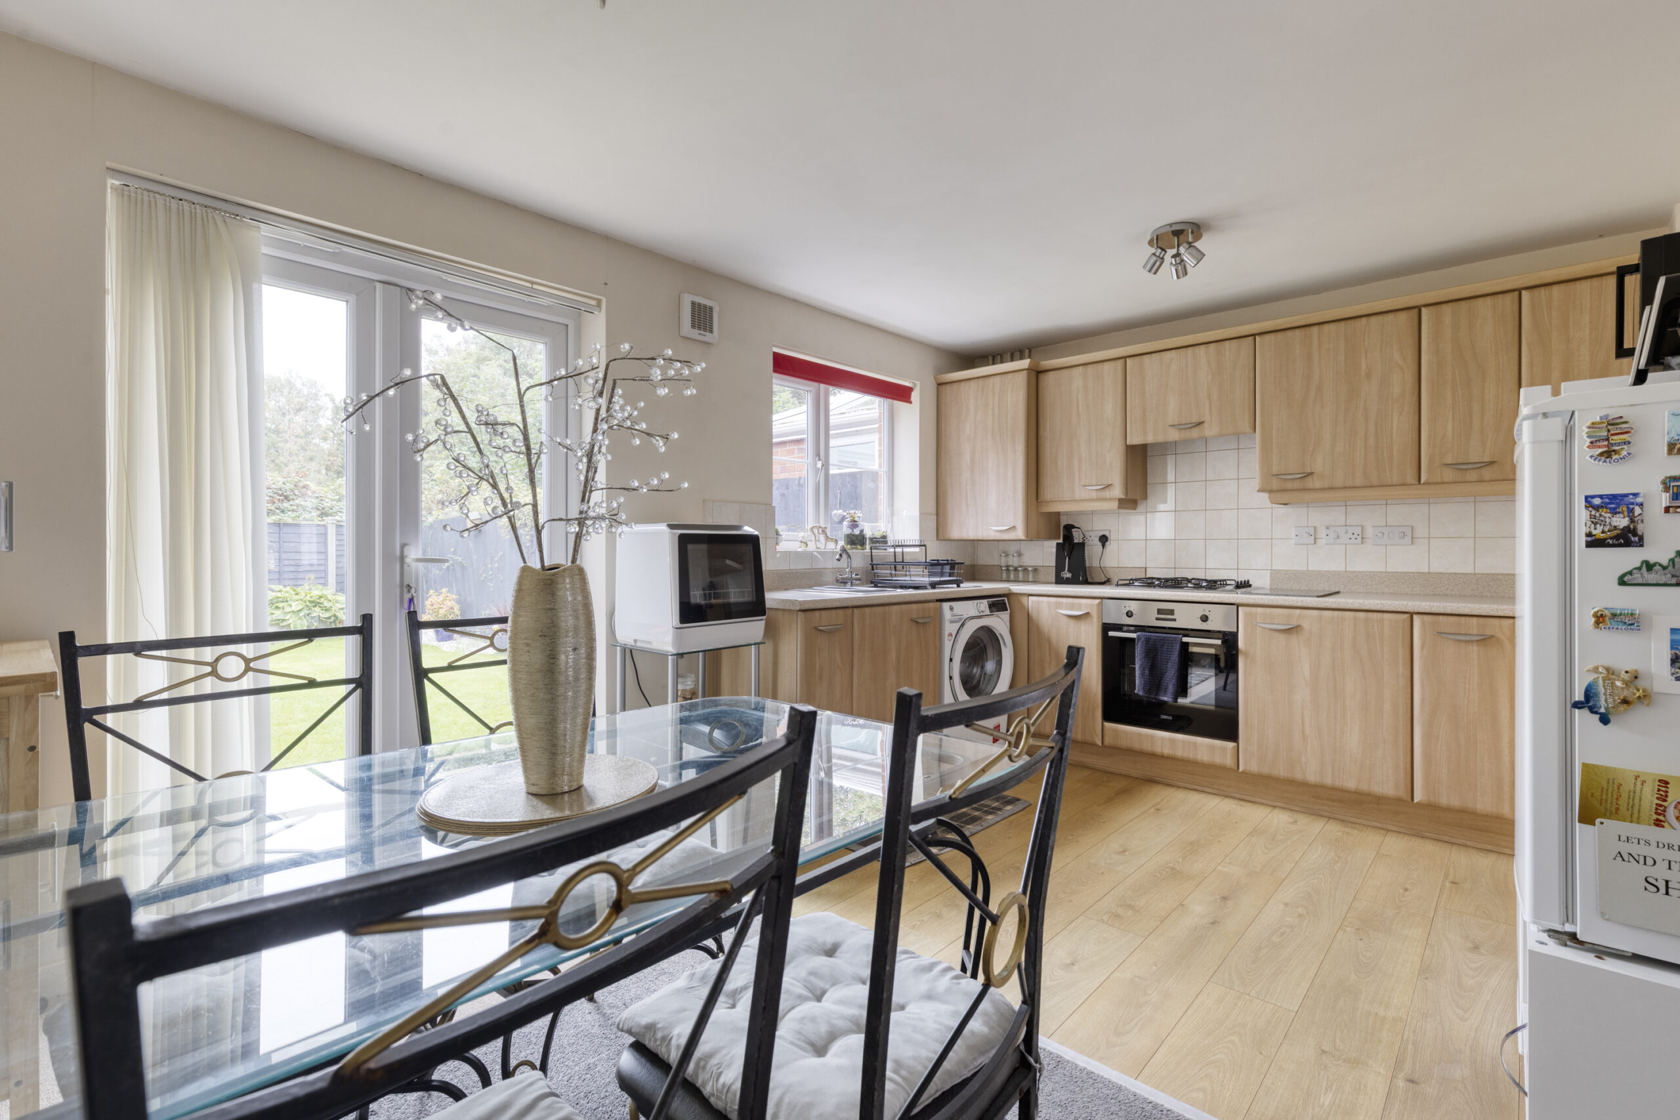
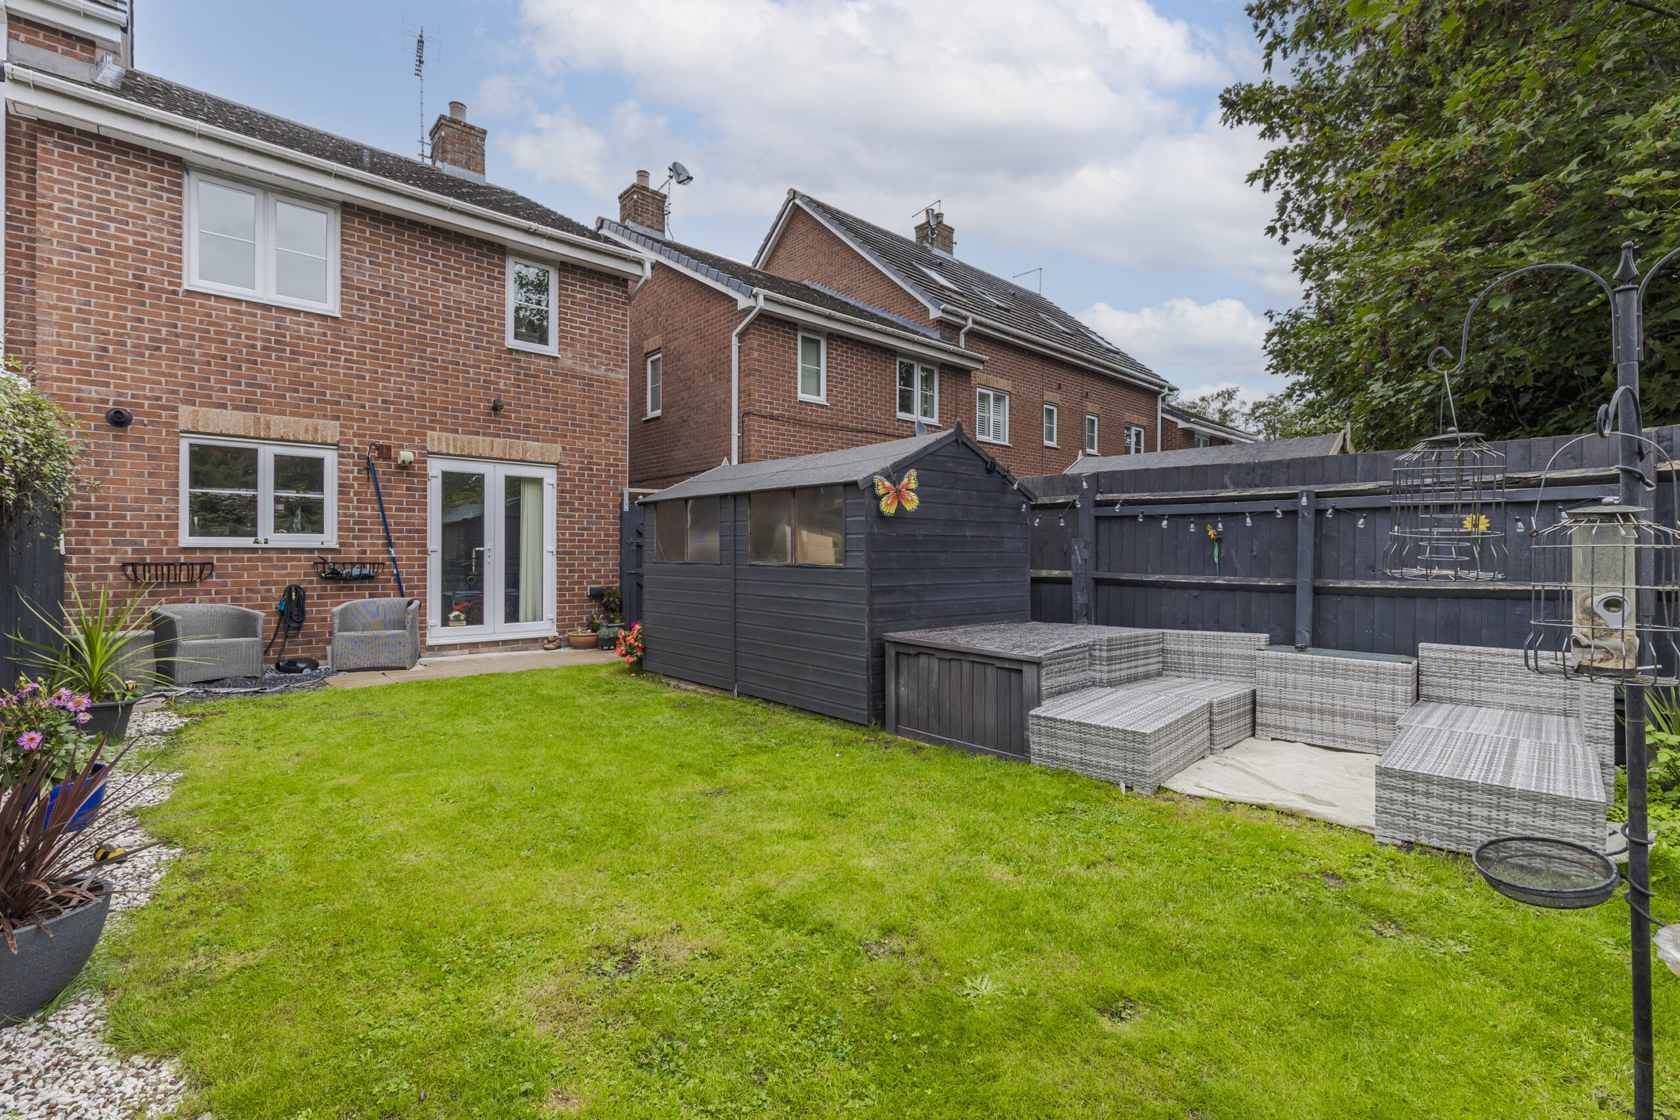
Well-equipped kitchen/diner with patio doors onto the garden
-
Four bedrooms with built-in storage to two of them
-
Peaceful cul-de-sac position with two parking spaces
-
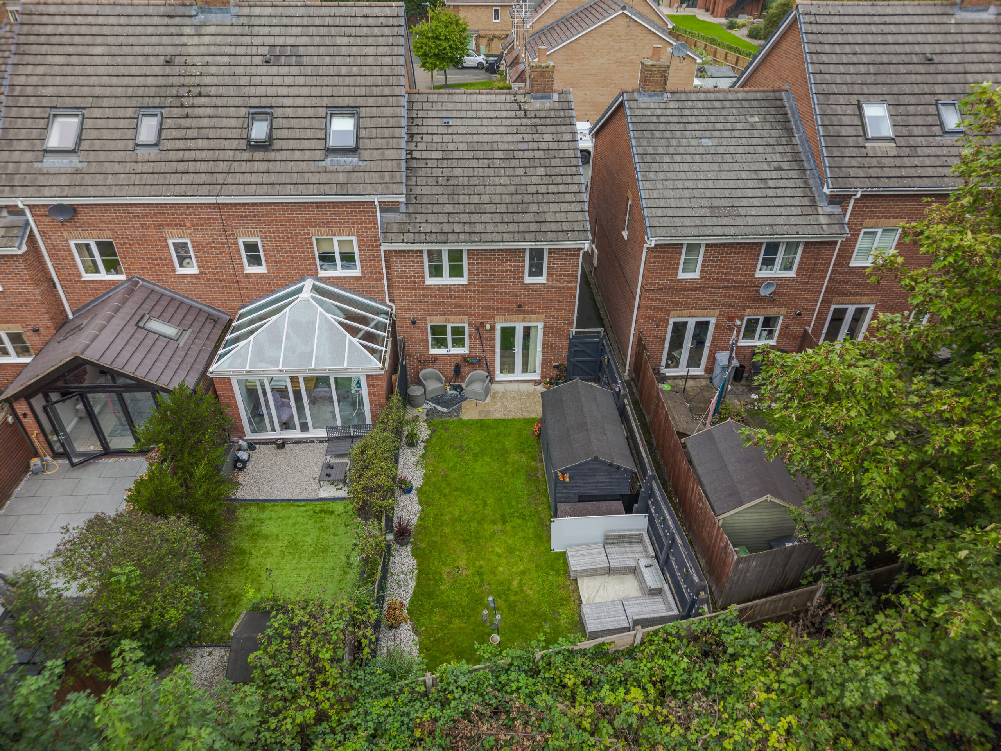
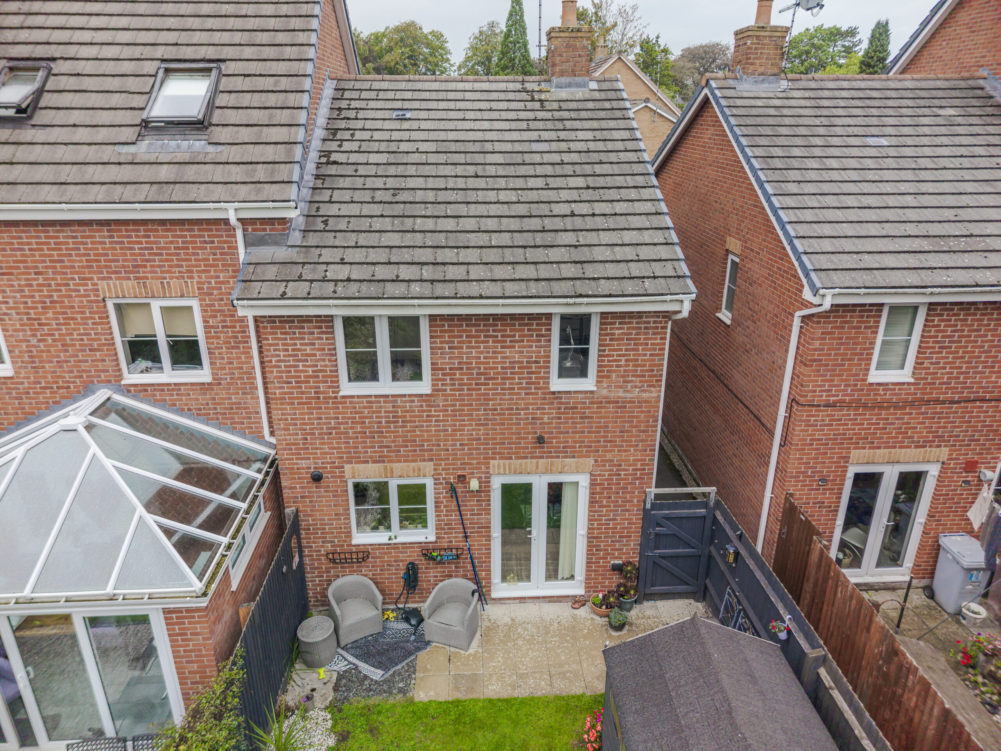
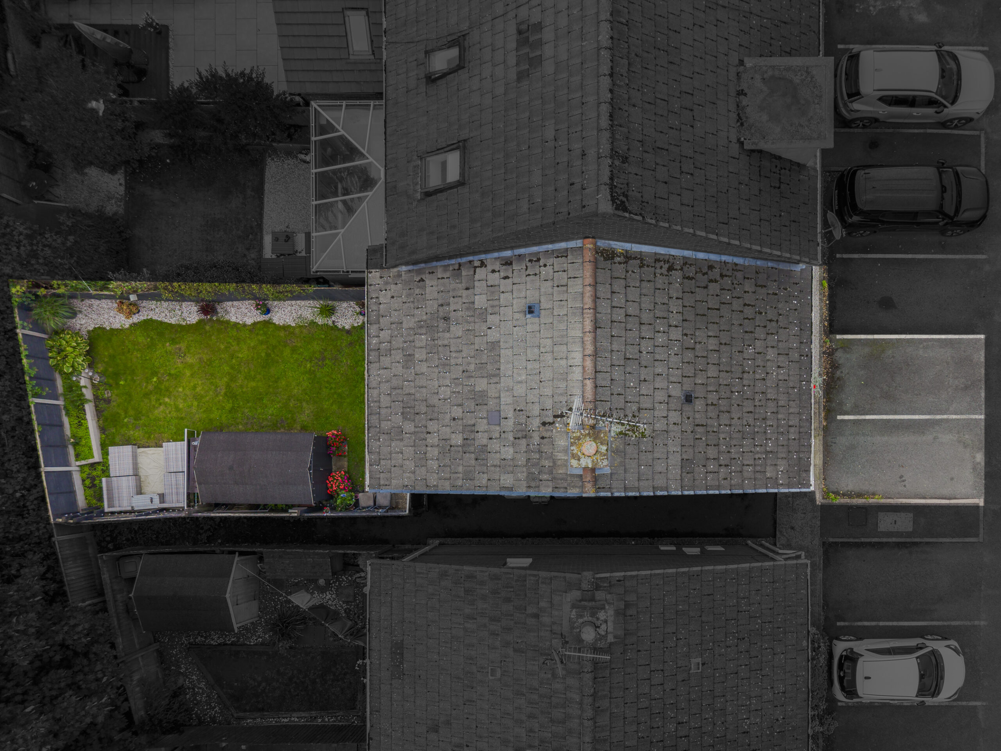
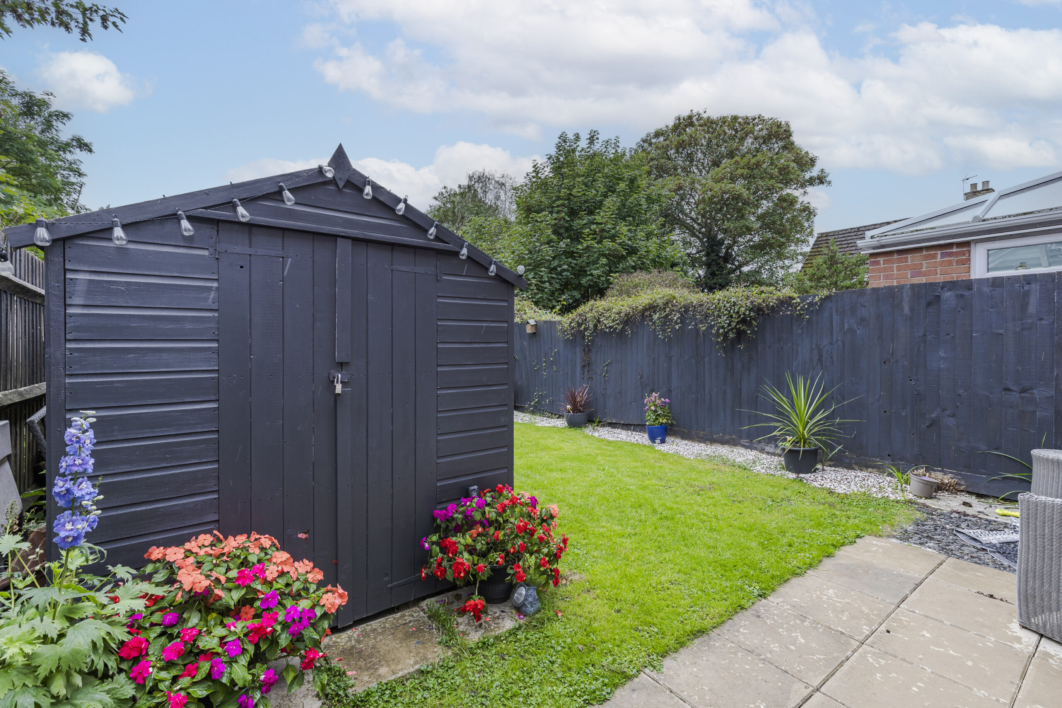
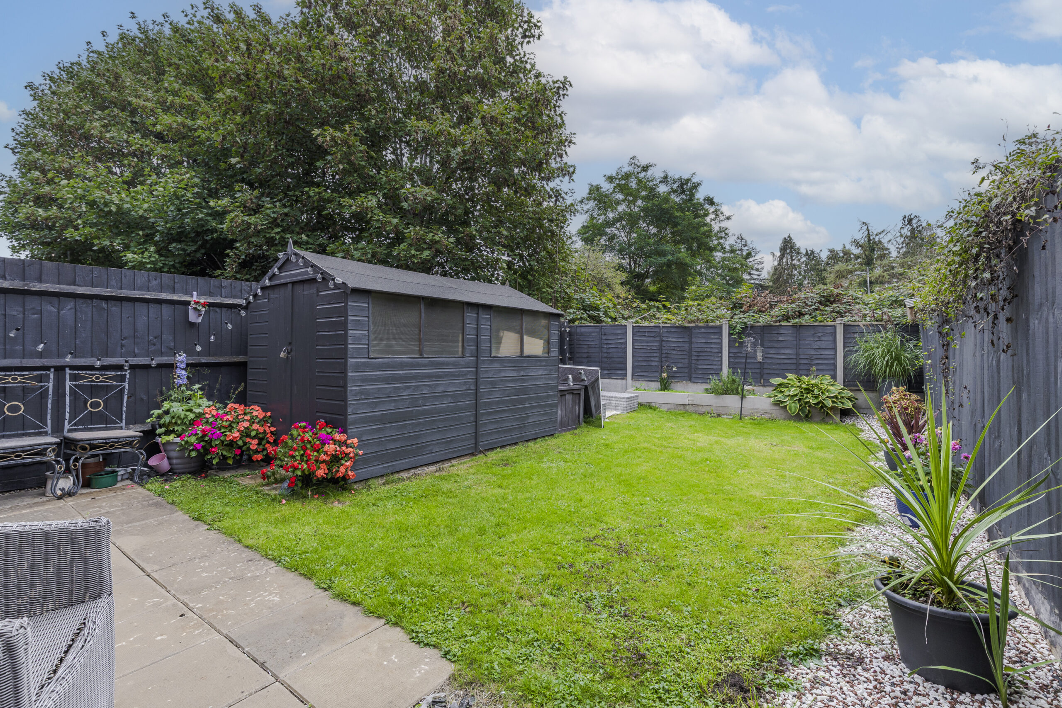
Private, paved rear garden with lawn and storage shed
-
Walking distance to Nantwich town centre, schools, and transport links
BUYERS ARE WAITING TO HEAR ABOUT YOUR HOME.
If you like the sound of that, why not request a consultation with local expert Mark Johnson FRICS? Mark is a Chartered Estate Agent and Valuer who will carefully consider what makes your home desirable and maximise its value by highlighting these features in your listing. By listening closely to your goals, our engagement with you will go far beyond simply selling your home. Mark is happy to offer advice ahead of bringing your home to market and will keep you up to date with developing market news in the meantime.
Interested? Let's start the conversation — with how much your property could be worth, and who we may already have waiting on our books.
DIRECTIONS TO CW5 6LL
What 3 words /// slick.prude.polar
Why Nantwich?
Whether you’re a history enthusiast, food lover, or outdoor
adventurer, Nantwich delivers a rare blend of tranquillity and
vibrancy. With its thriving community, rich heritage, and
unbeatable location, it’s no wonder this town is consistently
ranked among Cheshire’s most desirable places to live.
Historic Heartbeat
- Wander cobbled streets lined with timber-framed Tudor
buildings, the iconic 12th-century St. Mary’s Church, and the
striking Nantwich Market Hall, a testament to the town’s 400-
year trading legacy.
- Cultural Heritage: Dive into local history at Nantwich
Museum or explore the Hack Green Secret Nuclear Bunker, a
Cold War relic turned visitor attraction.
Thriving Lifestyle
- Boutique Shopping & Dining: Discover independent
boutiques, artisan cafes, and award-winning restaurants. Don’t
miss the monthly farmers' market for local produce.
- Unique Leisure: Take a dip at Britain’s oldest outdoor
saltwater pool, Brine Pool, or stroll along the River Weaver’s
tranquil paths and the Shropshire Union Canal.
- Highly Rated Education: Outstanding schools like Malbank
School and Brine Leas Academy cater to families, while
Reaseheath College offers vocational excellence.
Festivals & Community Spirit
- Savor gourmet delights at the Nantwich Food Festival or tap
your feet at the Nantwich Jazz & Blues Festival. The Nantwich
Show, a highlight of the agricultural calendar, draws crowds
annually.
- Year-Round Vibrancy: From Cholmondeley Castle’s summer
events to festive Christmas markets, there’s always something
happening.
-
APPROXIMATE DISTANCES
Connectivity & Convenient Effortless Commuting:
Just 5 miles from Crewe Station (20-minute trains to Manchester, 1.5 hours to London) and 5 miles; M6 motorway (junction 16) 10 miles; Chester 20 miles; Stoke on Trent 20 miles; Manchester Airport is about a 45-minute drive.
(All travel times and distances are approximate.)
GENERAL REMARKS –
Comment by Mark Johnson FRICS at Baker Wynne and Wilson
Location, Location, Location
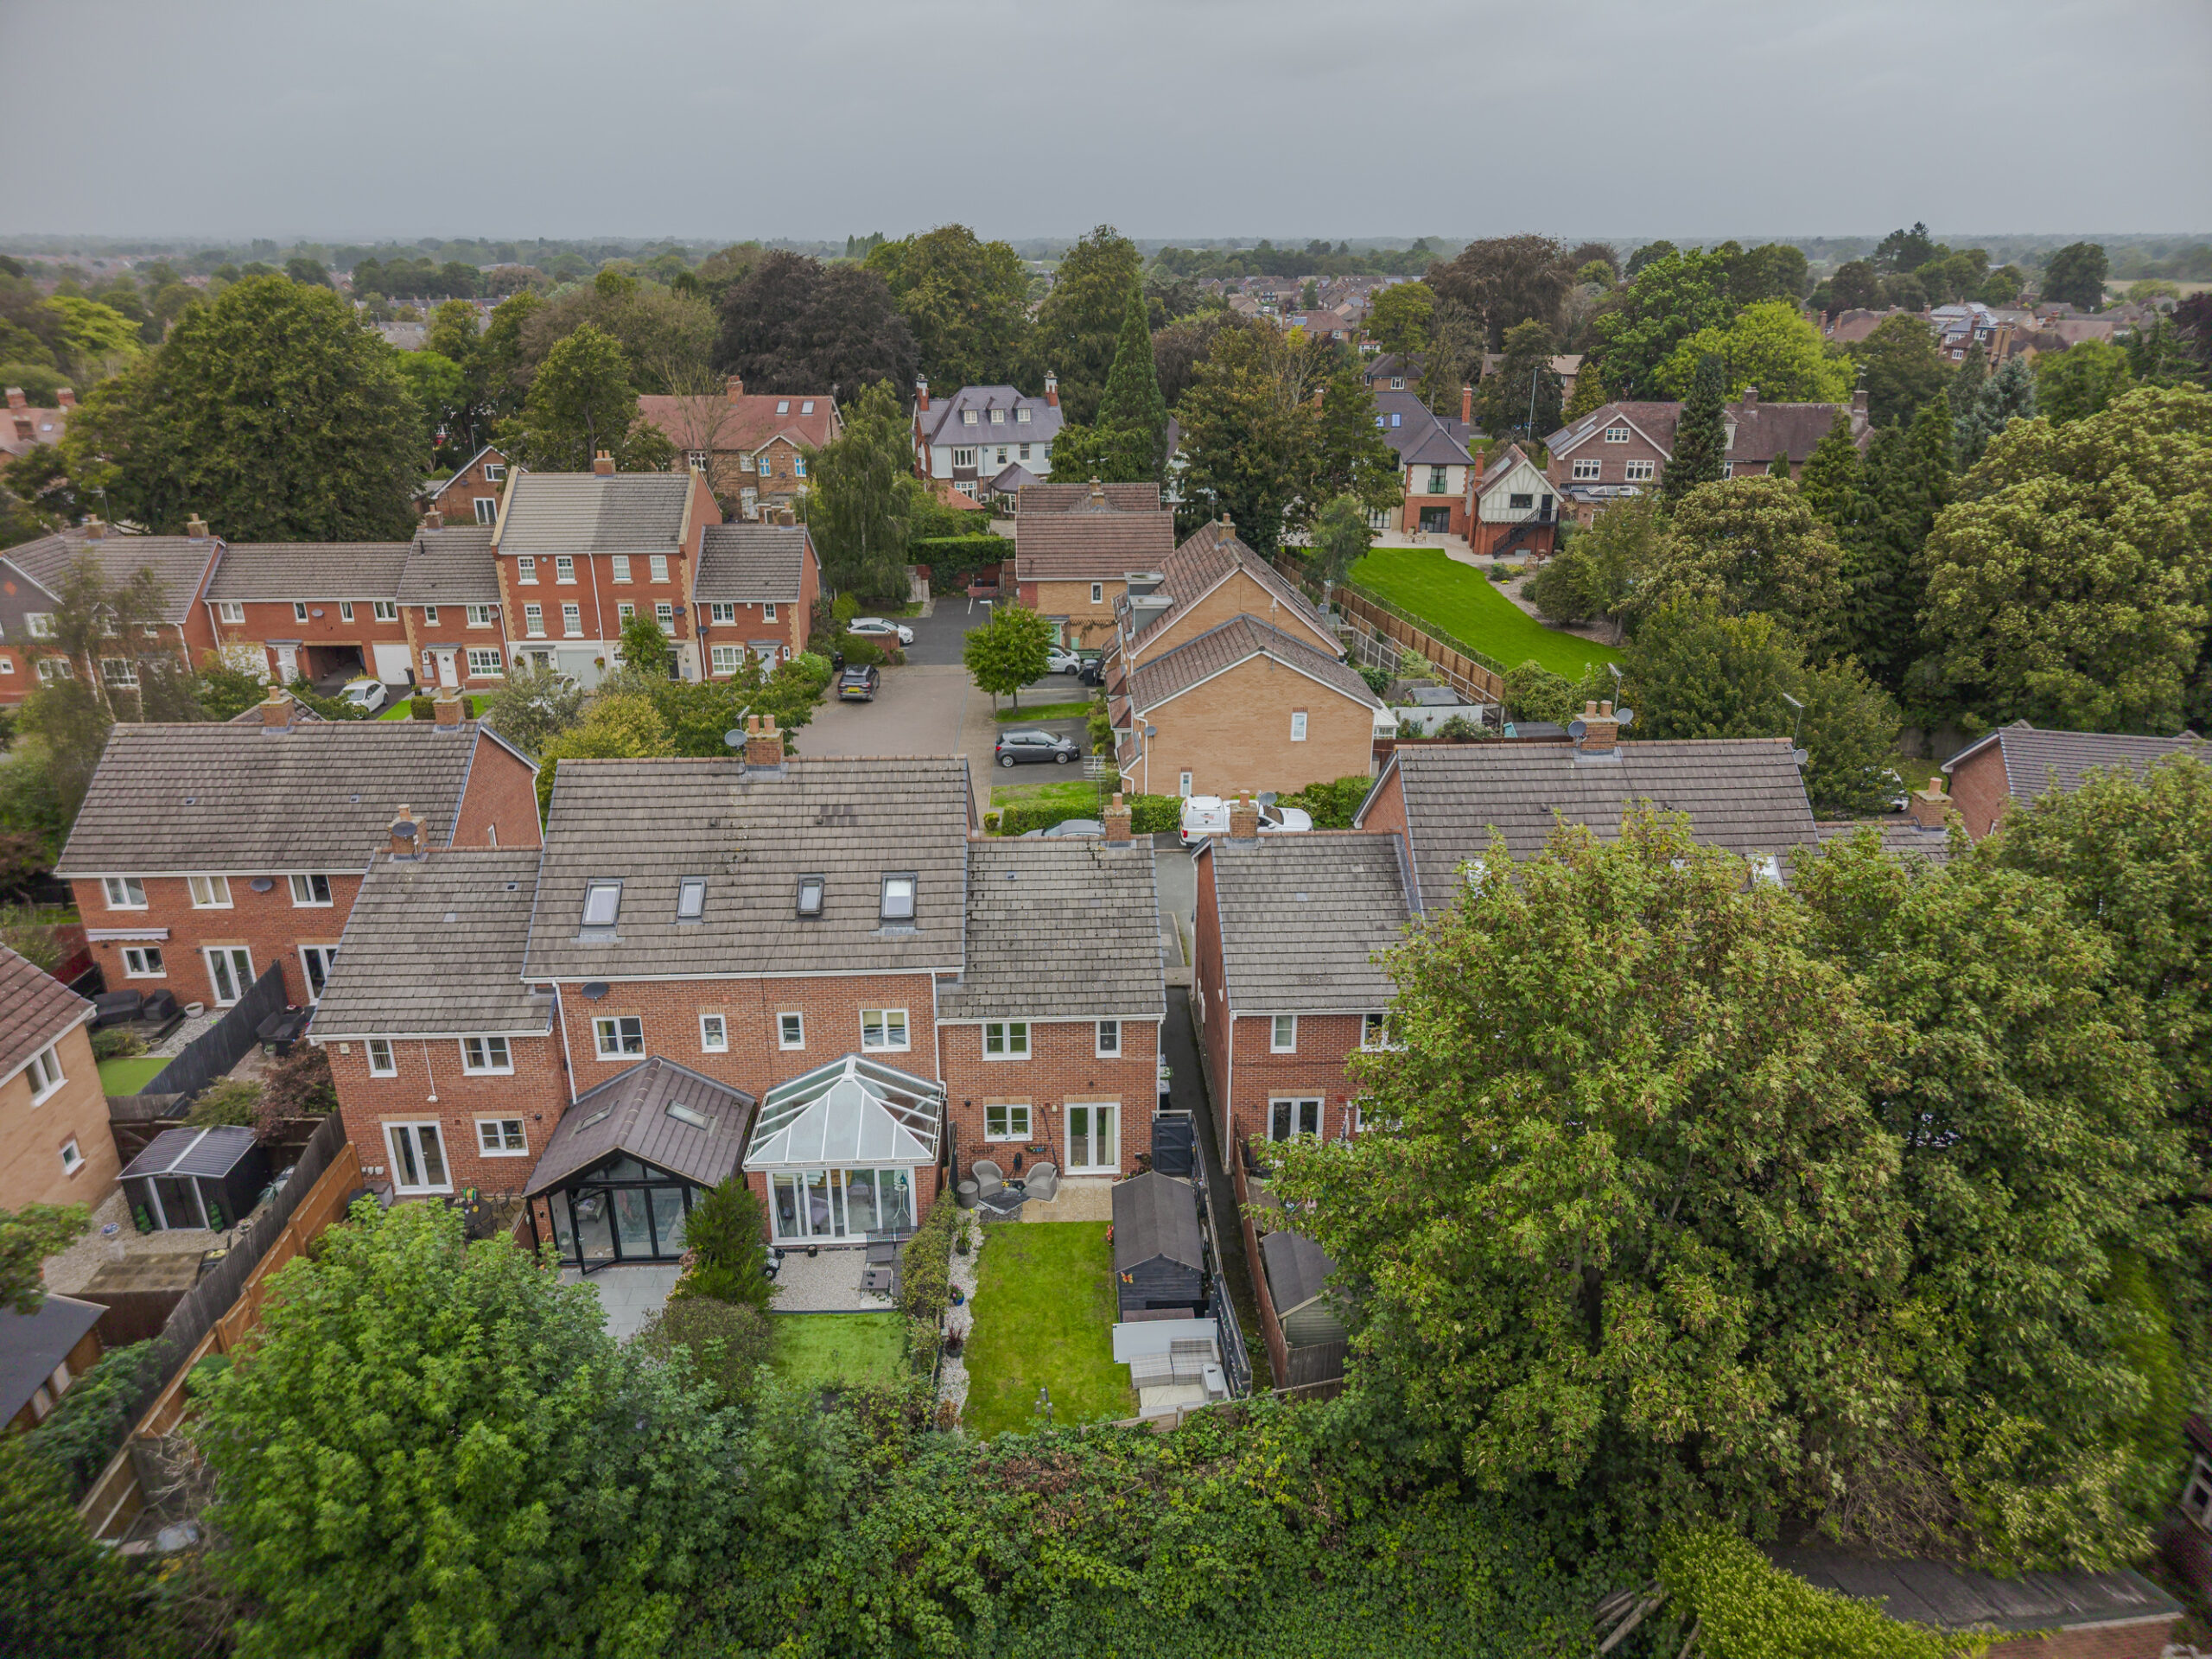
Jackson Avenue sits just a short stroll from Nantwich's historic town centre — celebrated for its independent boutiques, cafés, restaurants, and the picturesque River Weaver. Families are well served by highly regarded local schools including Pear Tree Academy, St Anne's Catholic Primary, Nantwich Primary Academy, Malbank and Brine Leas. Commuters benefit from excellent road links via the A51, A530, A500 and M6, plus Nantwich railway station with direct connections to Crewe
A Standout Living Space
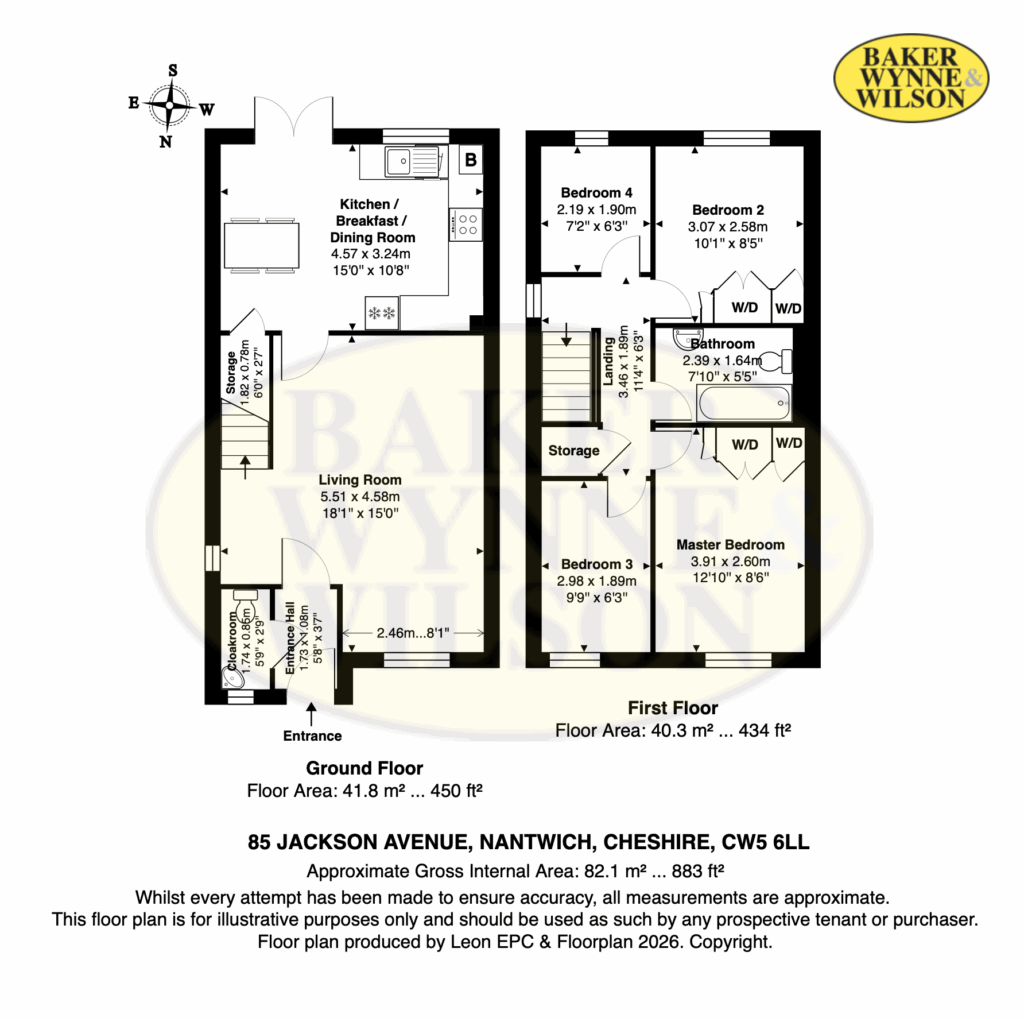
At the heart of the home is a superb L-shaped living room (18'1" x 15'0") — a genuinely versatile space with plenty of room to configure lounge and dining zones to suit your lifestyle.
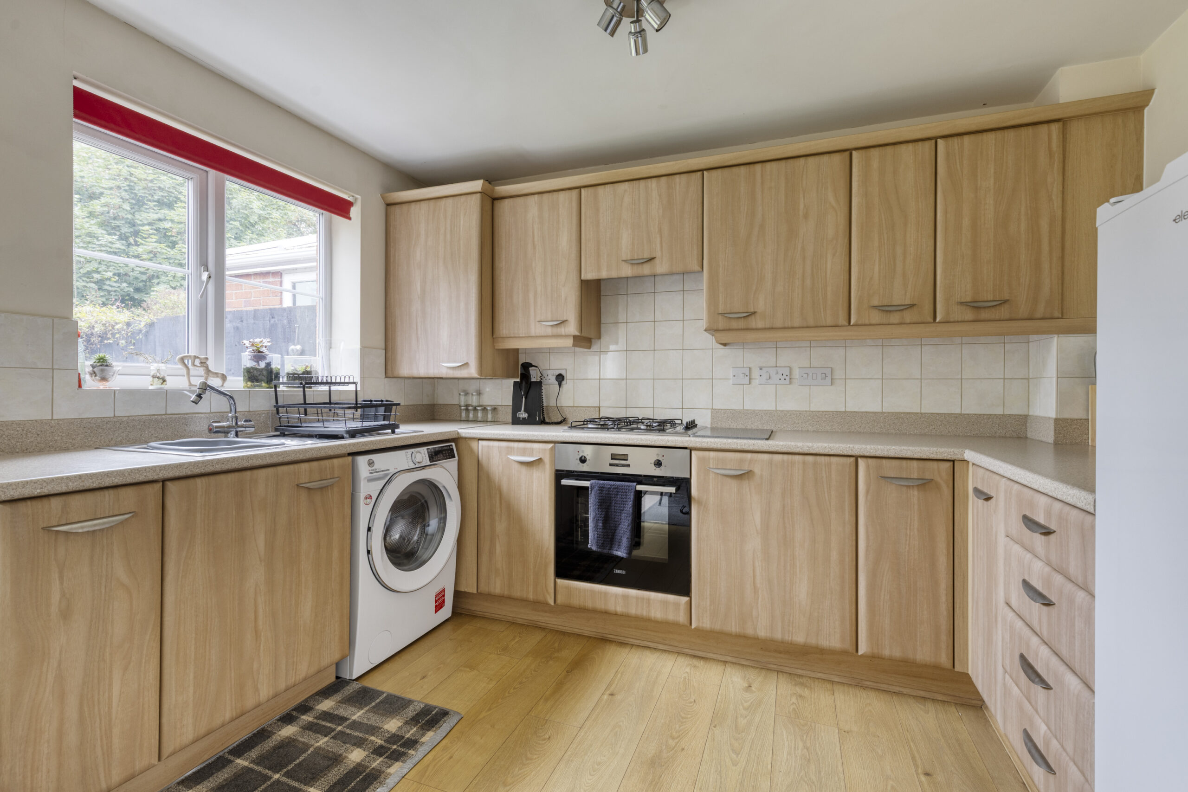
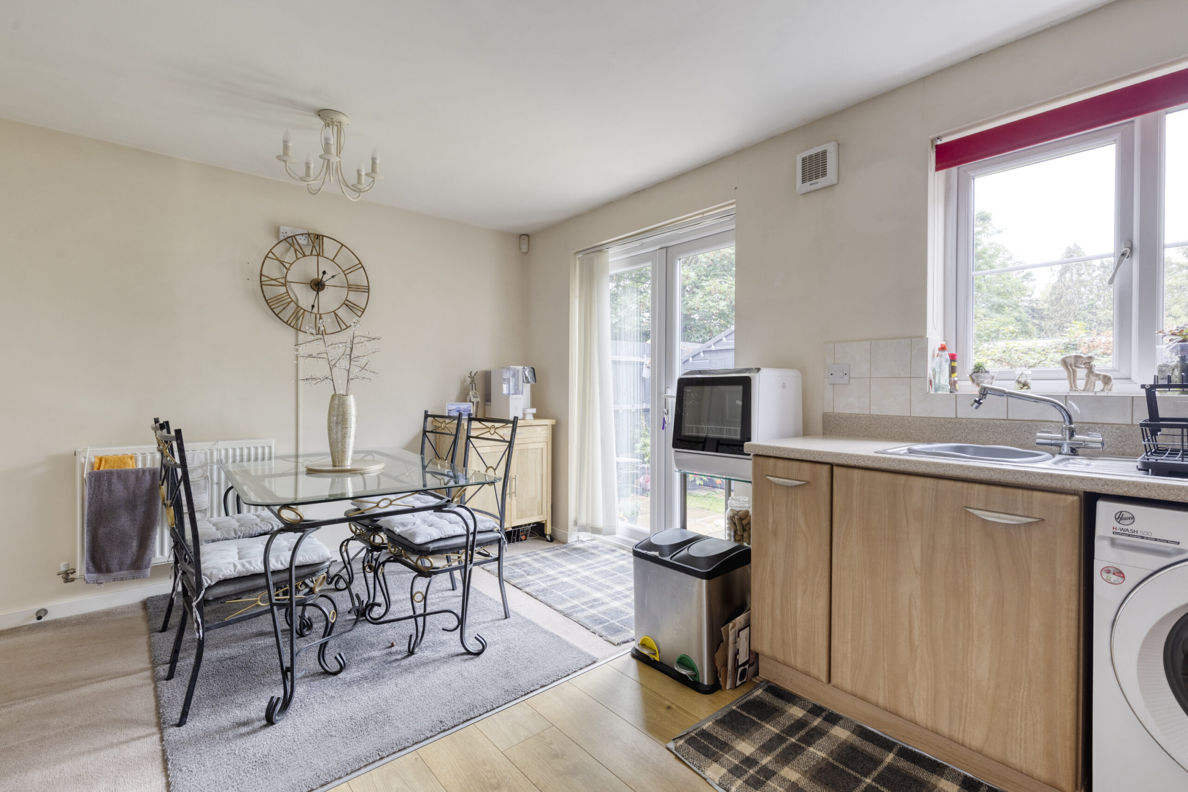
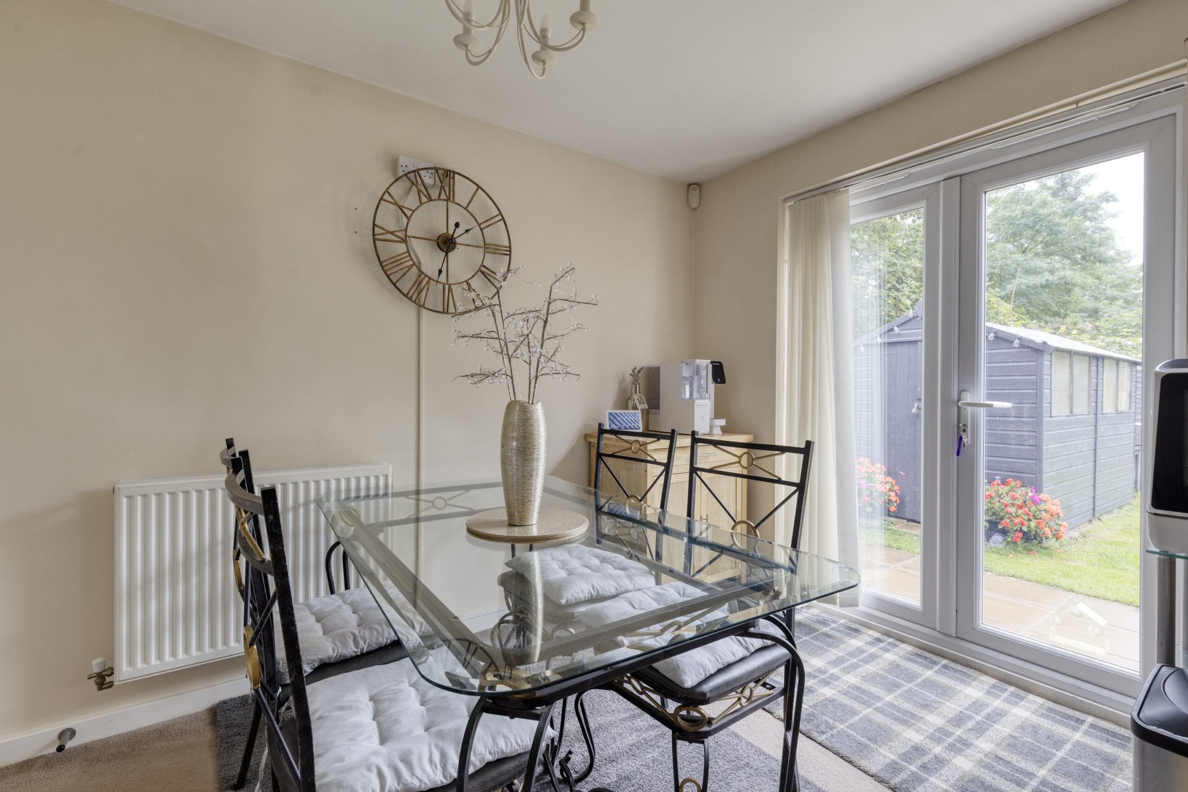
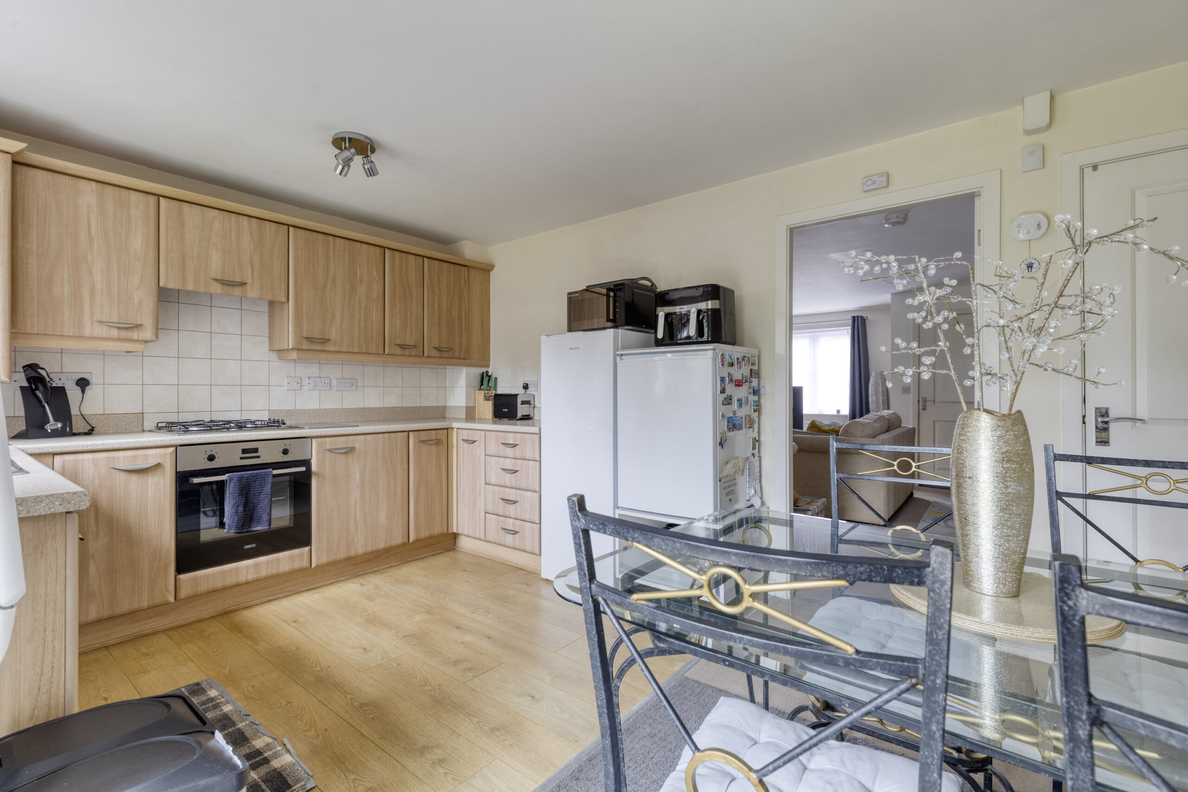
The breakfast kitchen/dining area (15'0" x 10'8") is fitted to three elevations with modern units, ample worktop space, a stainless-steel sink, and wall-mounted cupboards. It comes equipped with a four-ring gas hob, electric oven, and a Potterton gas central heating boiler, with space for further appliances, part wood-laminate flooring, and double-opening patio doors leading straight out to the rear garden — perfect for summer entertaining.
Four Bedrooms, Real Flexibility
Upstairs, a landing with a bulkhead cupboard and loft access leads to four bedrooms:
-
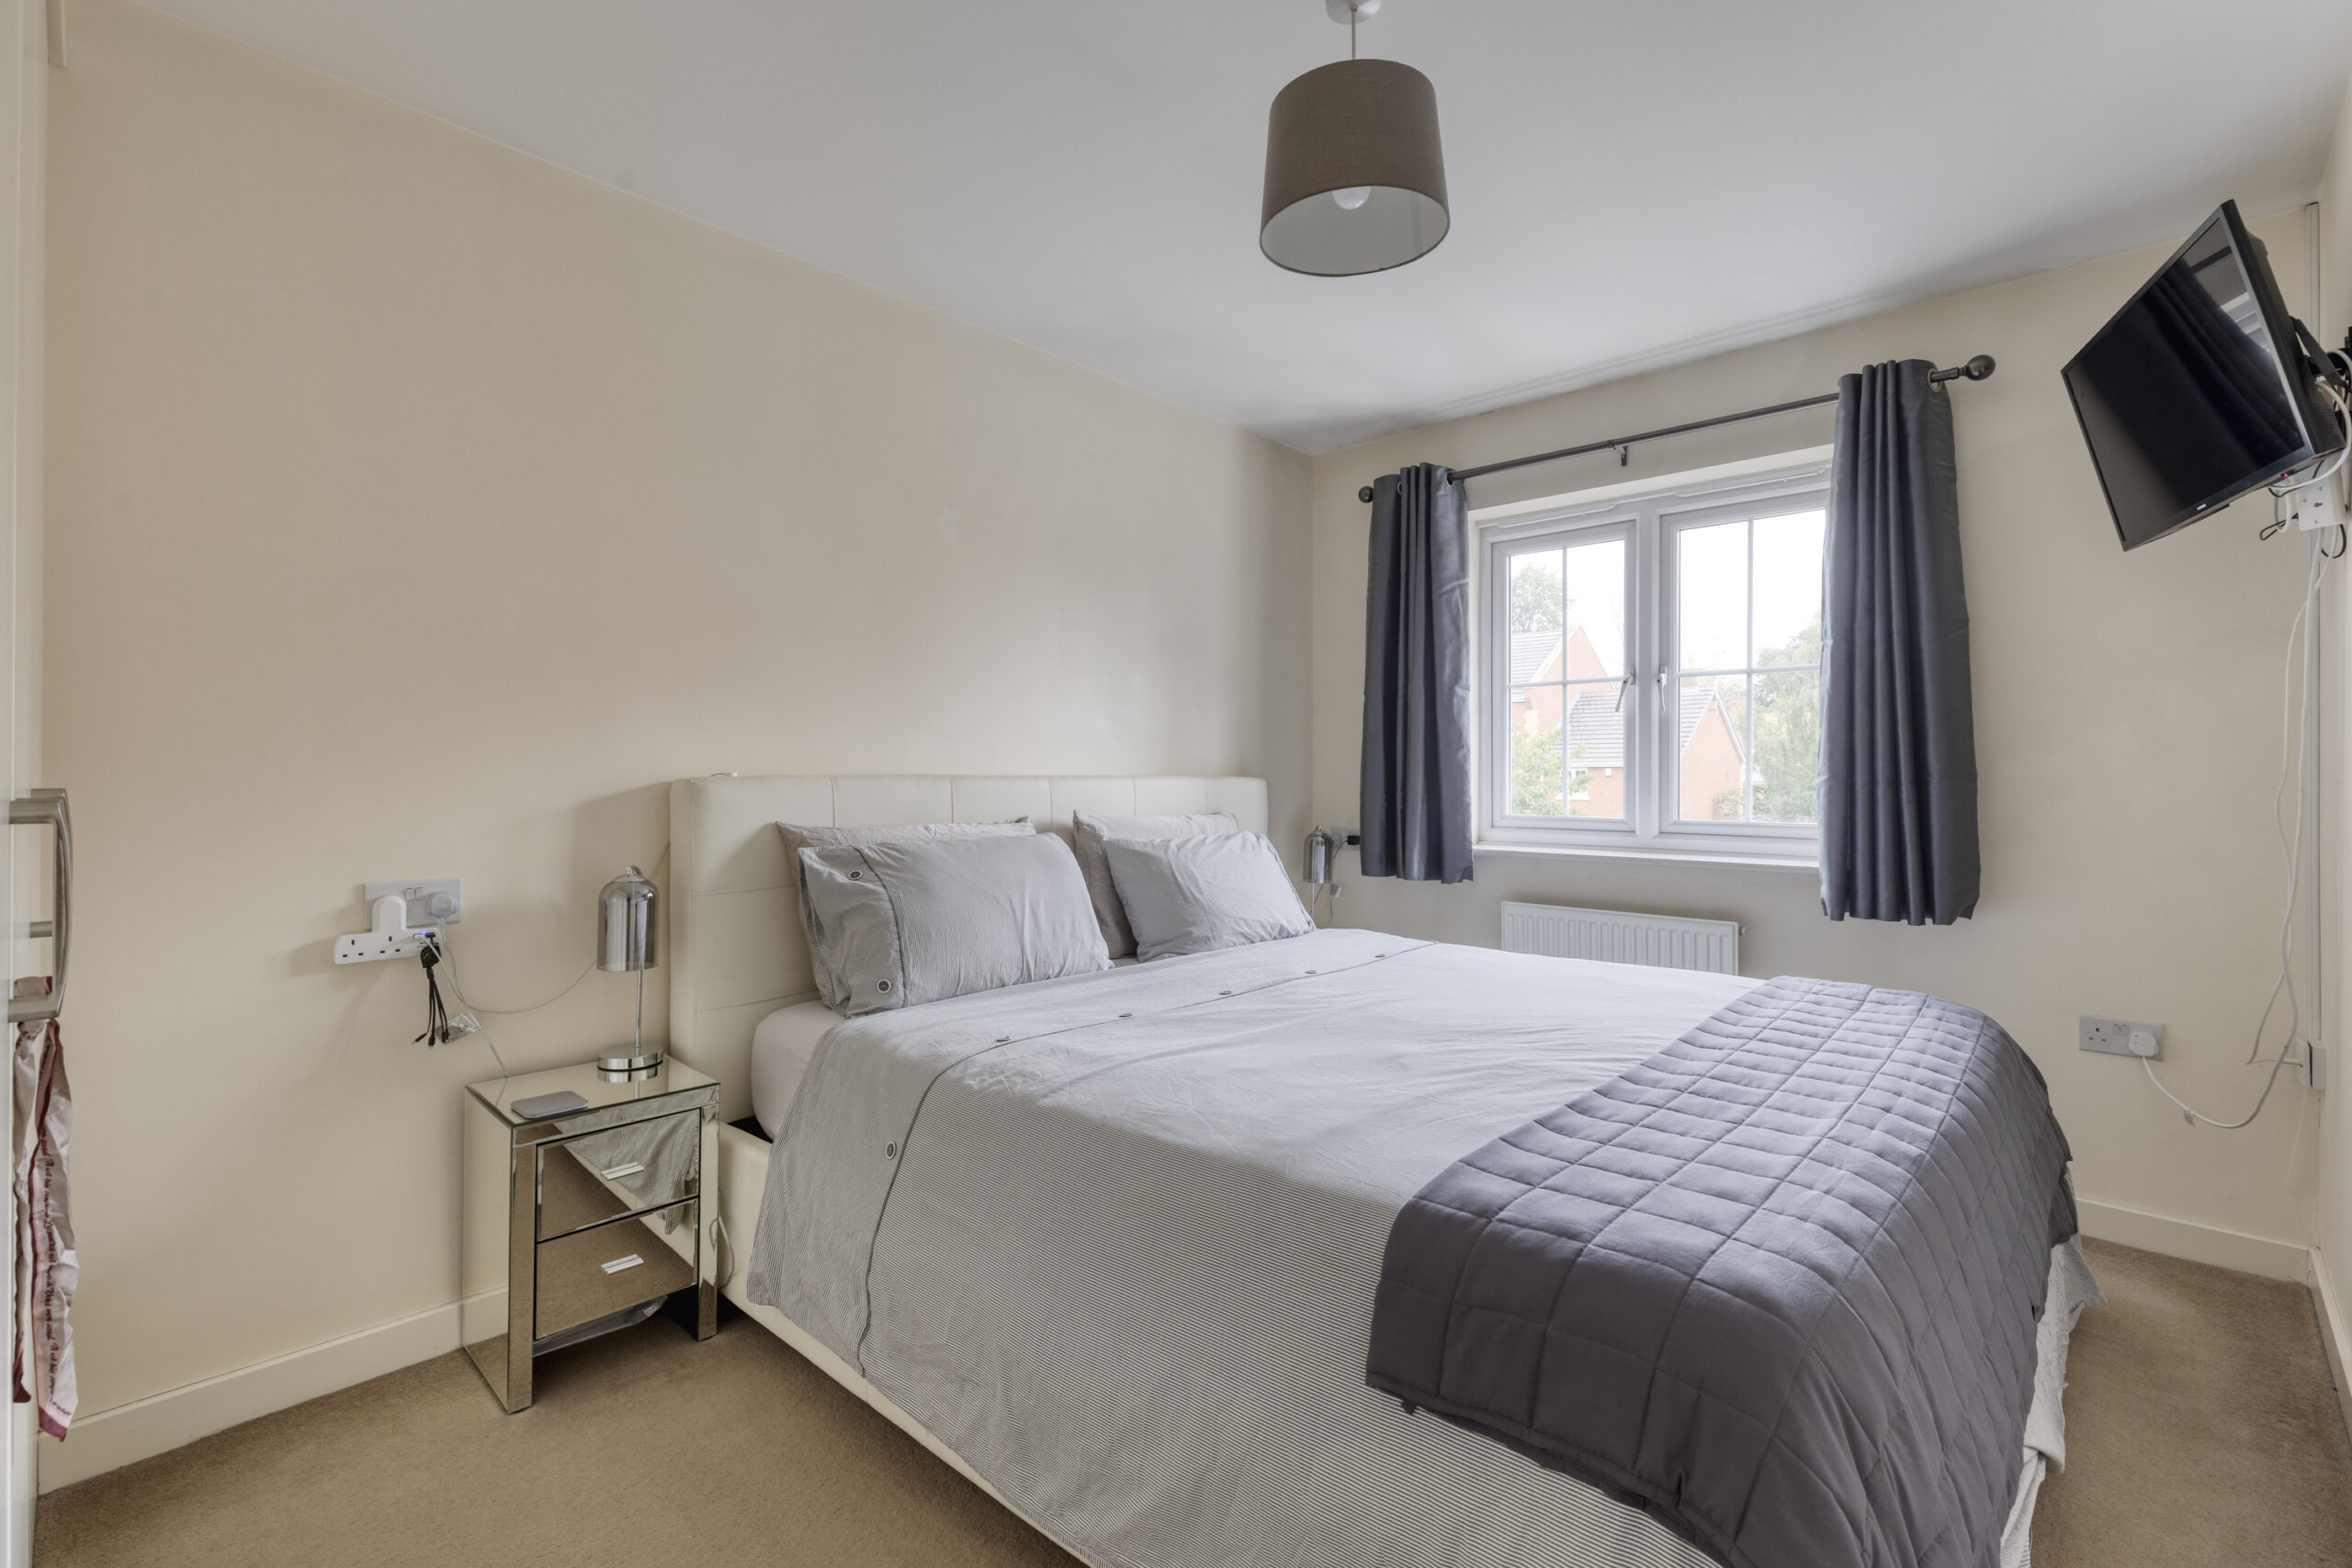
Bedroom 1 (12'10" x 8'6") — a bright front double with a built-in wardrobe and side shelving
-
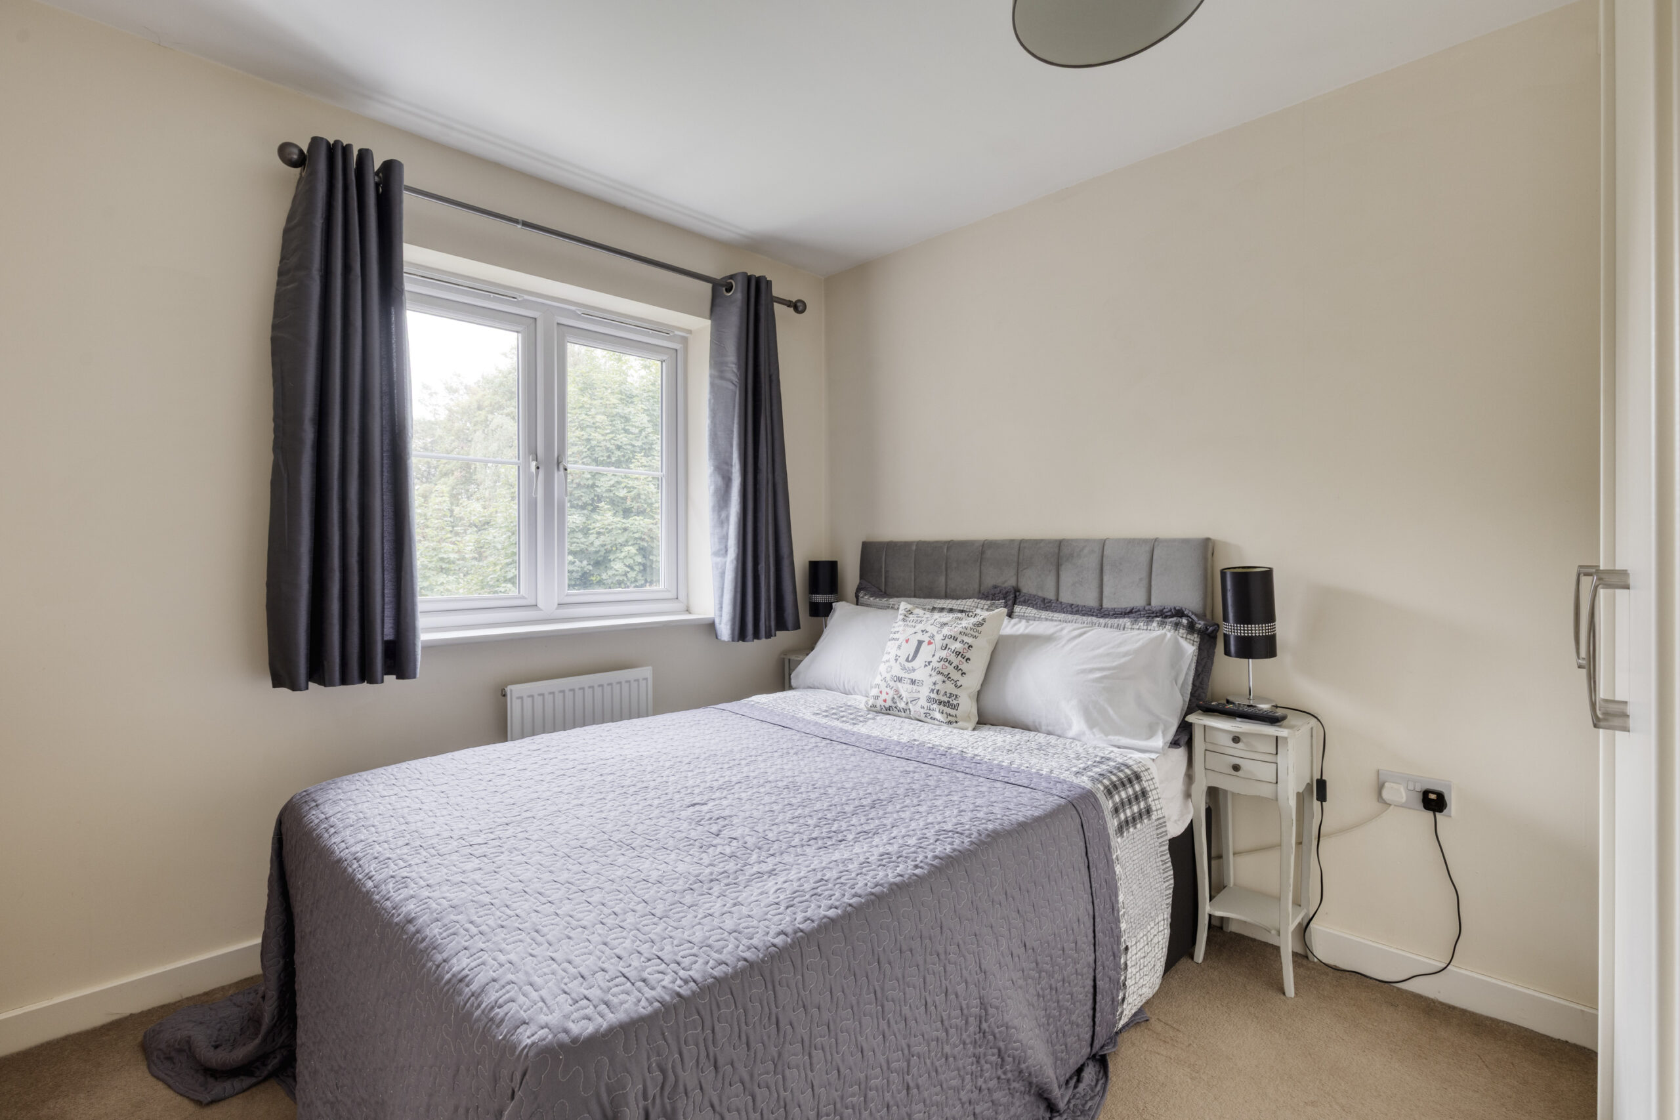
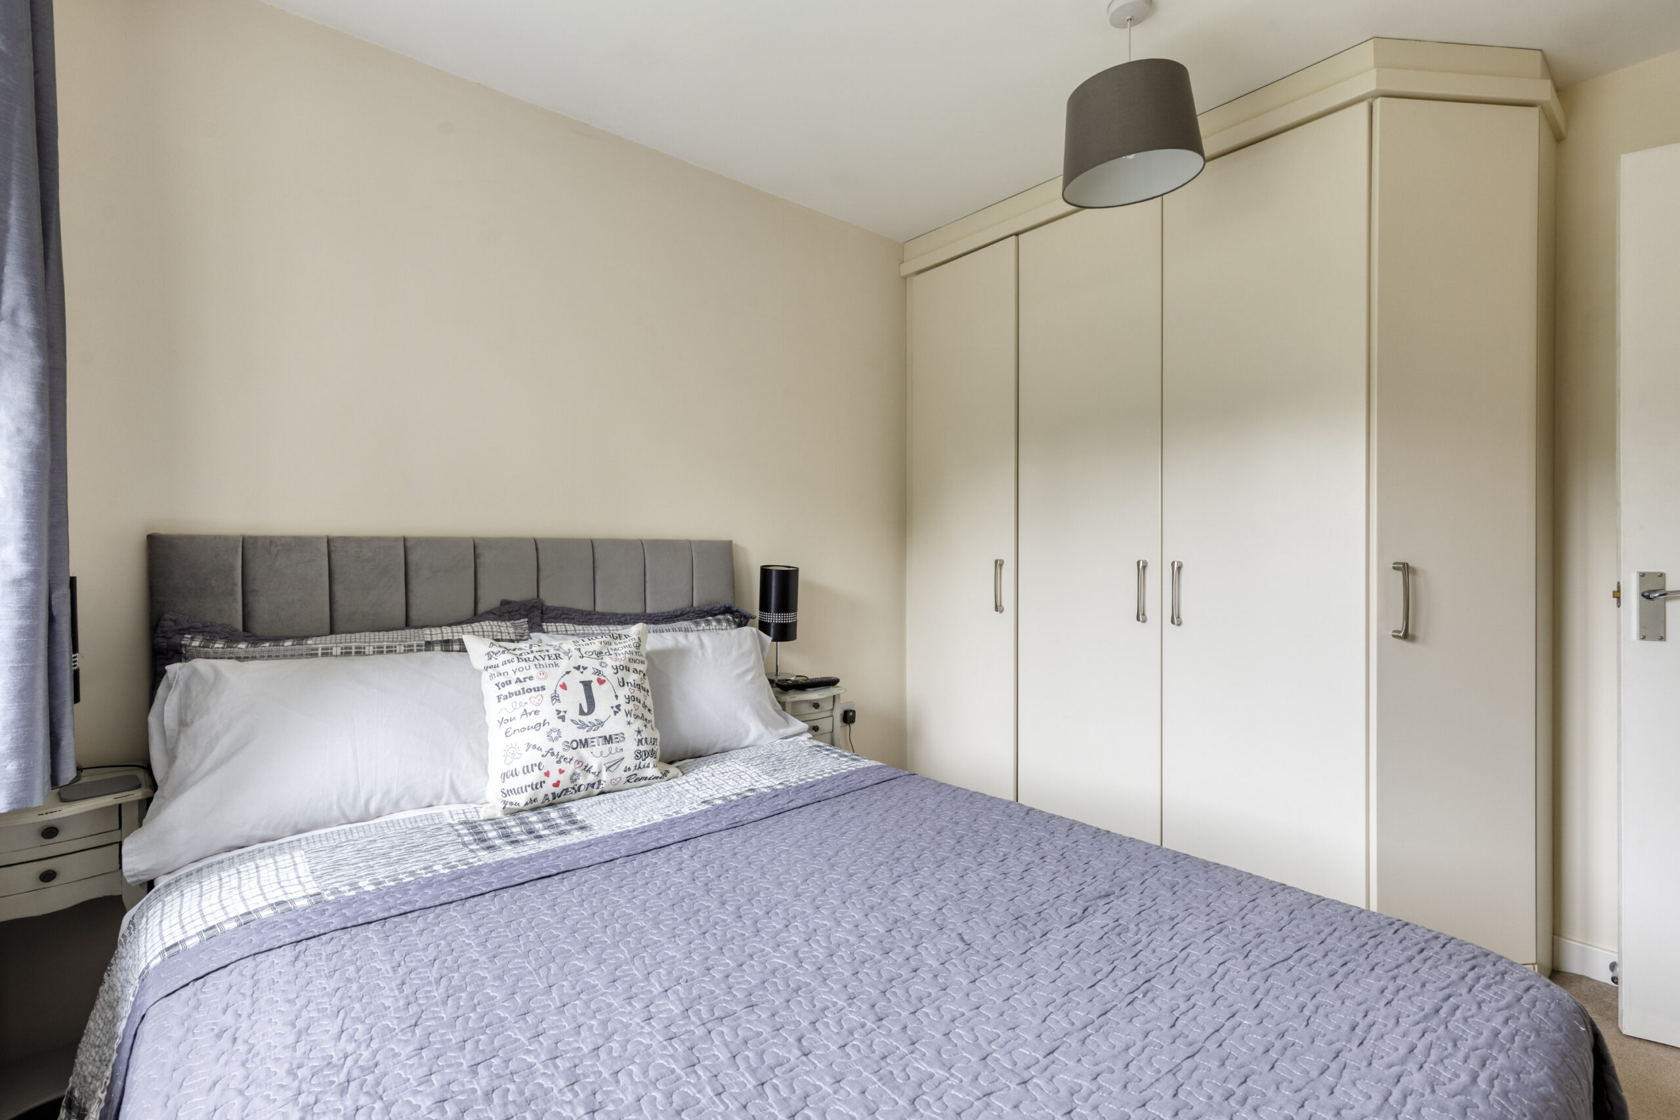
Bedroom 2 (10'1" x 8'5") — a further double with a built-in triple wardrobe and side shelving
-
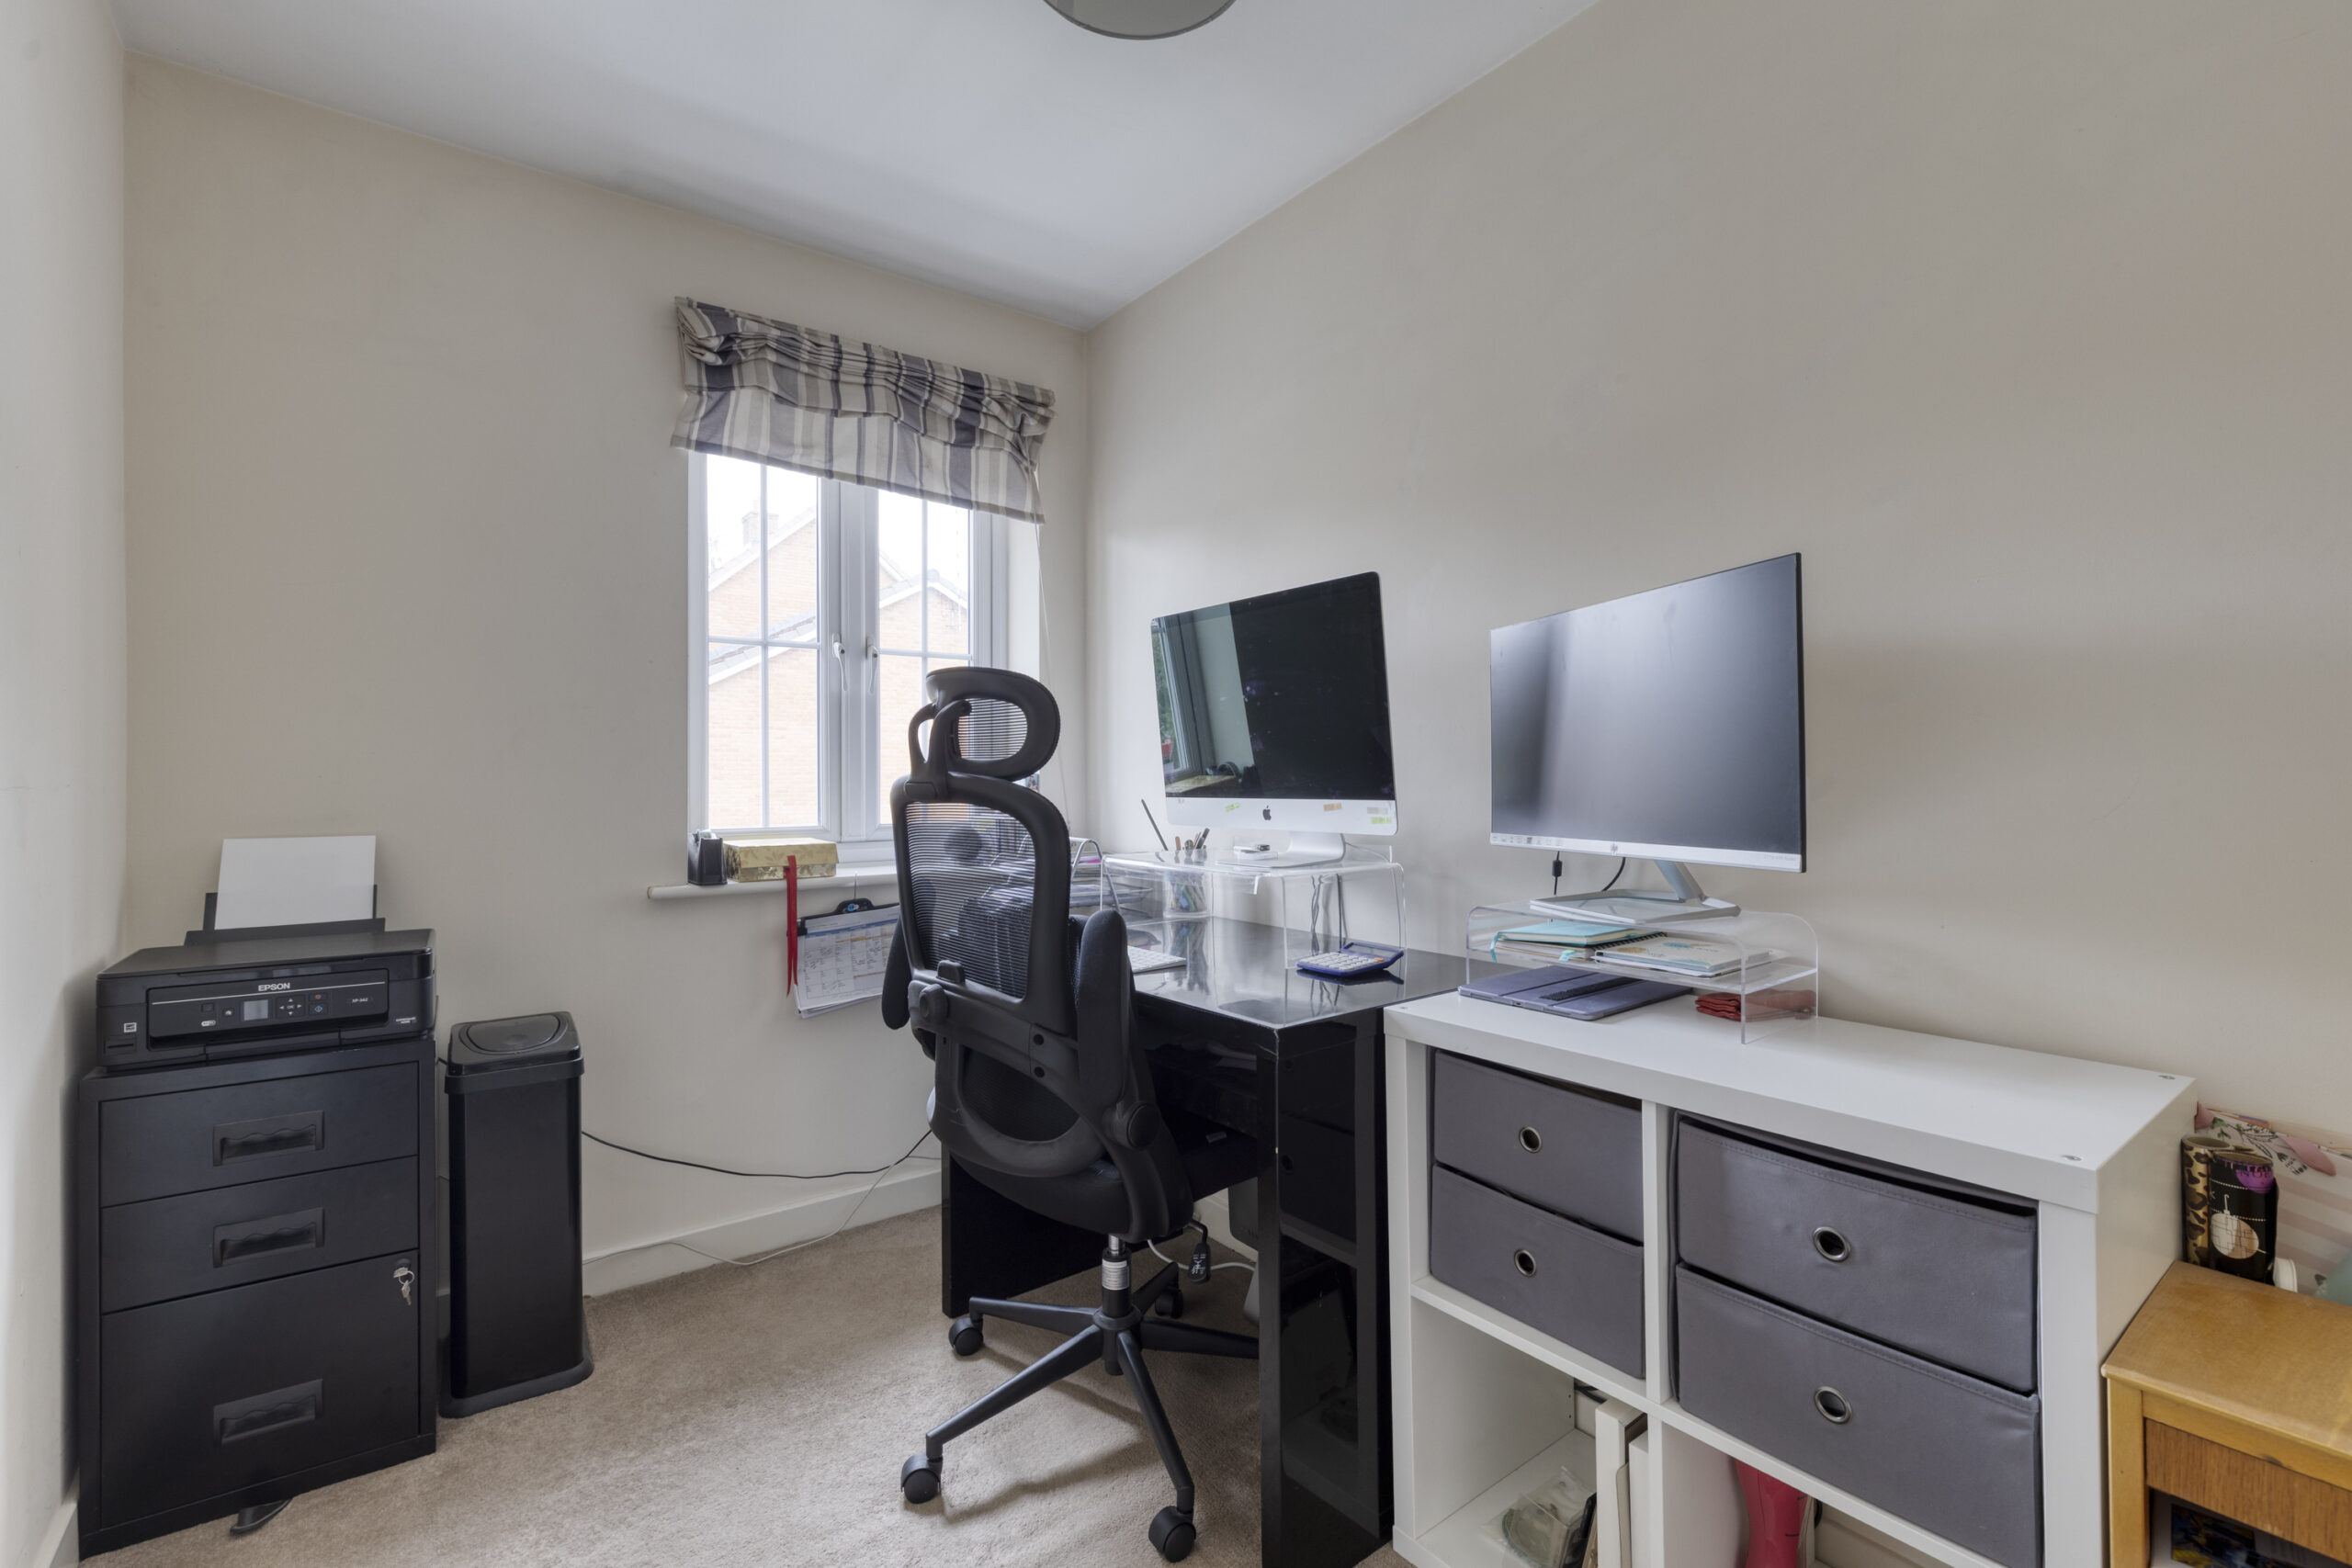
Bedroom 3 (9'9" x 6'3") — a well-proportioned single, ideal as a child's room, home office, or study
-
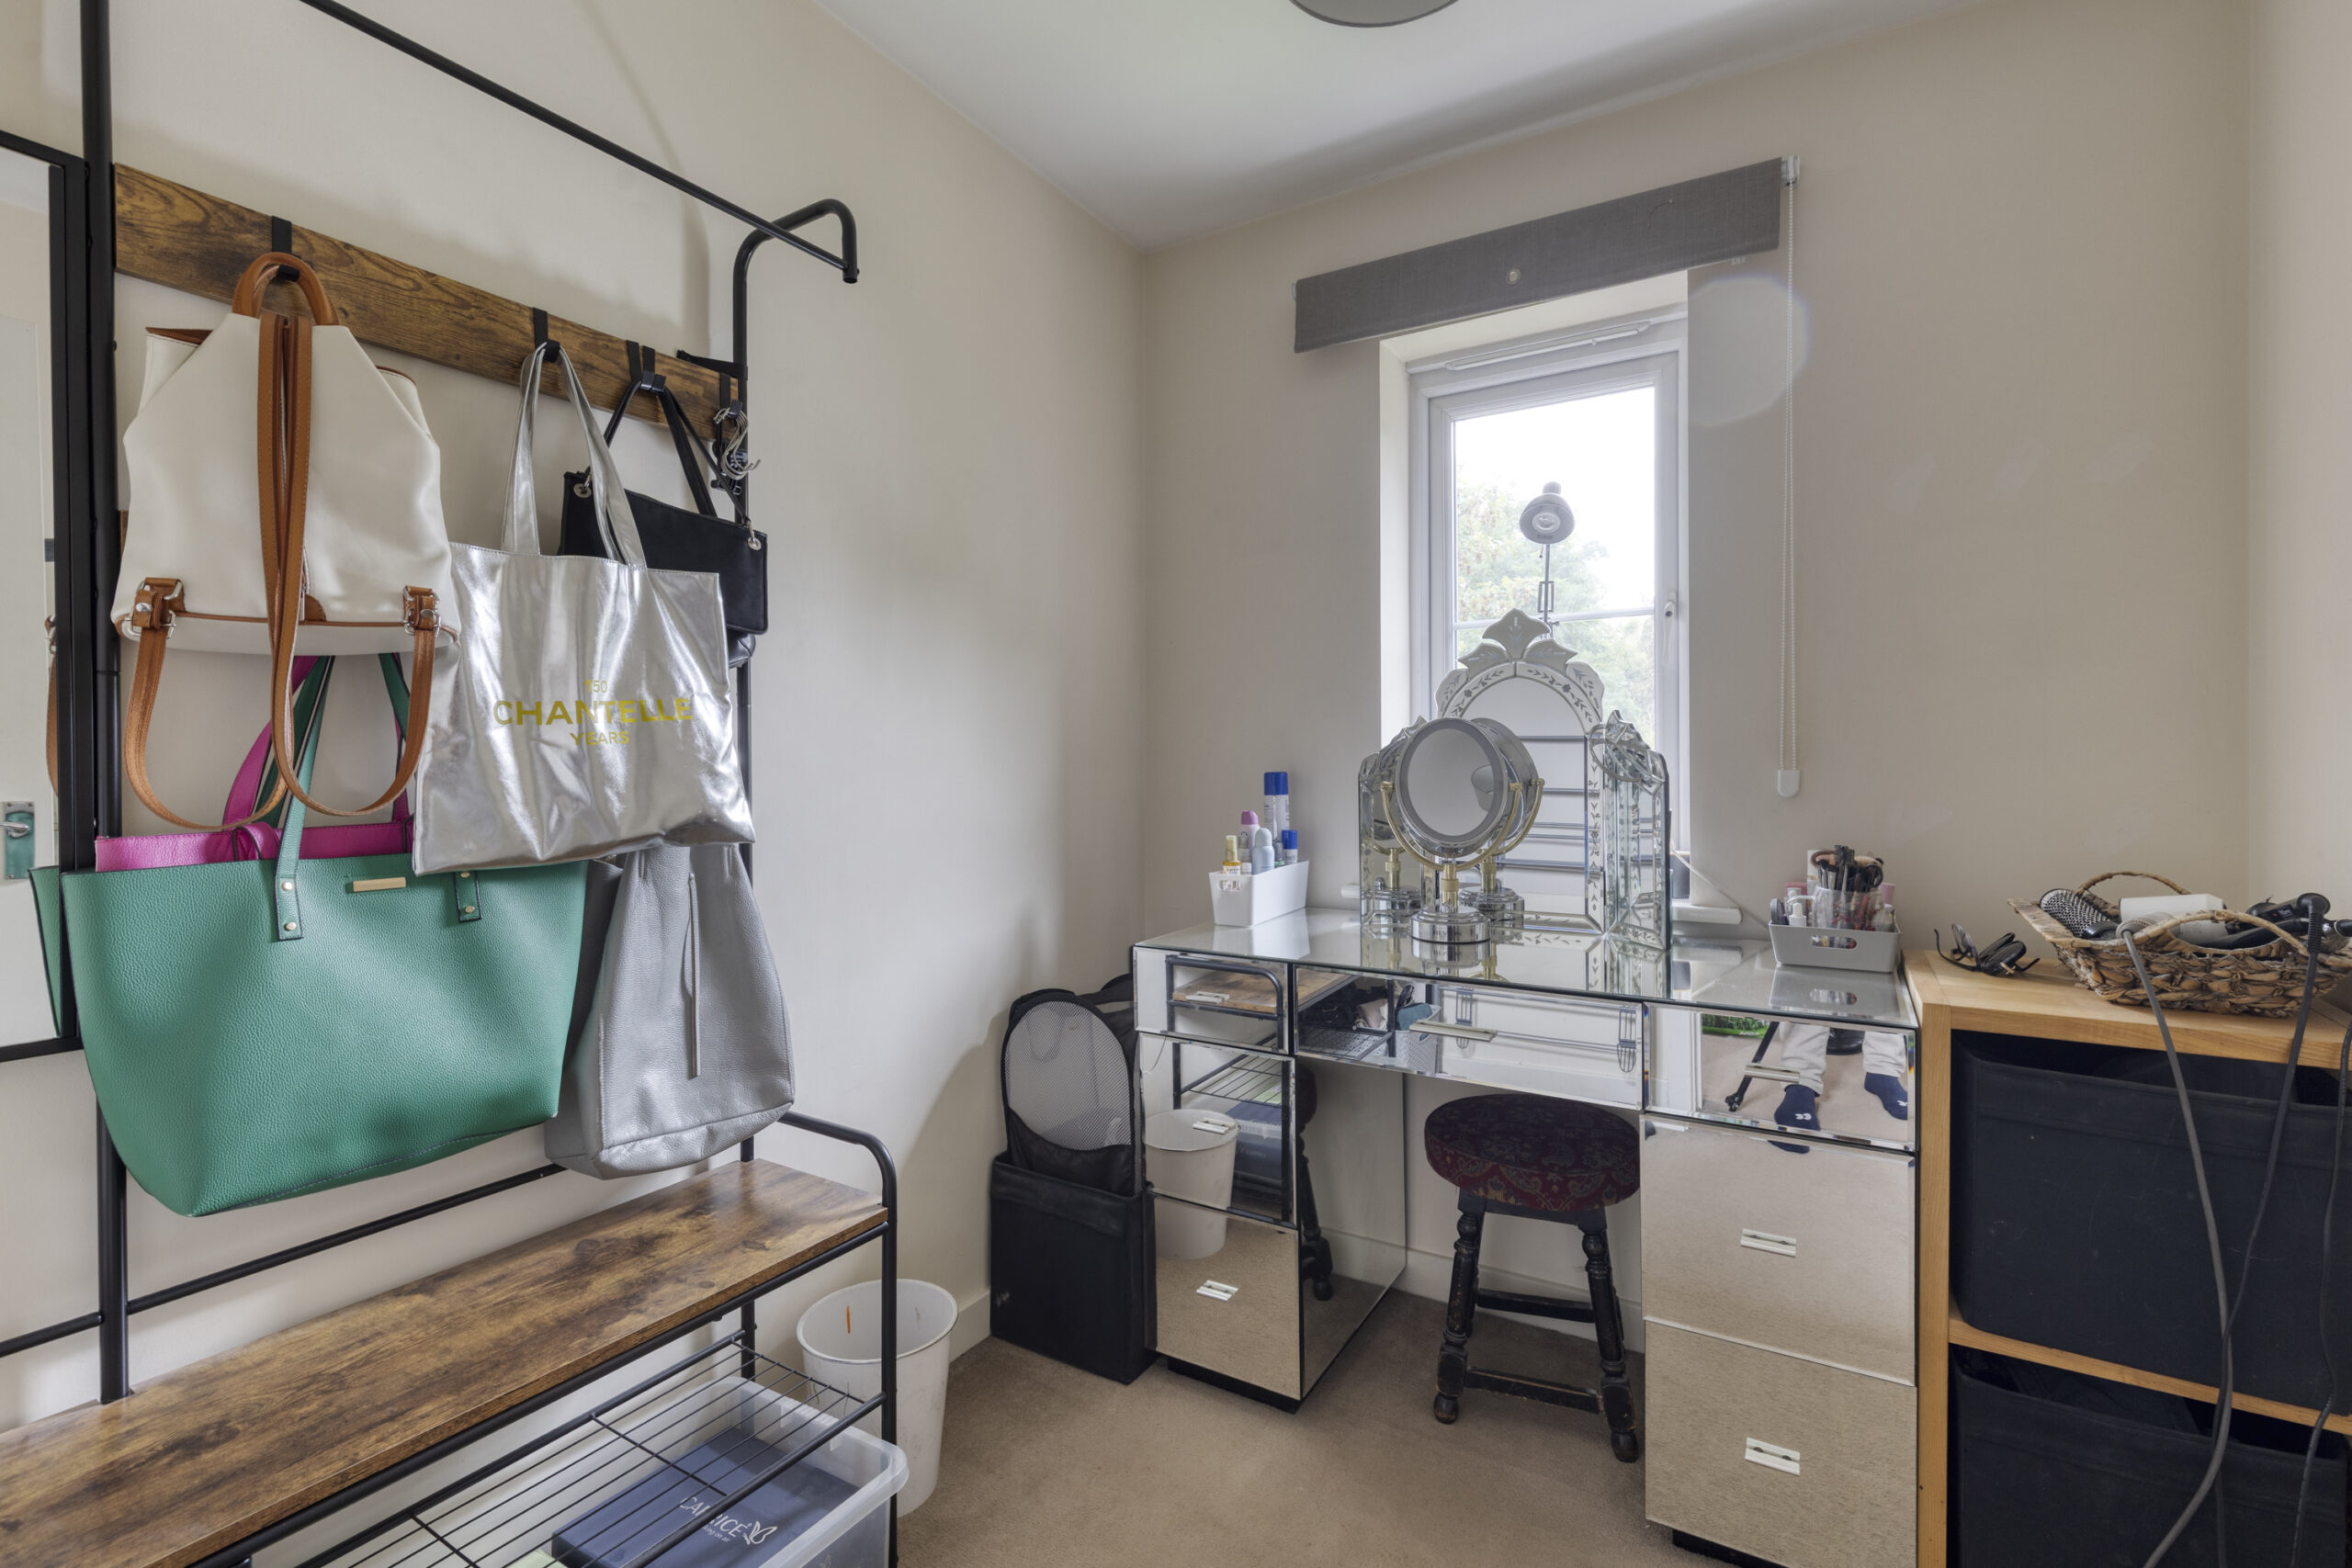
Bedroom 4 (7'2" x 6'3") — a flexible fourth room, perfect for a nursery, dressing room, or additional office space
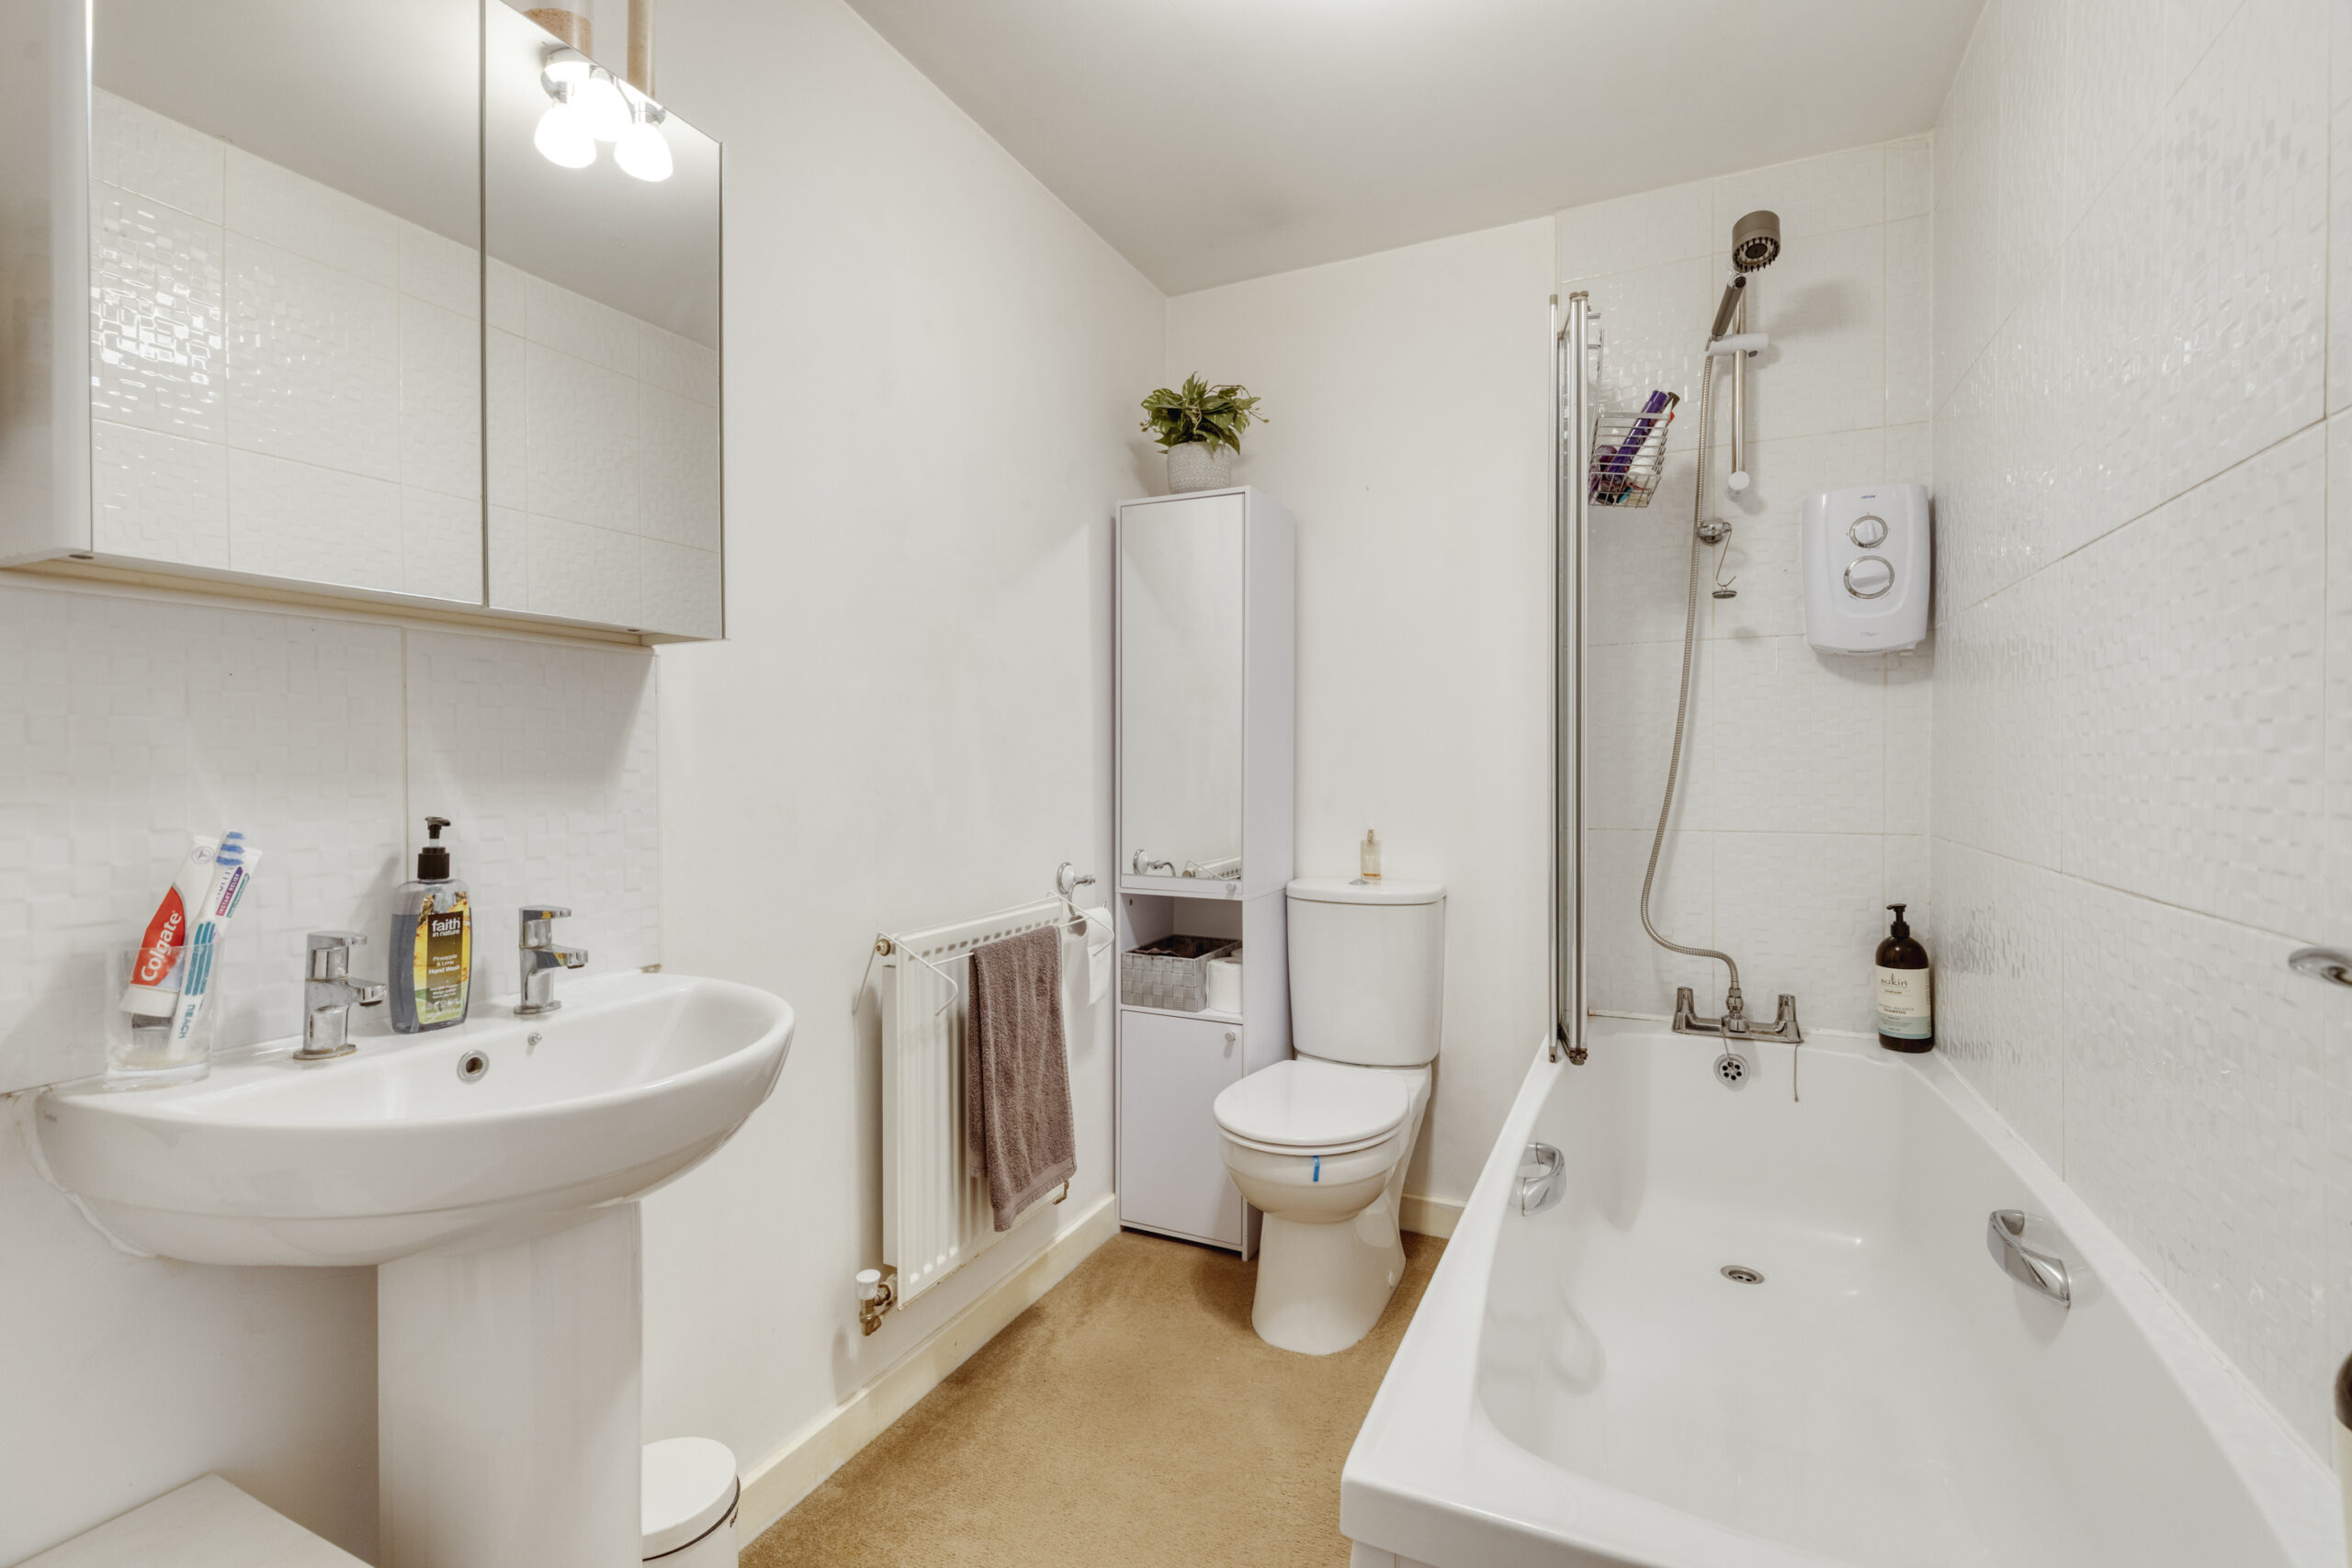
The family bathroom (7'10" x 5'5") is fitted with a panel bath with shower screen and electric shower, close-coupled WC, pedestal wash hand basin, and radiator.
Outside
Set within a quiet cul-de-sac, the property benefits from two off-road parking spaces to the front. Side gate access leads to a paved patio and lawned rear garden, complete with a timber garden shed — a lovely private spot to relax or entertain.
THE TOUR
With approximate dimensions comprises:
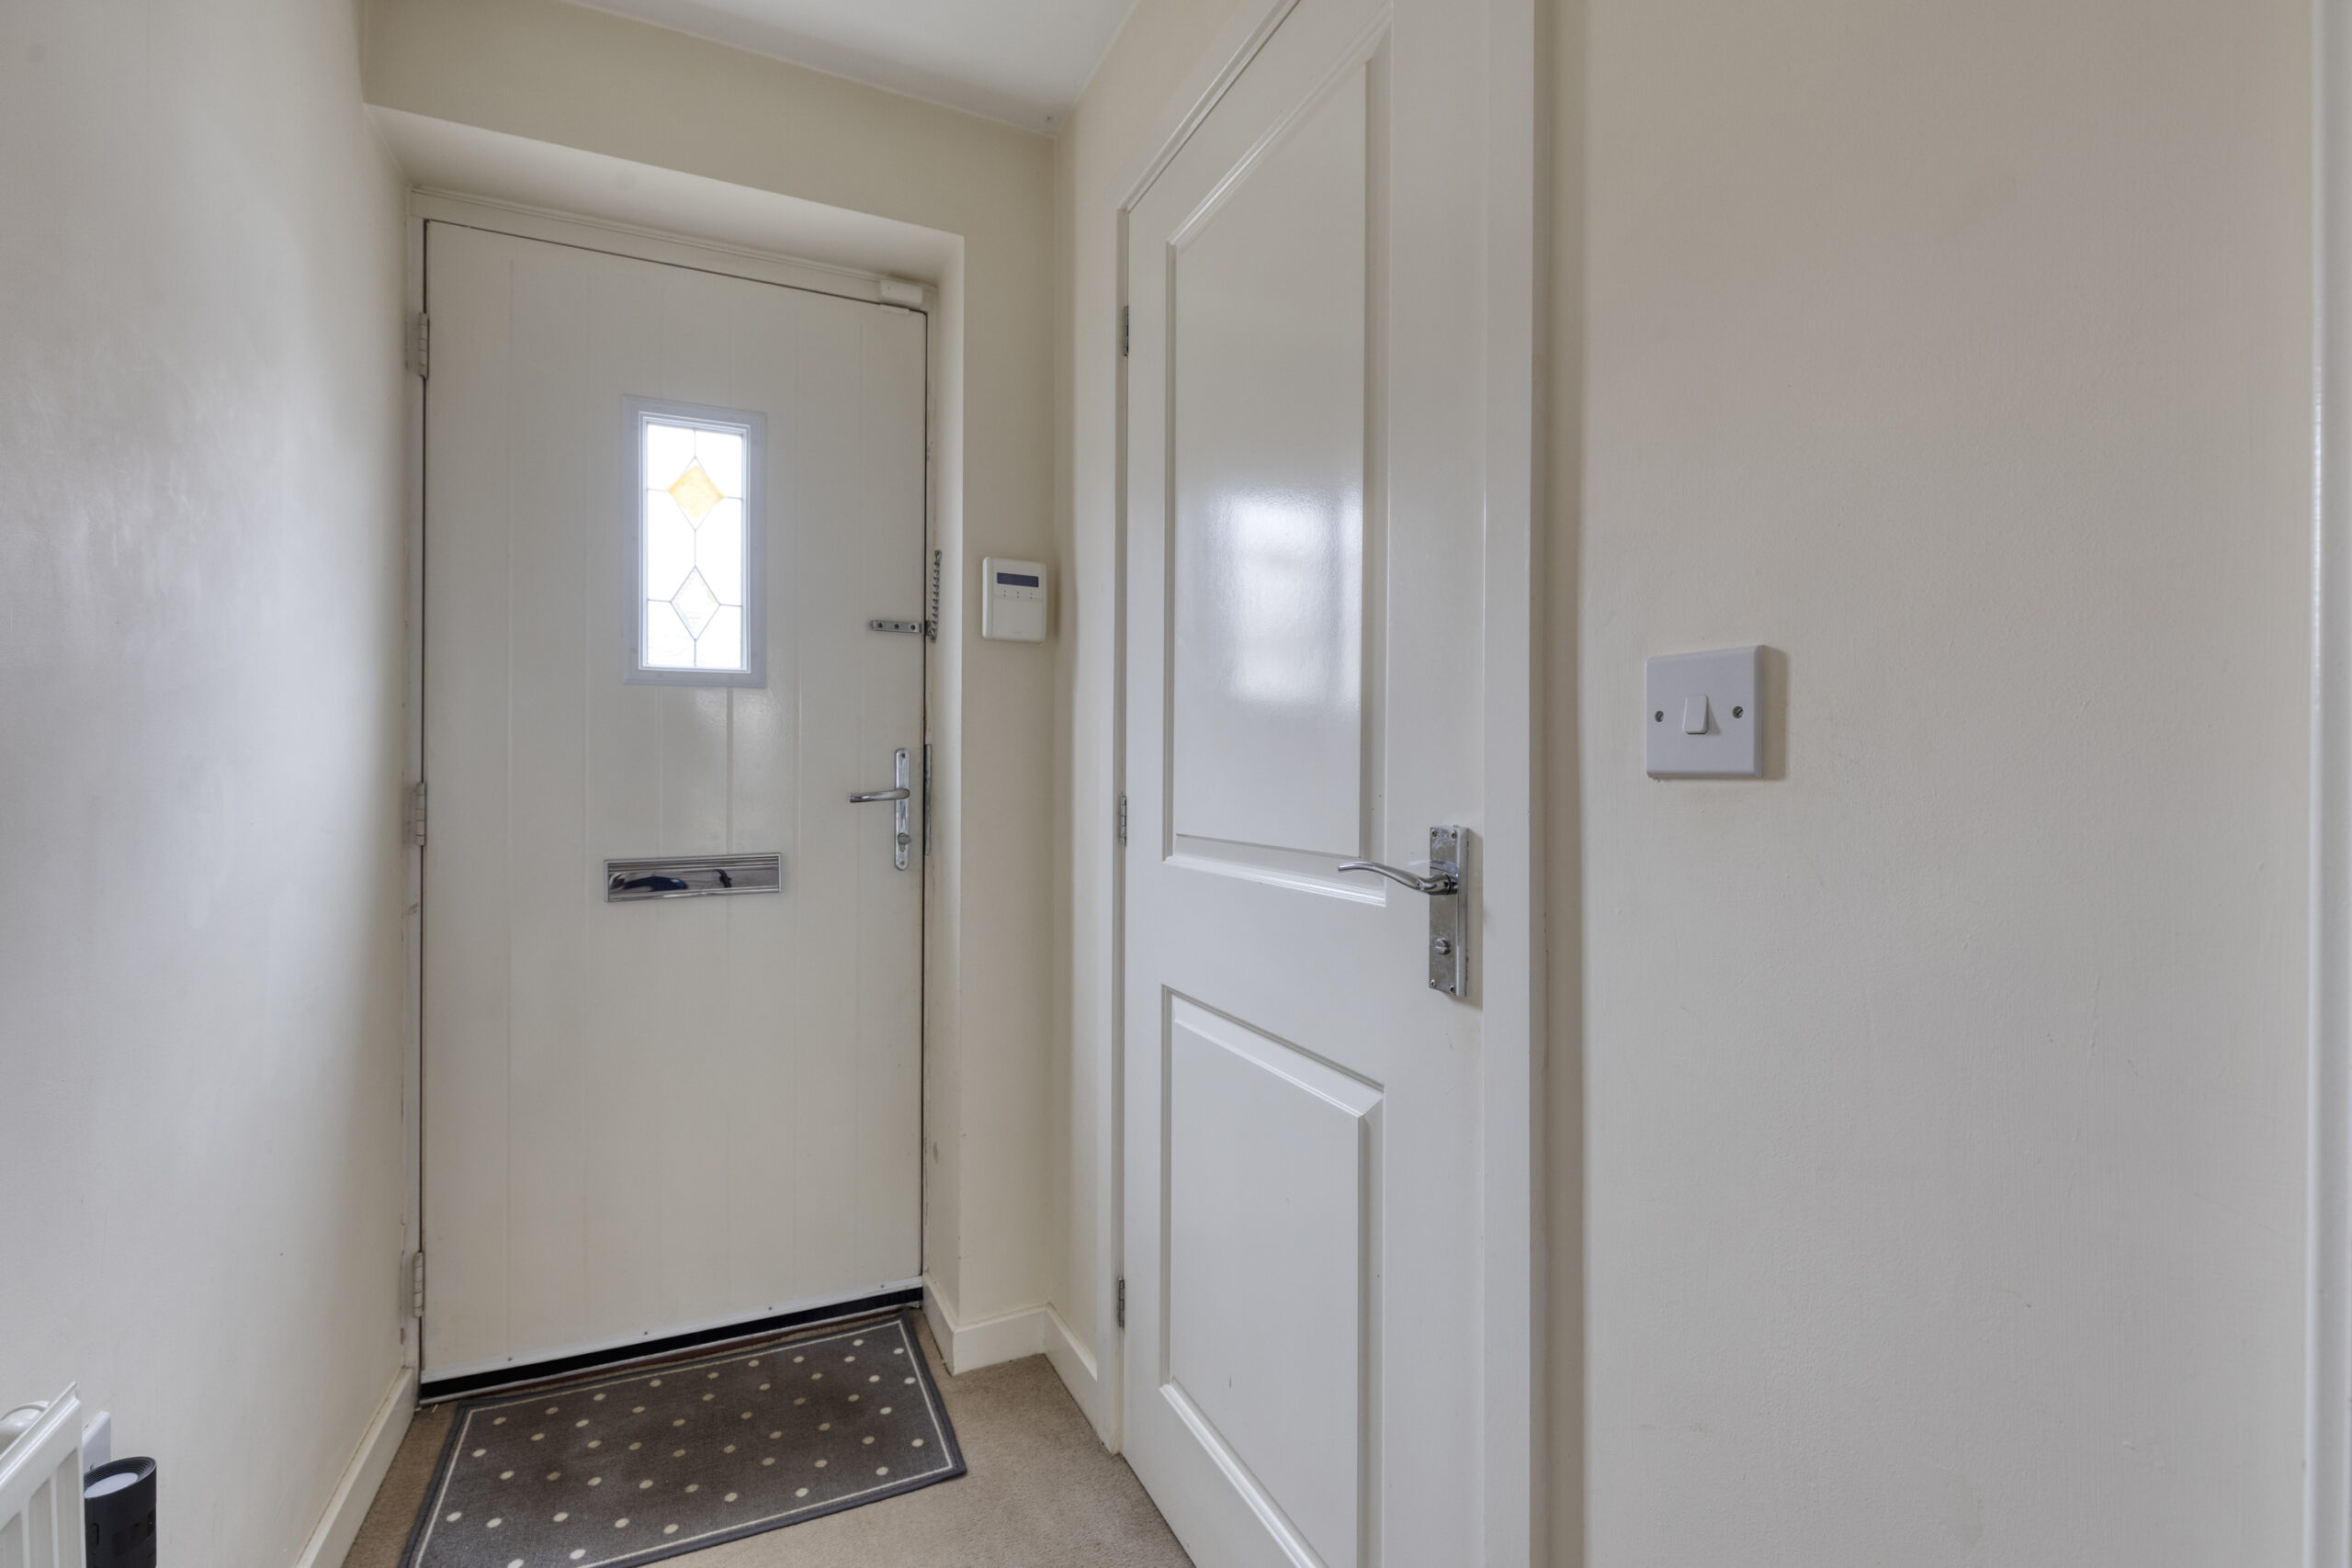
HALL 5' 8" x 3' 7" (1.73m x 1.09m)
Radiator.
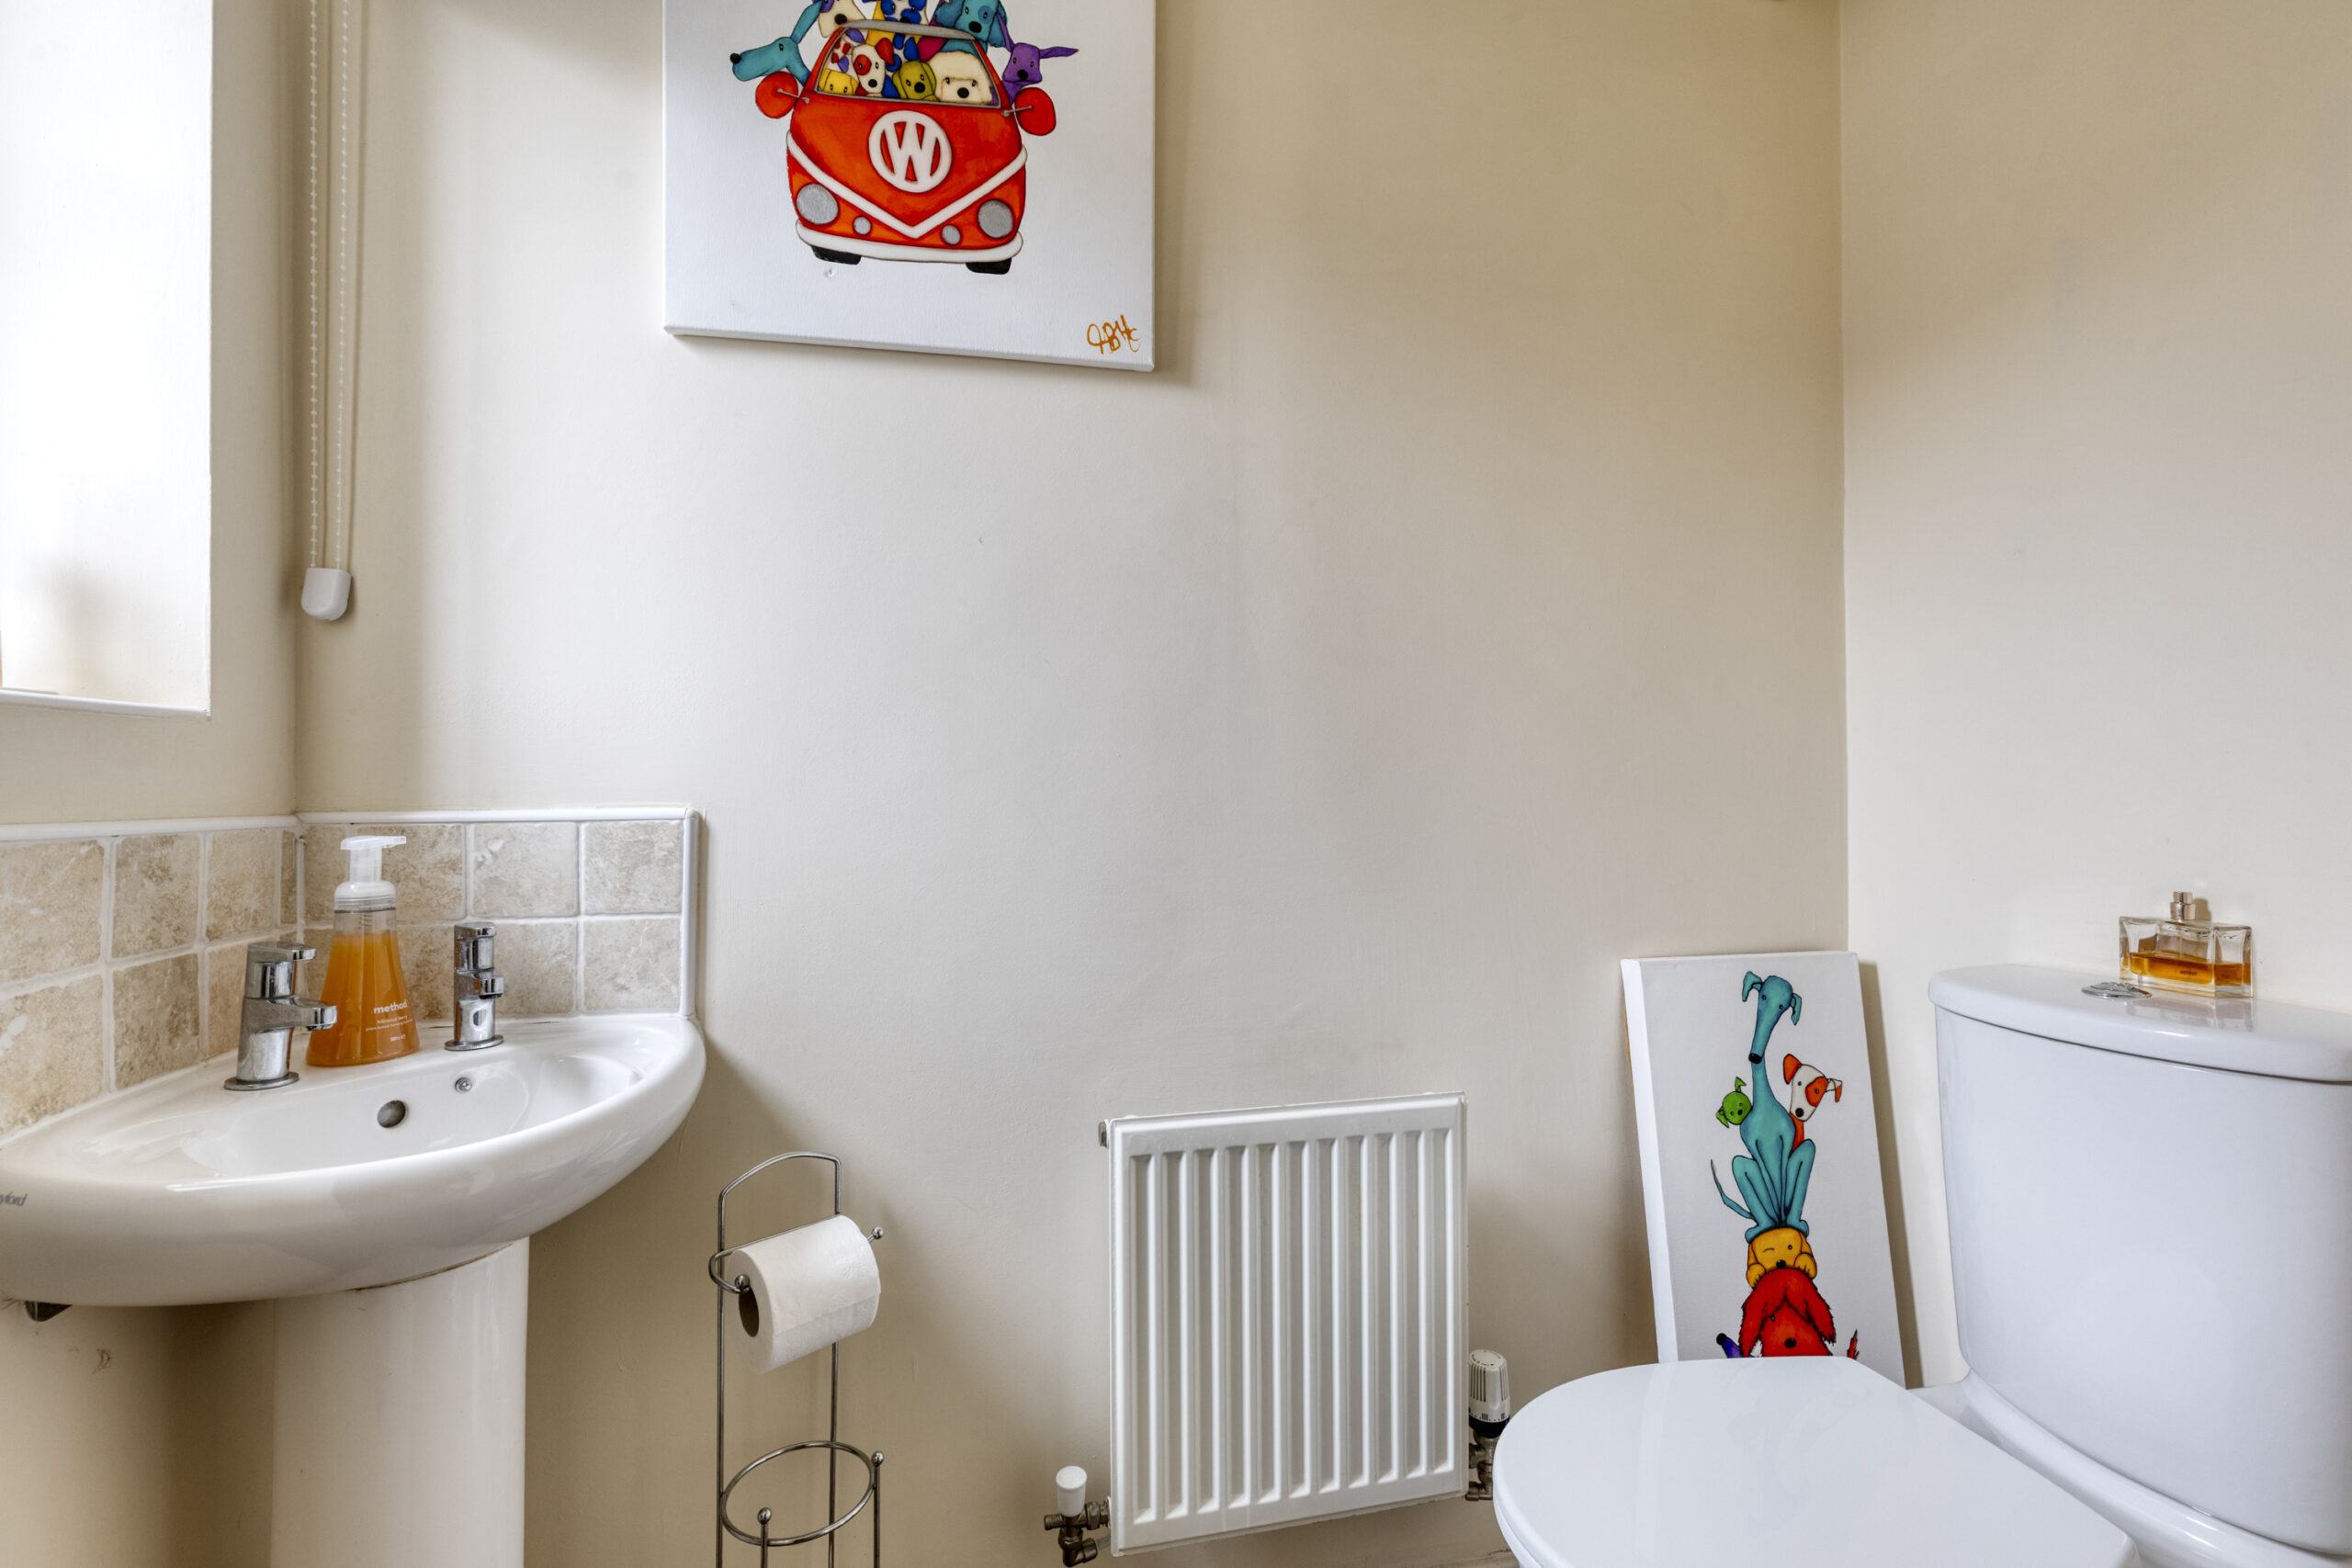
W/C 5' 9" x 2' 9" (1.75m x 0.84m)
Close coupled W/C, pedestal wash hand basin.
LIVING ROOM (L SHAPED) 18' 1" x 15' 0" (5.51m x 4.57m)
uPVC double glazed windows, radiator, open staircase, side windows.
BREAKFAST KITCHEN/DINING AREA 15' 0" x 10' 8" (4.57m x 3.25m)
Modern fitted units to three elevations providing worktop surfaces with cupboards and drawers below, stainless steel sink unit, wall mounted cupboards. Potterton gas fired central heating boiler, fitted appliances, four ring stainless steel gas hob, electric oven, space for appliances, part wood laminate floor, radiator, double opening rear patio doors, understairs cupboard.
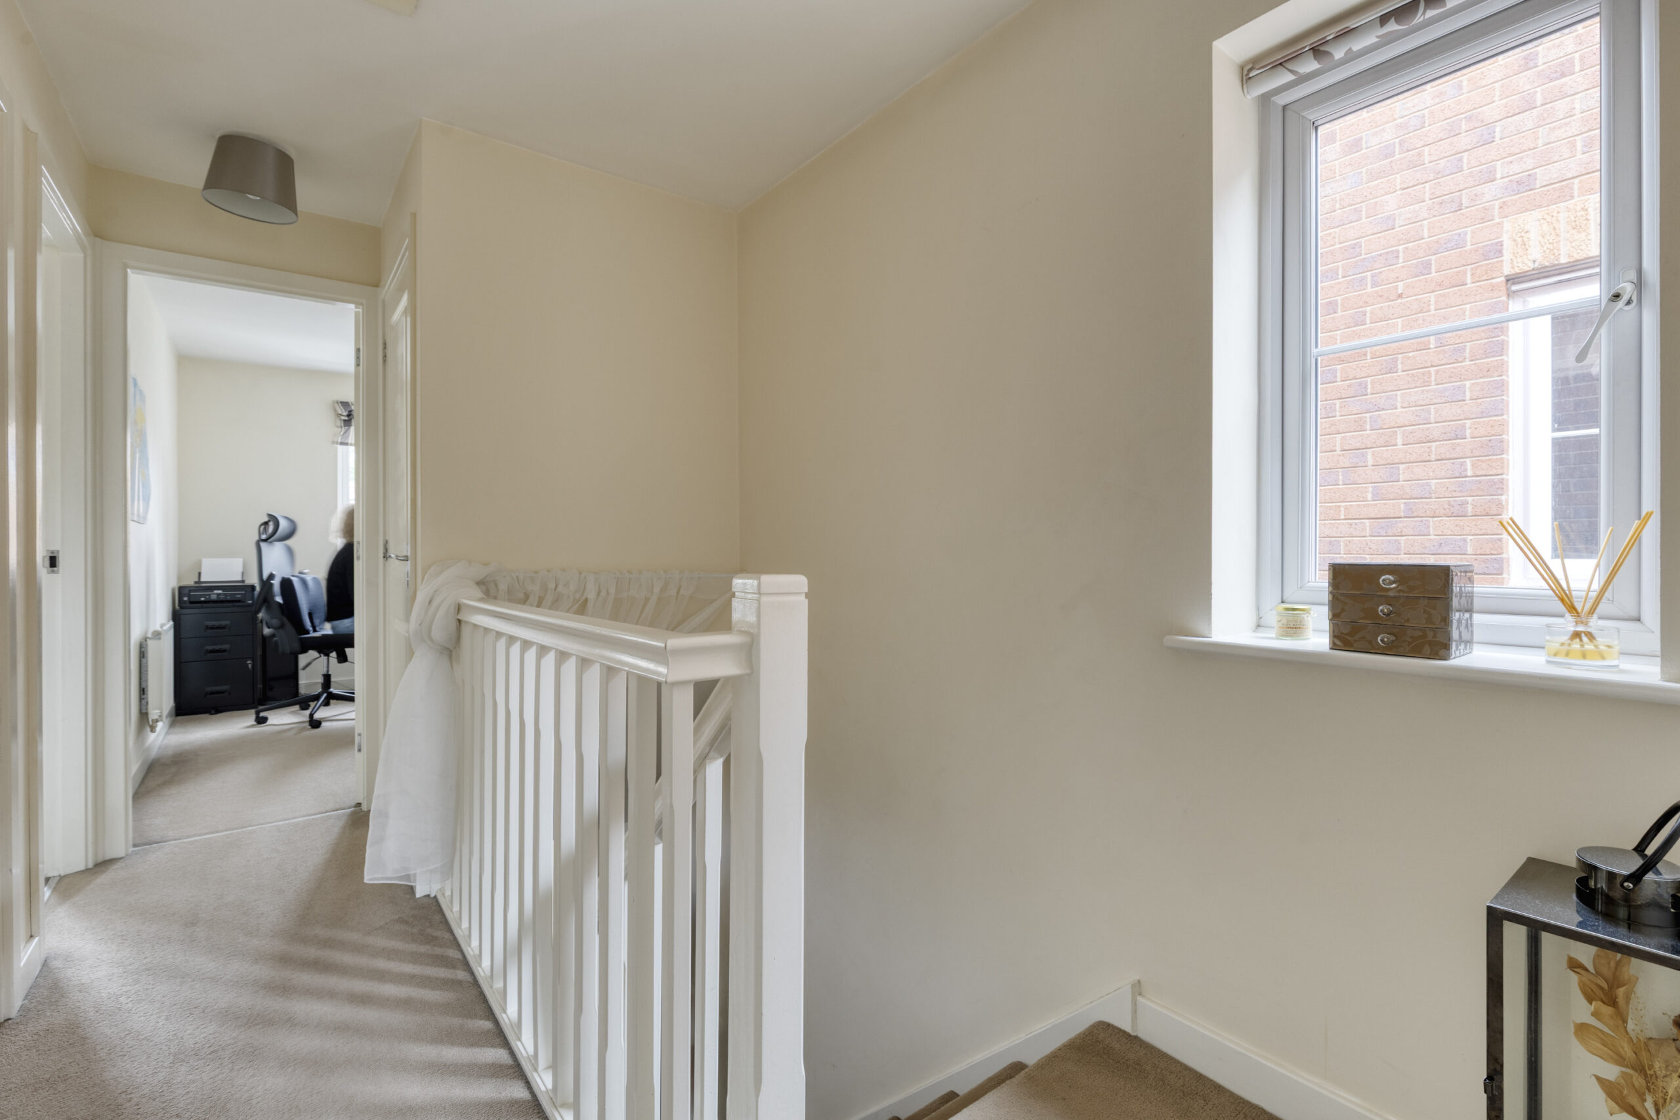
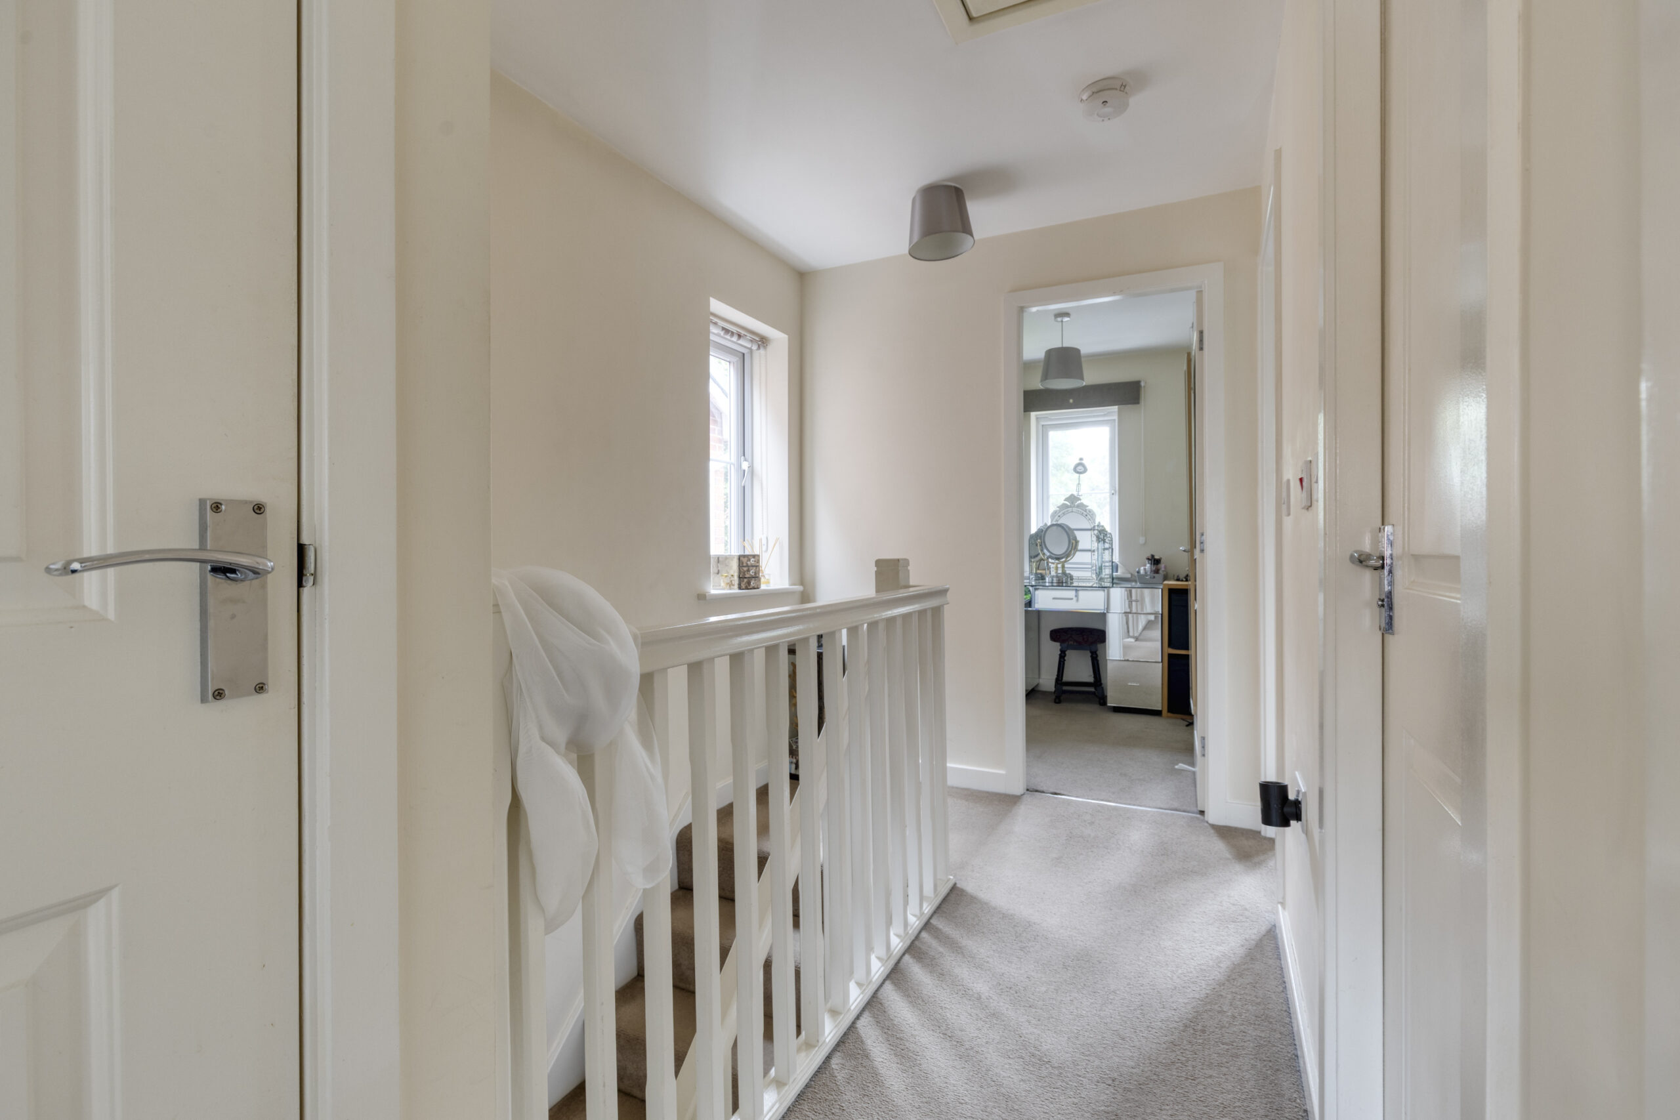
LANDING
Bulkhead cupboard, side windows, access to loft.
BEDROOM NO. 1 (Front) 12' 10" x 8' 6" (3.91m x 2.59m)
Radiator, built in wardrobe with side shelving/cupboard.
BEDROOM NO. 2 10' 1" x 8' 5" (3.07m x 2.57m)
Radiator, built in triple wardrobe with side shelving/cupboard.
BEDROOM NO. 3 9' 9" x 6' 3" (2.97m x 1.91m)
Radiator.
BEDROOM NO. 4 7' 2" x 6' 3" (2.18m x 1.91m)
Radiator.
BATHROOM 7' 10" x 5' 5" (2.39m x 1.65m)
MSC, Panel bath with side shower screen and electric shower, close coupled W/C, radiator, pedestal wash hand basin.
EXTERIOR
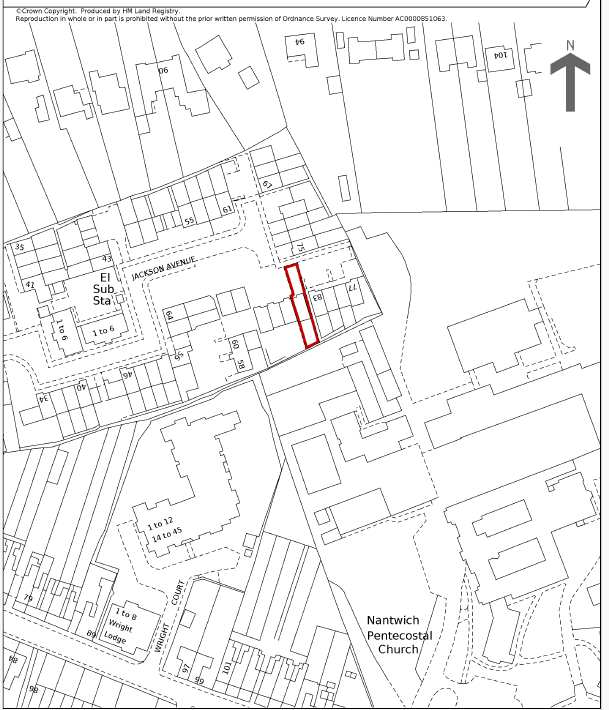
(See attached plan), Cul de sac. Two parking spaces to front. Side access gate to: rear paved patio and lawn, timber garden shed.
SERVICES
Mains water, gas, electricity and drainage.
TENURE
Leasehold. Short particulars of the lease(s) (or under-lease(s)) under which the land is held: Date : 22 December 2010 Term : 155 years from 1 November 2007 (136 years left)
Parties : (1) BDW Trading Limited (2) Lee Antony Sutton and Ann Nugent Sutton 5 (18.01.2011) The landlord's title is registered.
Ground Rent £383 annually
COUNCIL TAX
Band C.
CONSTRUCTION
Cavity brick work beneath a tile covered roof.
VIEWING
By appointment with Baker, Wynne & Wilson.
Note to Viewers
All viewers should be respectful of the current tenant's health issues and should not attend if they have any respiratory issues or other known health issues..
Disclaimer
Please note that an AML fee is chargeable to the buyer once an offer is accepted to cover the cost of carrying out the required identity and anti-money laundering checks. Once these checks have been completed, the fee cannot be refunded, even if the property purchase does not go ahead.
Gallery
Floorplans
Take a look around


Floorplans
Jackson Avenue, Nantwich, CW5
 Jackson Avenue, Nantwich, Nantwich, CW5 6LL
Interested in this
property?
Get in touch for further details on your dream home
Share this
property
If you think a friend or family might be interested in this property, share using one of the icons below.