

Price
Crisham Avenue, Austerson, CW5
Nantwich, CW5 8AN
No. of Bedrooms
3 Beds
No. of Bathrooms
1 Baths
Type of Property

Full Property Description
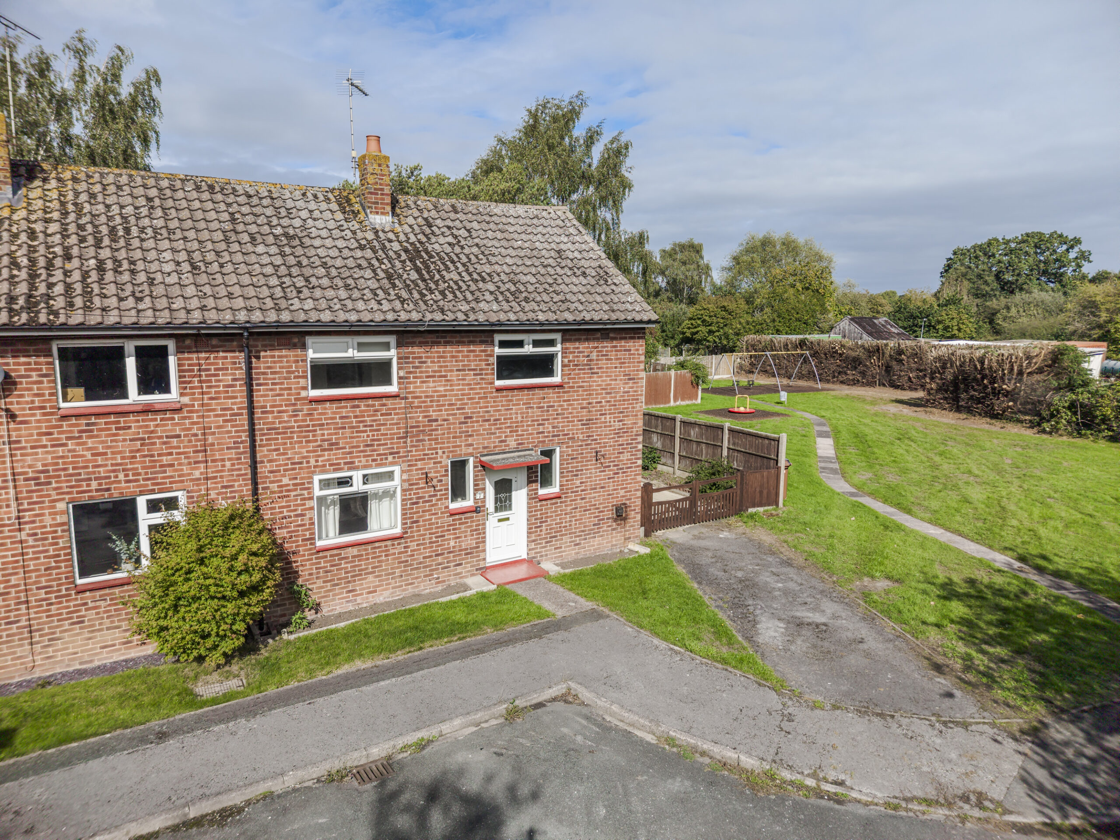
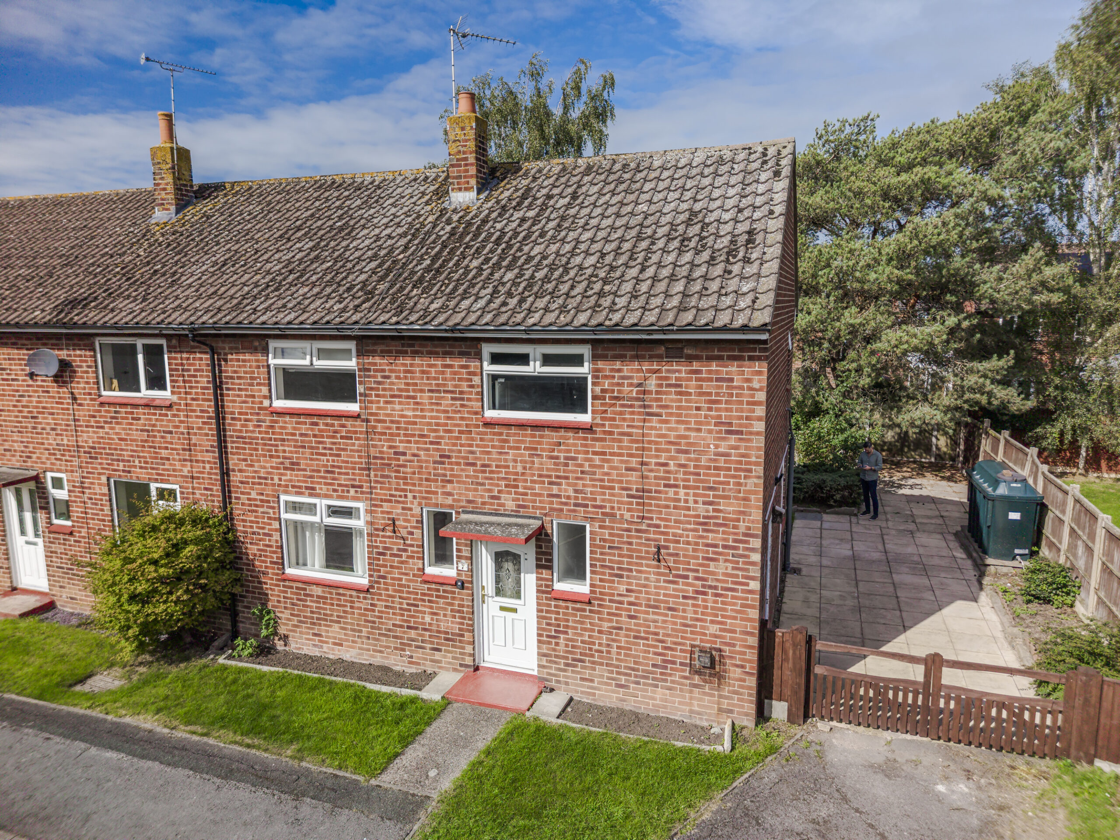
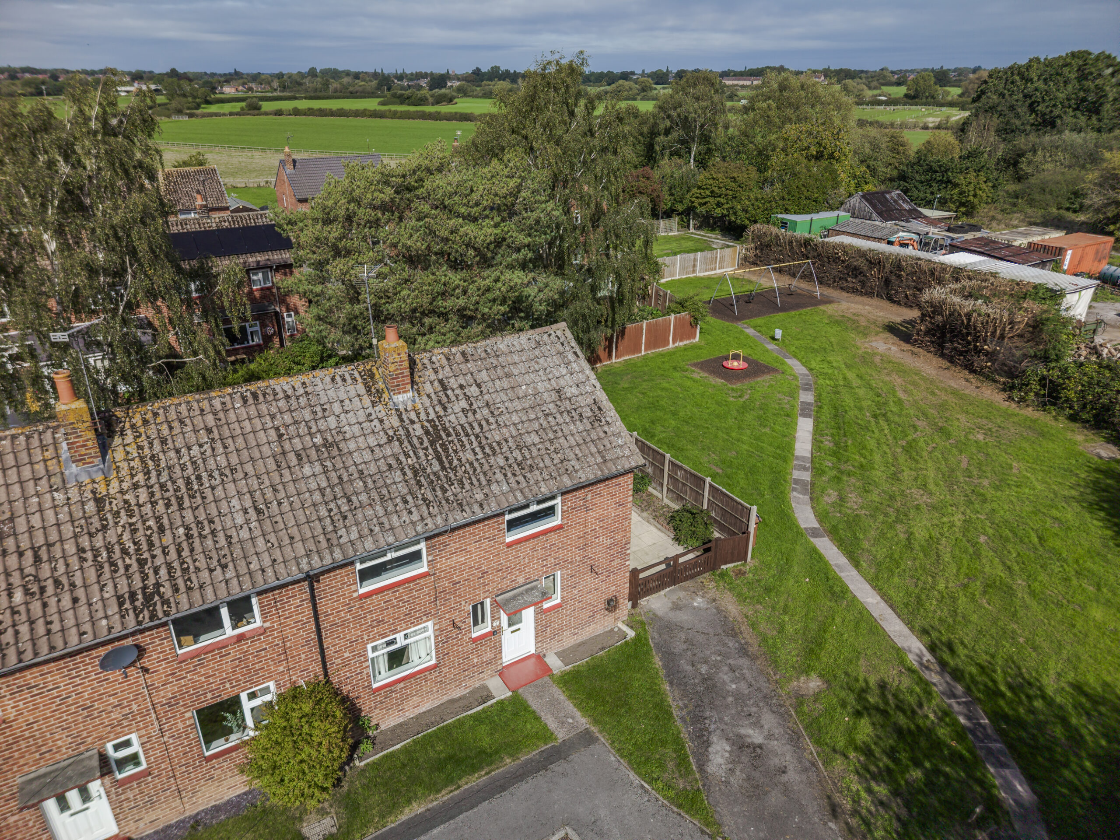
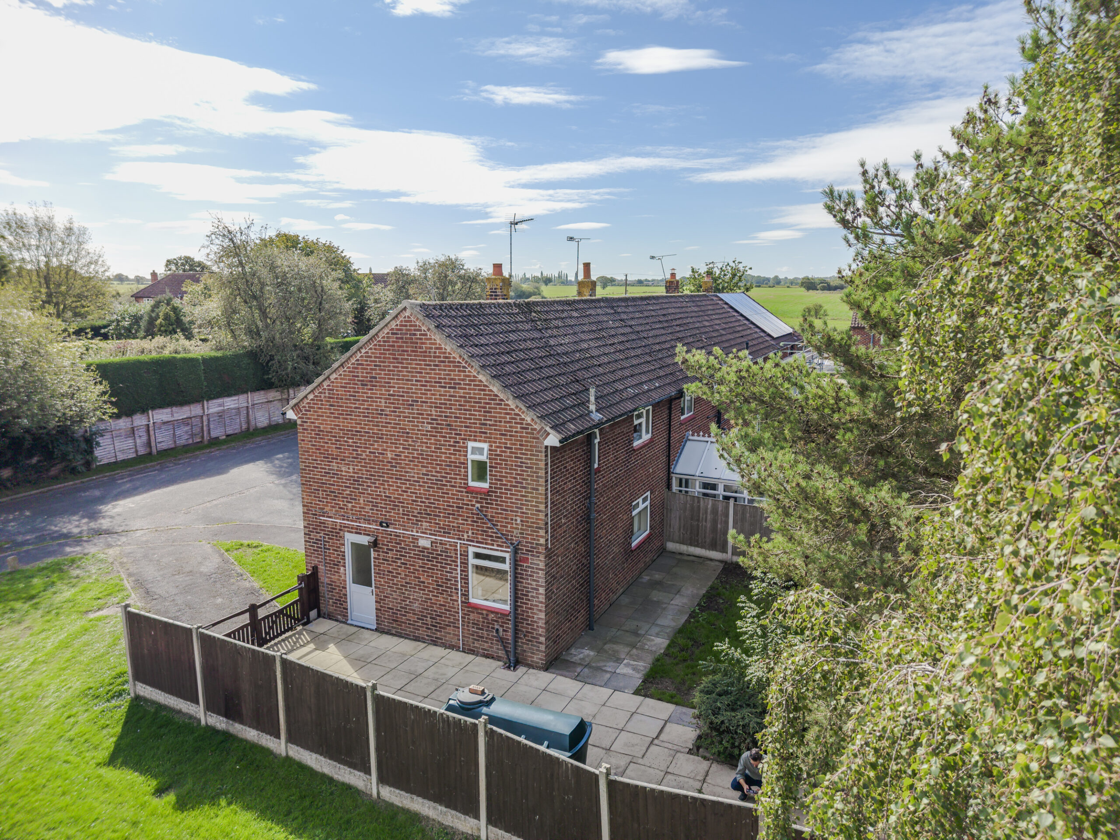
An appealing three bedroom end of terrace/semi-detached traditional house on an expansive corner plot gardens in sought-after and particularly accessible rural location.
Discover a blend of rural accessibility and modern convenience in this desirable home, boasting proximity to a scenic canal, Nantwich town centre and reputable schools.
This property is a blank canvas for families, investors, or visionaries seeking space, potential in a small established development offering the kind of quiet, close-knit community feel that's increasingly rare — while still being moments from everyday amenities, healthcare, and excellent transport links via the A530
Whether you’re chasing investment returns, crafting a family home, or craving a retreat with space to expand, this property delivers.
Schedule a viewing today—before this opportunity slips away !
BUYERS ARE WAITING TO HEAR ABOUT YOUR HOME.
If you like the sound of that, why not request a consultation with local expert Mark Johnson FRICS? Mark is a Chartered Estate Agent and Valuer who will carefully consider what makes your home desirable and maximise its value by highlighting these features in your listing. By listening closely to your goals, our engagement with you will go far beyond simply selling your home. Mark is happy to offer advice ahead of bringing your home to market, and will keep you up to date with developing market news in the meantime.
Interested? Let's start the conversation — with how much your property could be worth, and who we may already have waiting on our books.
DIRECTIONS TO CW5 8AN
What 3 words /// slick.prude.polar
Proceed out of Nantwich along Wellington Road and turn right onto Park Rd/A530. Continue to follow A530 and turn left onto Coole Lane where the entrance to the development is on the left-hand side
OUT & ABOUT
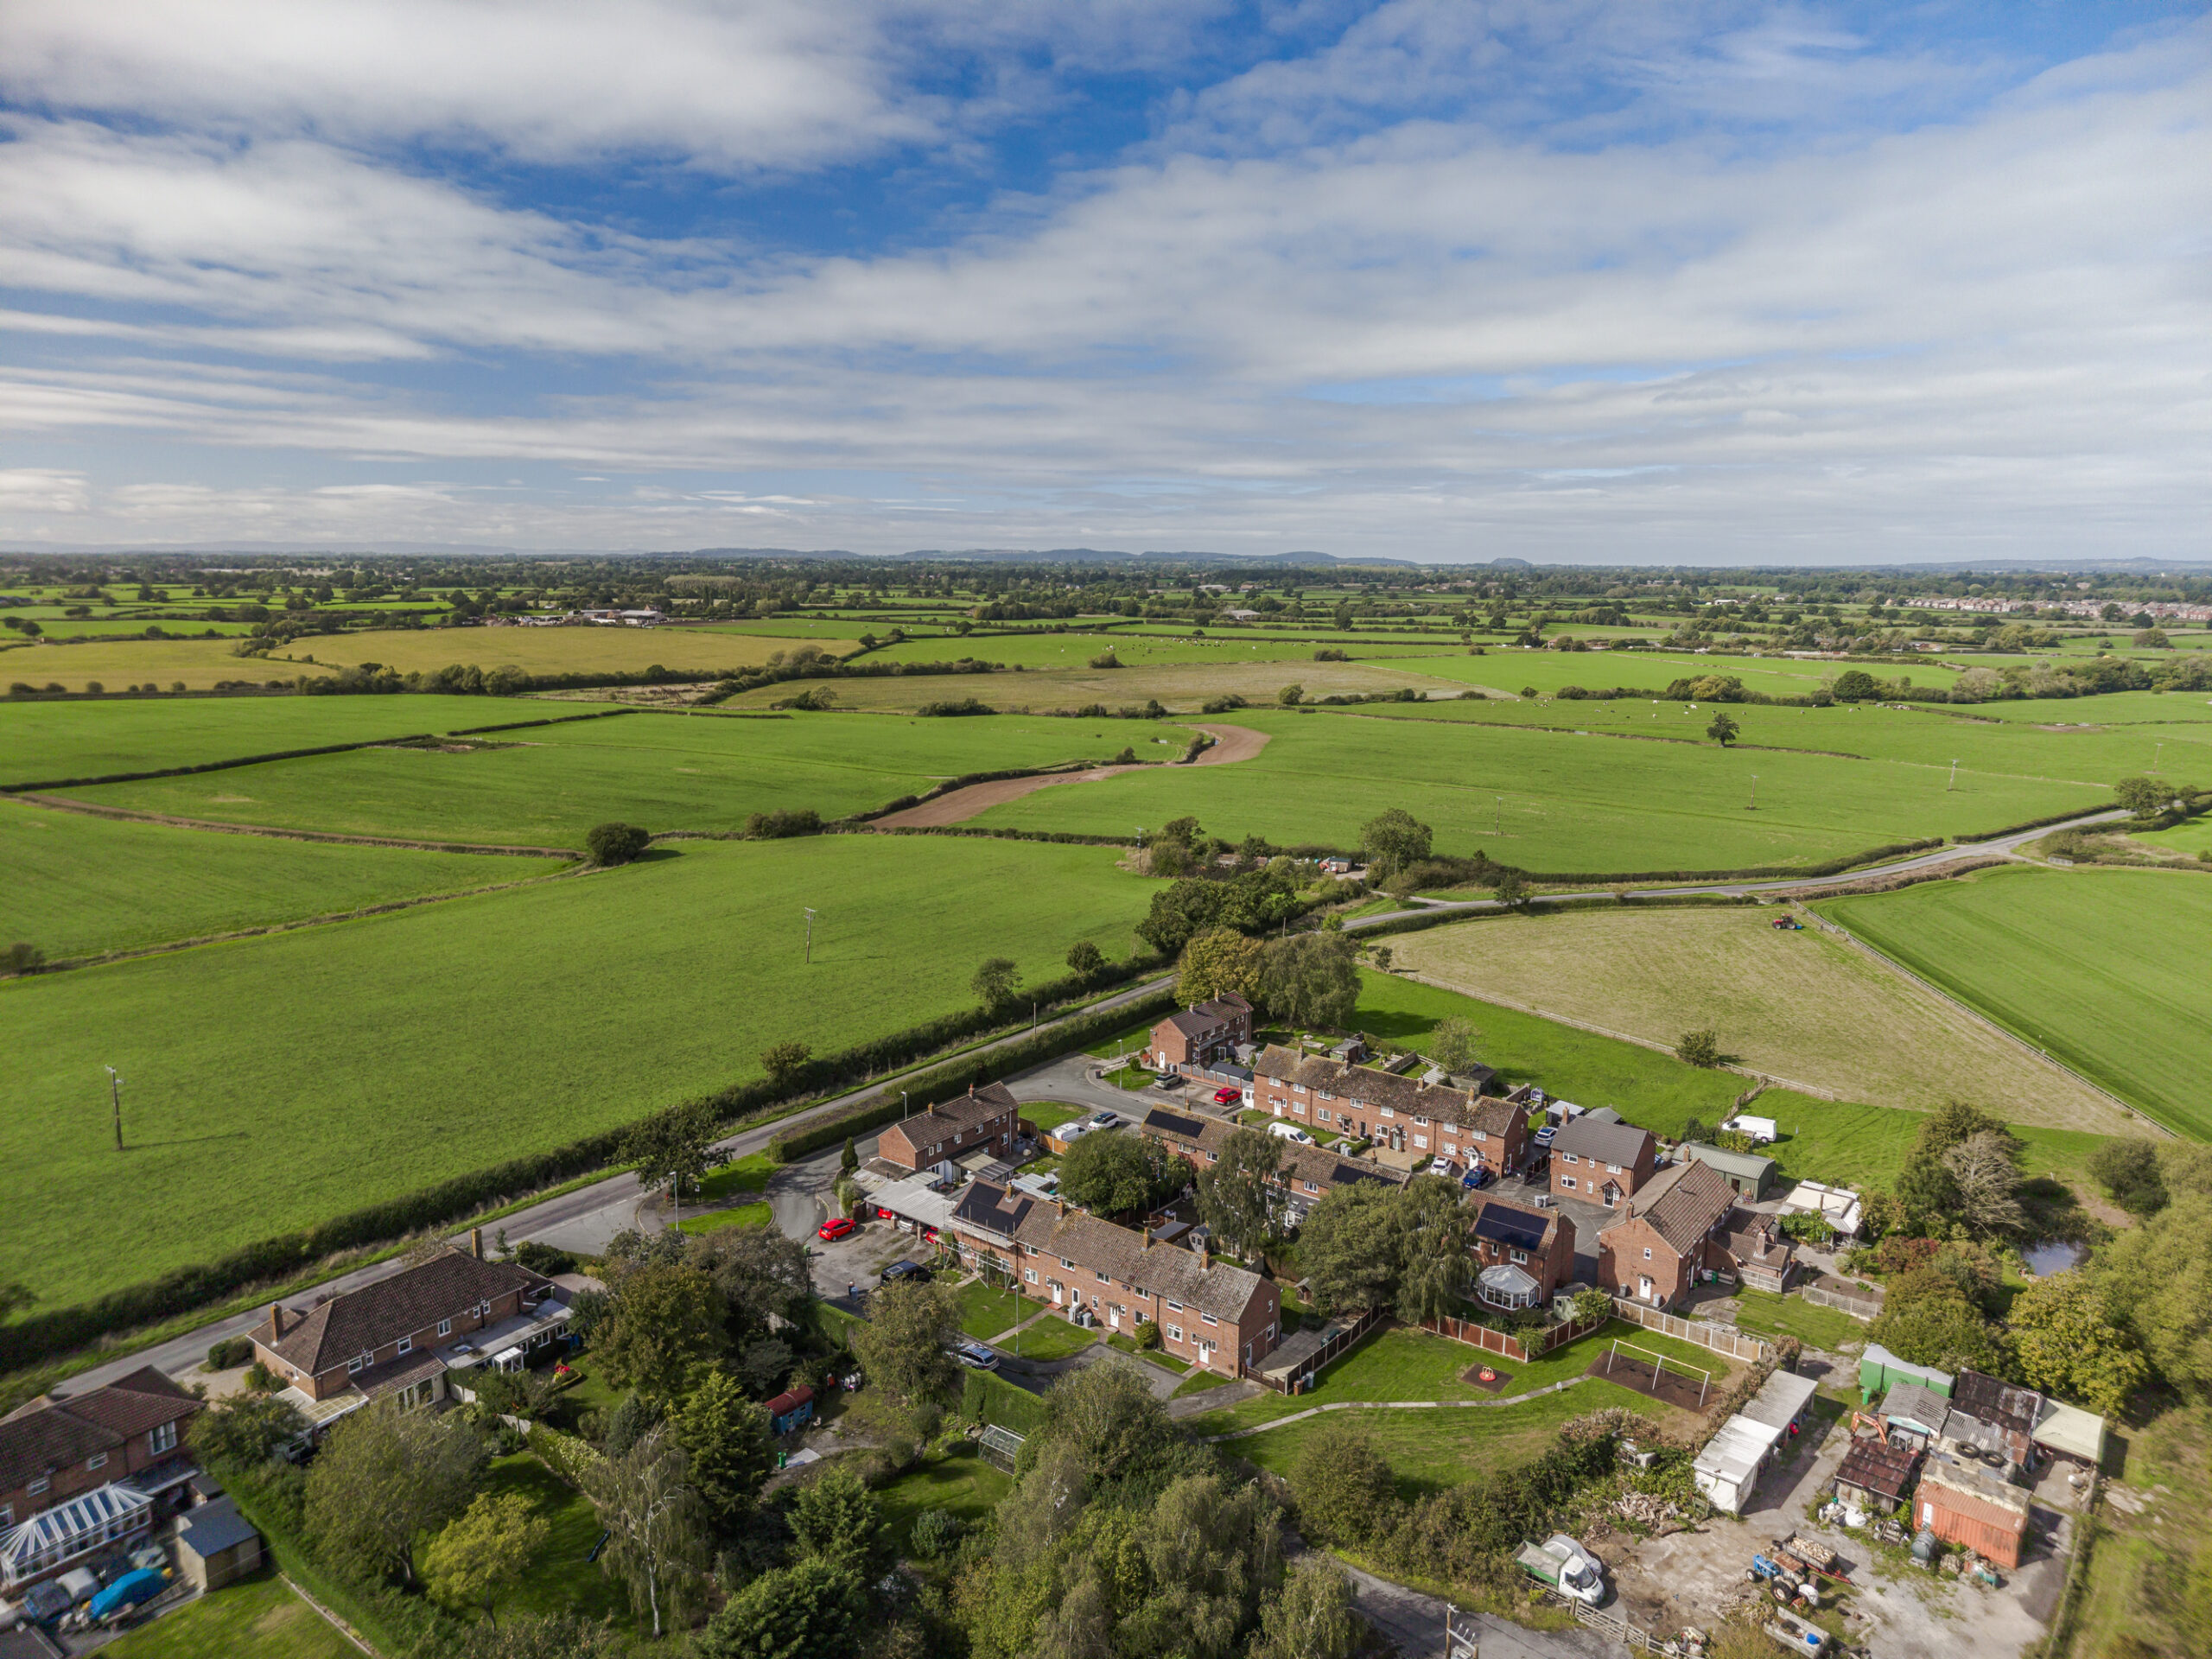
A Home in the Heart of Rural Cheshire - It's a setting that offers genuine tranquillity while remaining wonderfully well-connected.
Crisham Avenue is situated amidst South Cheshire farmland, a noted agricultural locality renowned for its scenic qualities. Conveniently positioned within a short distance to Nantwich, which is one of the loveliest & most interesting towns in the country, well-known for its striking architecture and lively gastronomic scene,
7 Crisham Avenue enjoys an enviable position in Austerson, a peaceful and picturesque civil parish set in the rolling Cheshire countryside, immediately south of the historic market town of Nantwich.
Best of both worlds
Just a short drive brings you into the historic market town of Nantwich, with its winding streets, hidden alleys, tempting cafes and intriguing shops waiting to be explored. Head the other way and you'll find the idyllic conservation village of Audlem, boasting a range of shops, cafes and local pubs, plus a lively events calendar including the annual Party on the Park and Festival of Transport.
Steeped in history
The area's heritage runs deep — nearby Austerson Hall is a Grade II listed building, and the parish itself has roots stretching back centuries, with Austerson believed to derive from the Saxon for "Aelfstan's Farm."
Family-friendly
Families are well served locally, with Brine Leas School in Nantwich rated Outstanding by Ofsted, just under 3km away, alongside further options at Malbank School and Sixth Form College.
Why Nantwich?
Whether you’re a history enthusiast, food lover, or outdoor
adventurer, Nantwich delivers a rare blend of tranquillity and
vibrancy. With its thriving community, rich heritage, and
unbeatable location, it’s no wonder this town is consistently
ranked among Cheshire’s most desirable places to live.
Historic Heartbeat
- Wander cobbled streets lined with timber-framed Tudor
buildings, the iconic 12th-century St. Mary’s Church, and the
striking Nantwich Market Hall, a testament to the town’s 400-
year trading legacy.
- Cultural Heritage: Dive into local history at Nantwich
Museum or explore the Hack Green Secret Nuclear Bunker, a
Cold War relic turned visitor attraction.
Thriving Lifestyle
- Boutique Shopping & Dining: Discover independent
boutiques, artisan cafes, and award-winning restaurants. Don’t
miss the monthly farmers' market for local produce.
- Unique Leisure: Take a dip at Britain’s oldest outdoor
saltwater pool, Brine Pool, or stroll along the River Weaver’s
tranquil paths and the Shropshire Union Canal.
- Highly Rated Education: Outstanding schools like Malbank
School and Brine Leas Academy cater to families, while
Reaseheath College offers vocational excellence.
Festivals & Community Spirit
- Savor gourmet delights at the Nantwich Food Festival or tap
your feet at the Nantwich Jazz & Blues Festival. The Nantwich
Show, a highlight of the agricultural calendar, draws crowds
annually.
- Year-Round Vibrancy: From Cholmondeley Castle’s summer
events to festive Christmas markets, there’s always something
happening.
APPROXIMATE DISTANCES
Connectivity & Convenient Effortless Commuting:
Just 5 miles from Crewe Station (20-minute trains to Manchester, 1.5 hours to London) and 5 miles; M6 motorway (junction 16) 10 miles; Chester 20 miles; Stoke on Trent 20 miles; Manchester Airport is about a 45-minute drive.
(All travel times and distances are approximate.)
GENERAL REMARKS –
Comment by Mark Johnson FRICS at Baker Wynne and Wilson
- Located in an established community with transport links and nature on your doorstep.
- Close to a picturesque canal for waterside walks, cycling, or fishing.
- Travel to local top-rated schools
- Ideal for families craving a connected lifestyle with easy access to the main road for seamless commutes
- Proven rental track record with reliable income potential.
- No onward chain assists a swift, hassle-free purchase.
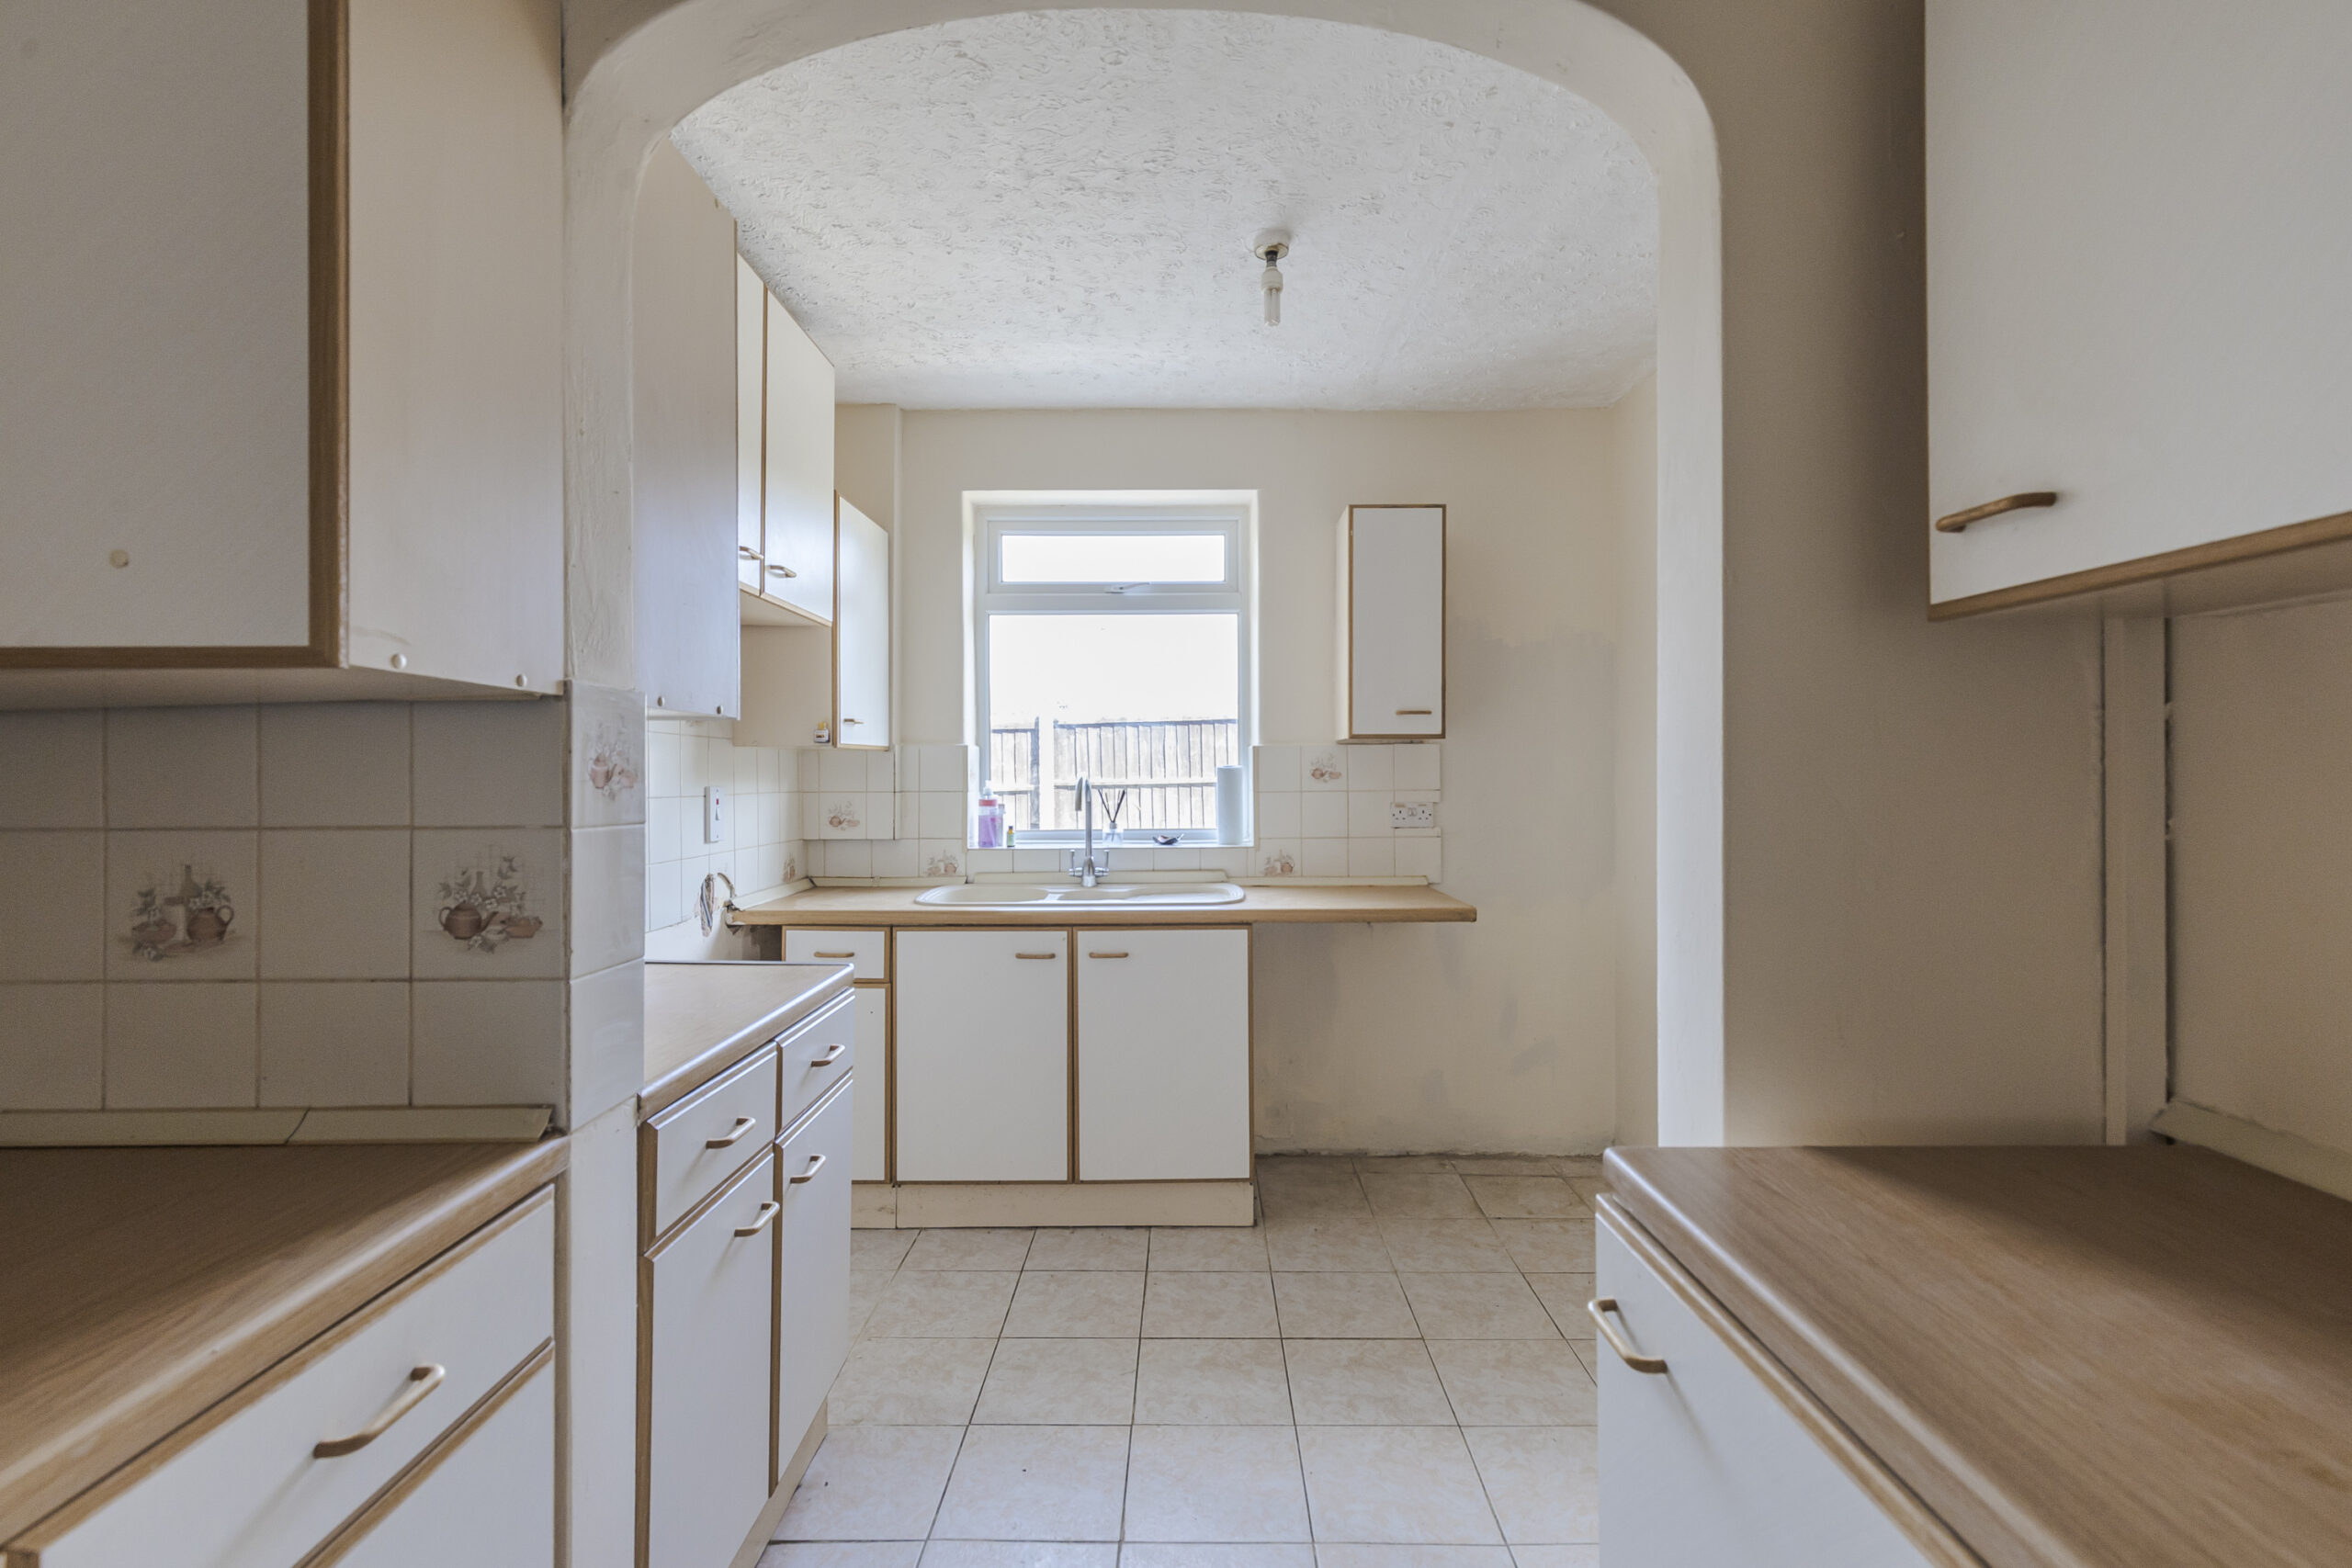
- Clean, neutral interiors offer a fresh start: modernise the kitchen, refresh the bathroom, or simply unpack and enjoy.
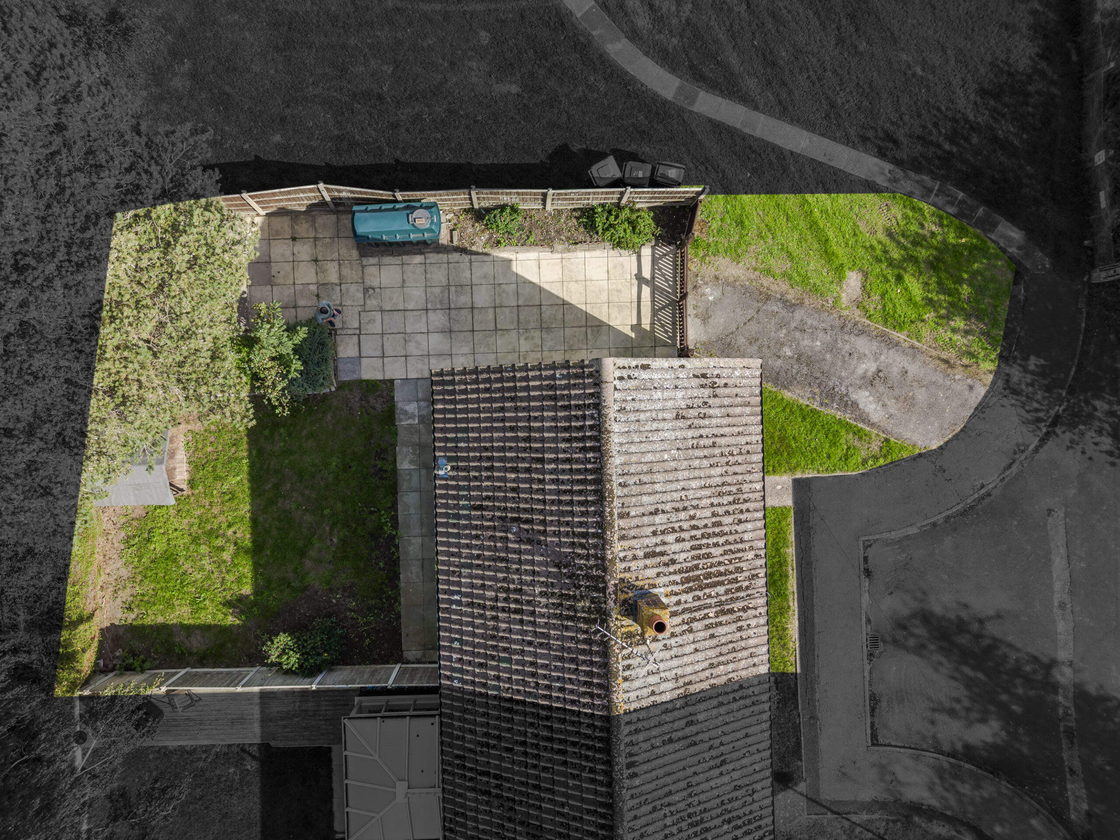
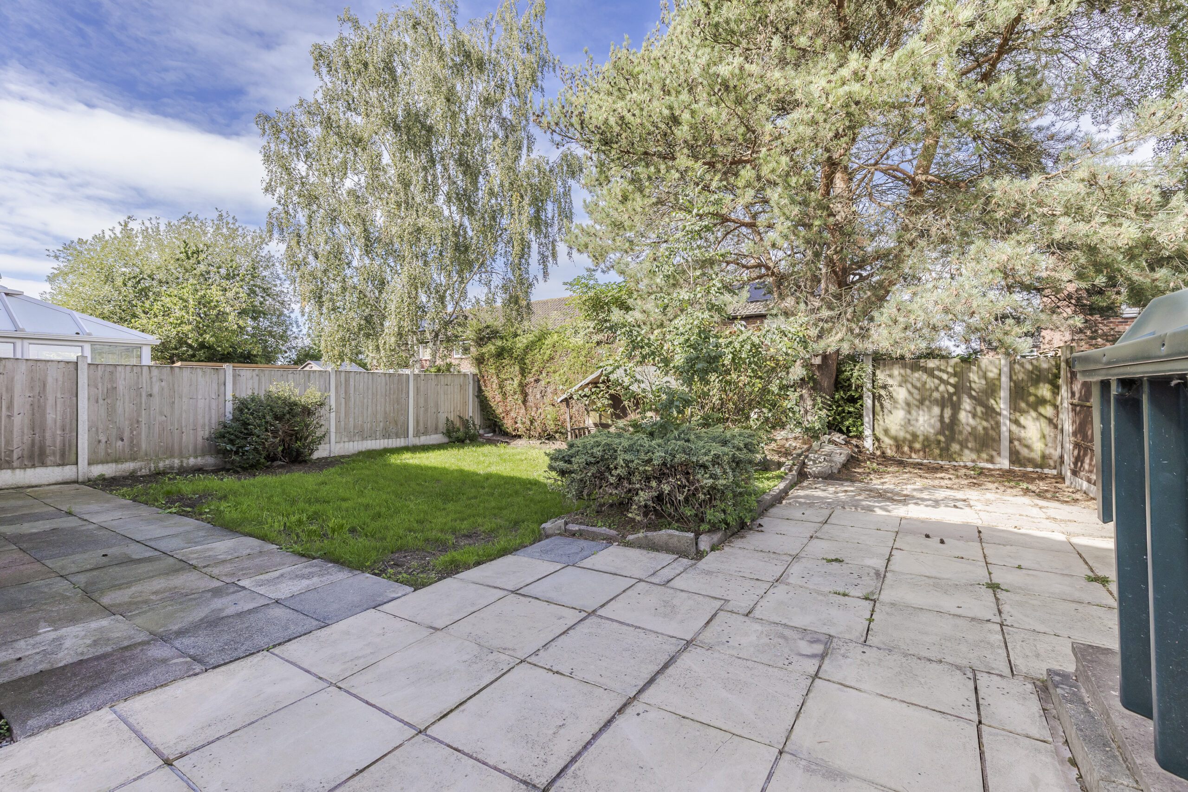
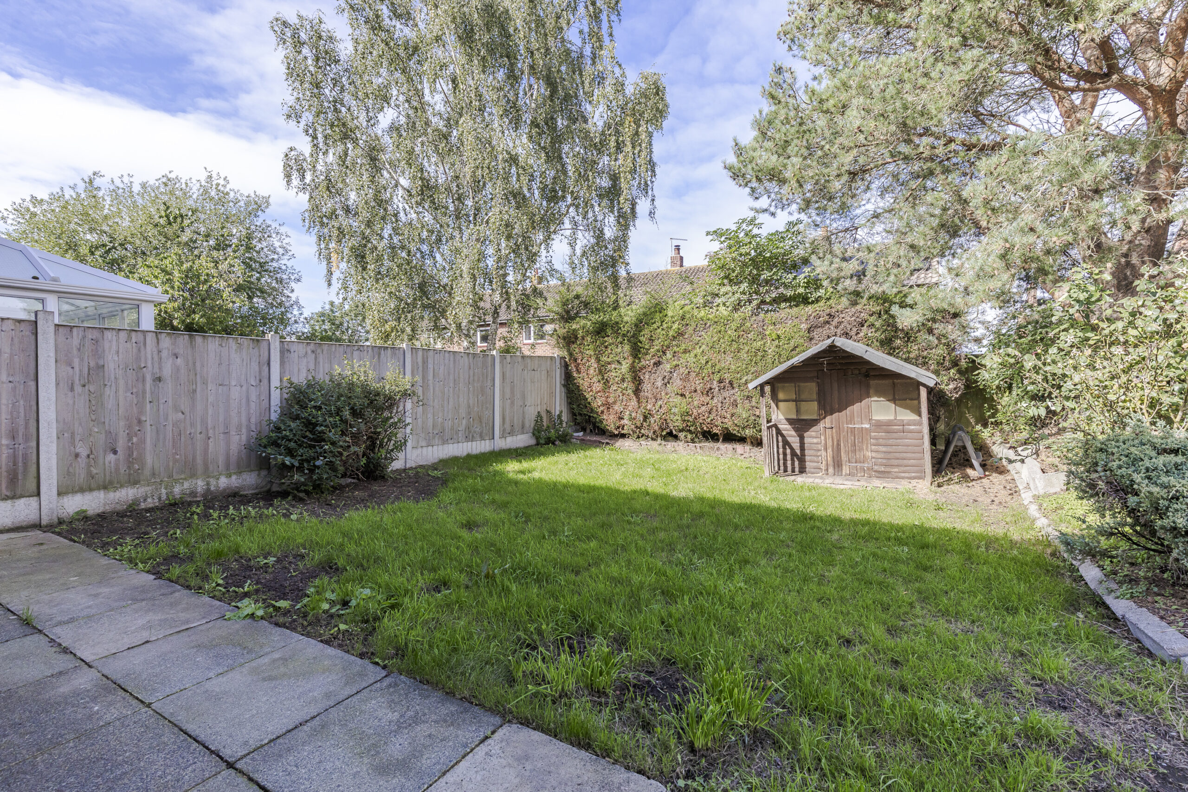
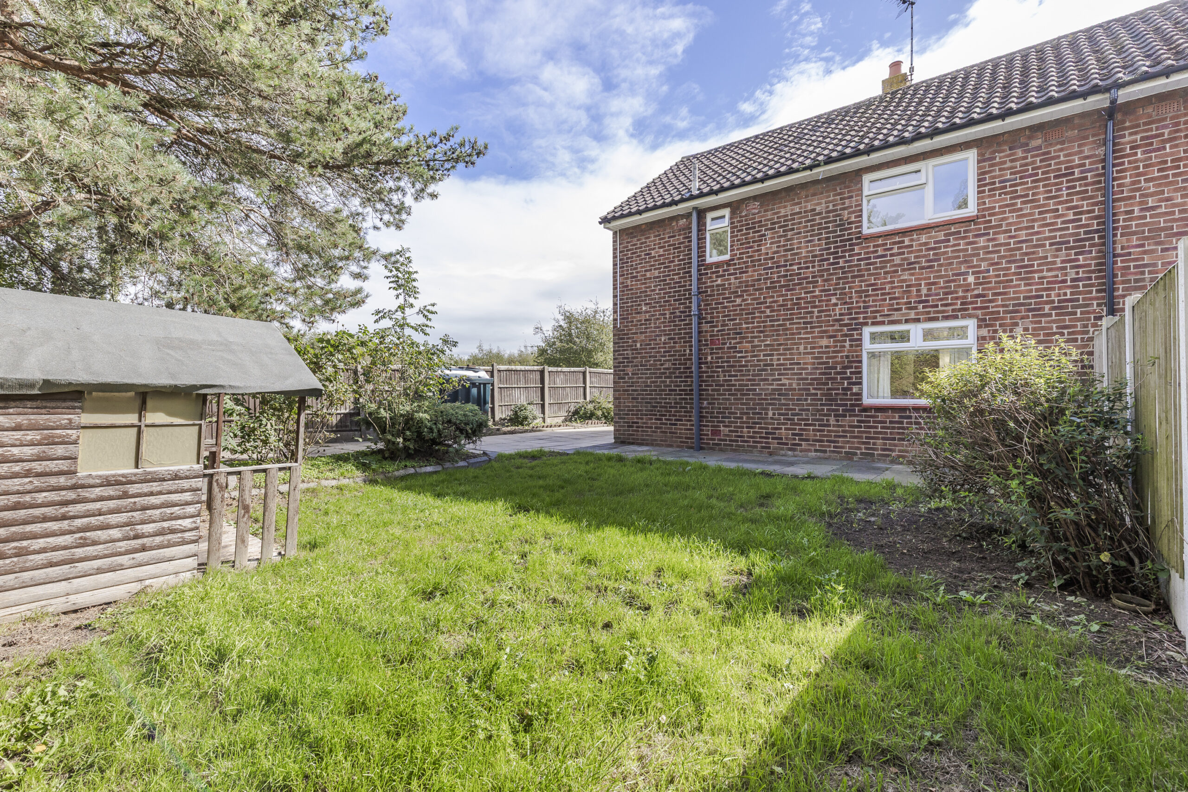
- The large corner garden plot invites creativity: with potential to expand (subject to planning) into a larger family house or add a home office for hybrid workers.
- Manageable size with room to grow—perfect for first-time buyers, downsizers, or investors.
THE TOUR
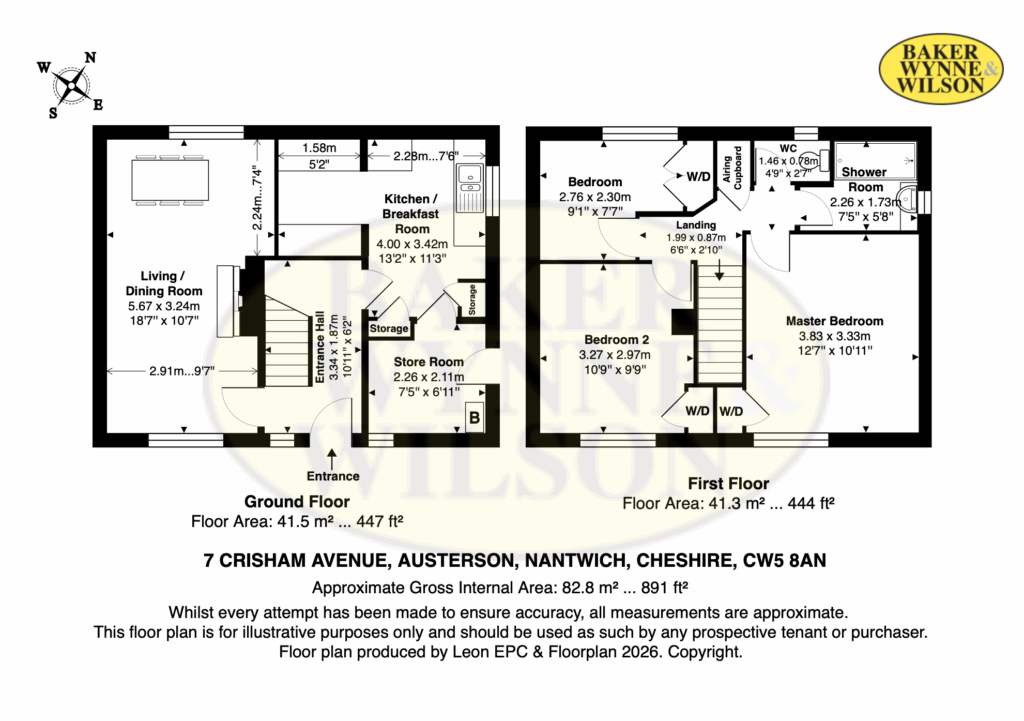
With approximate dimensions comprises:
HALL
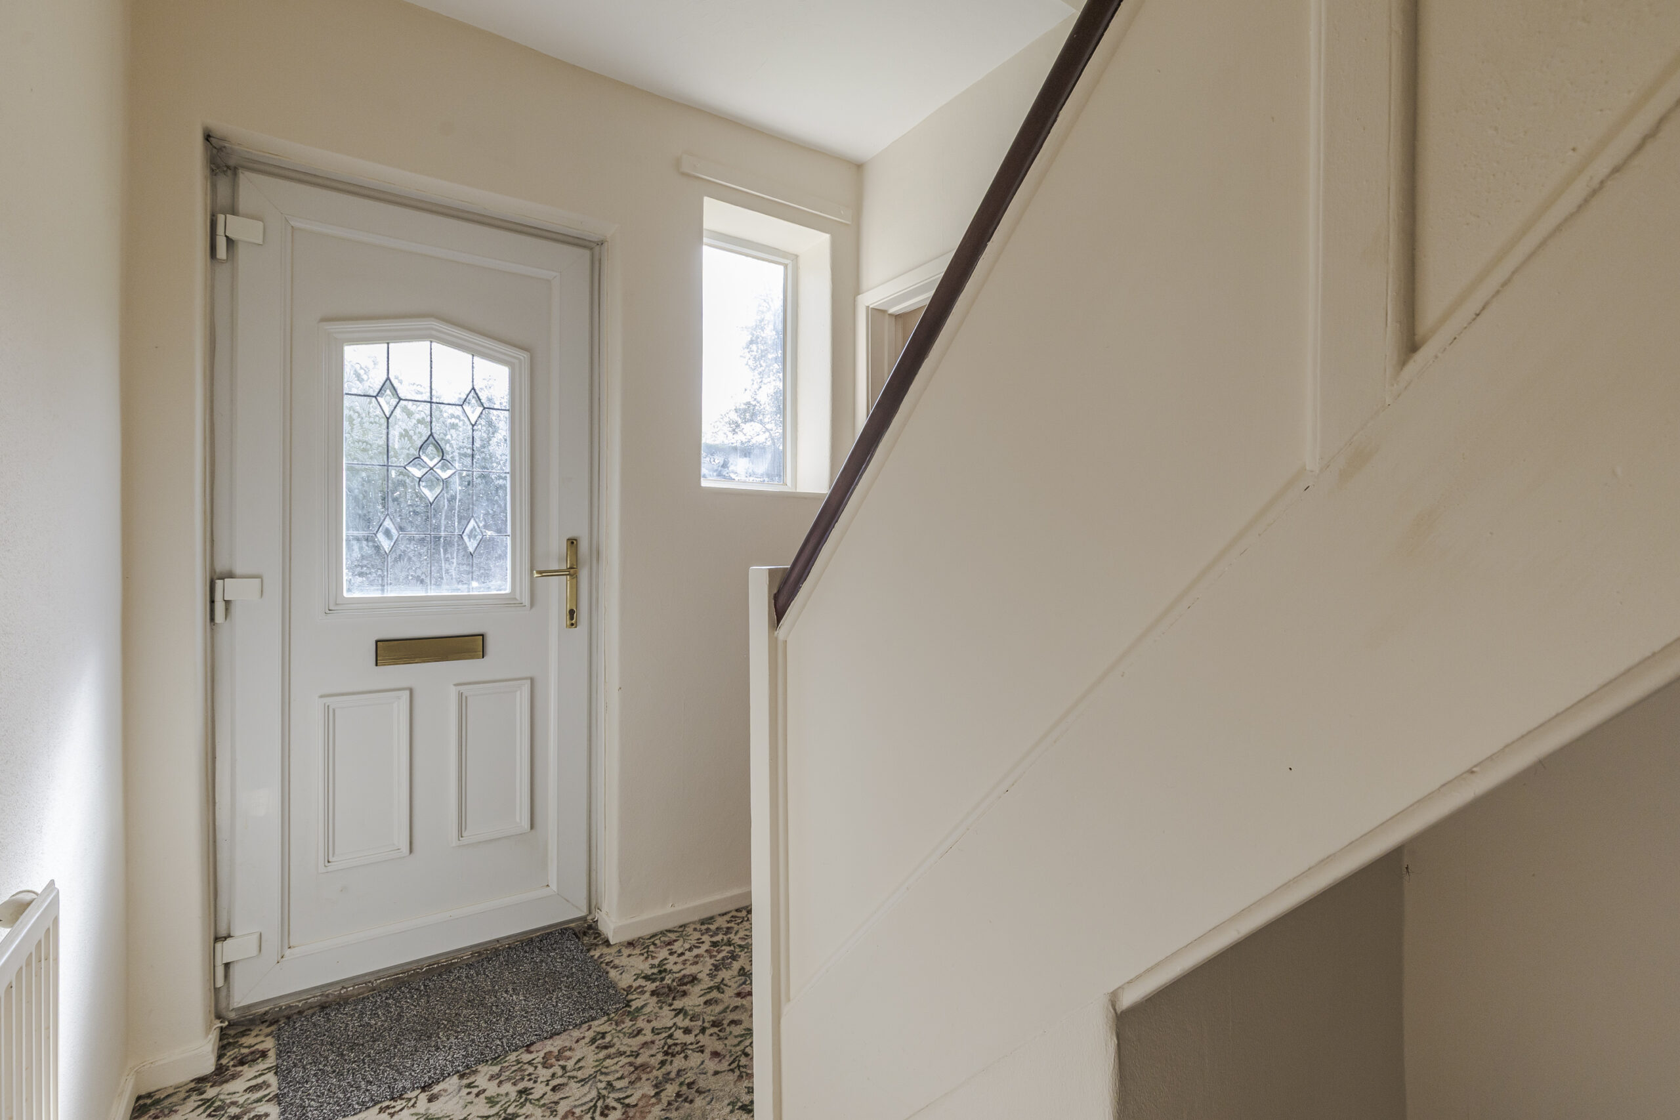
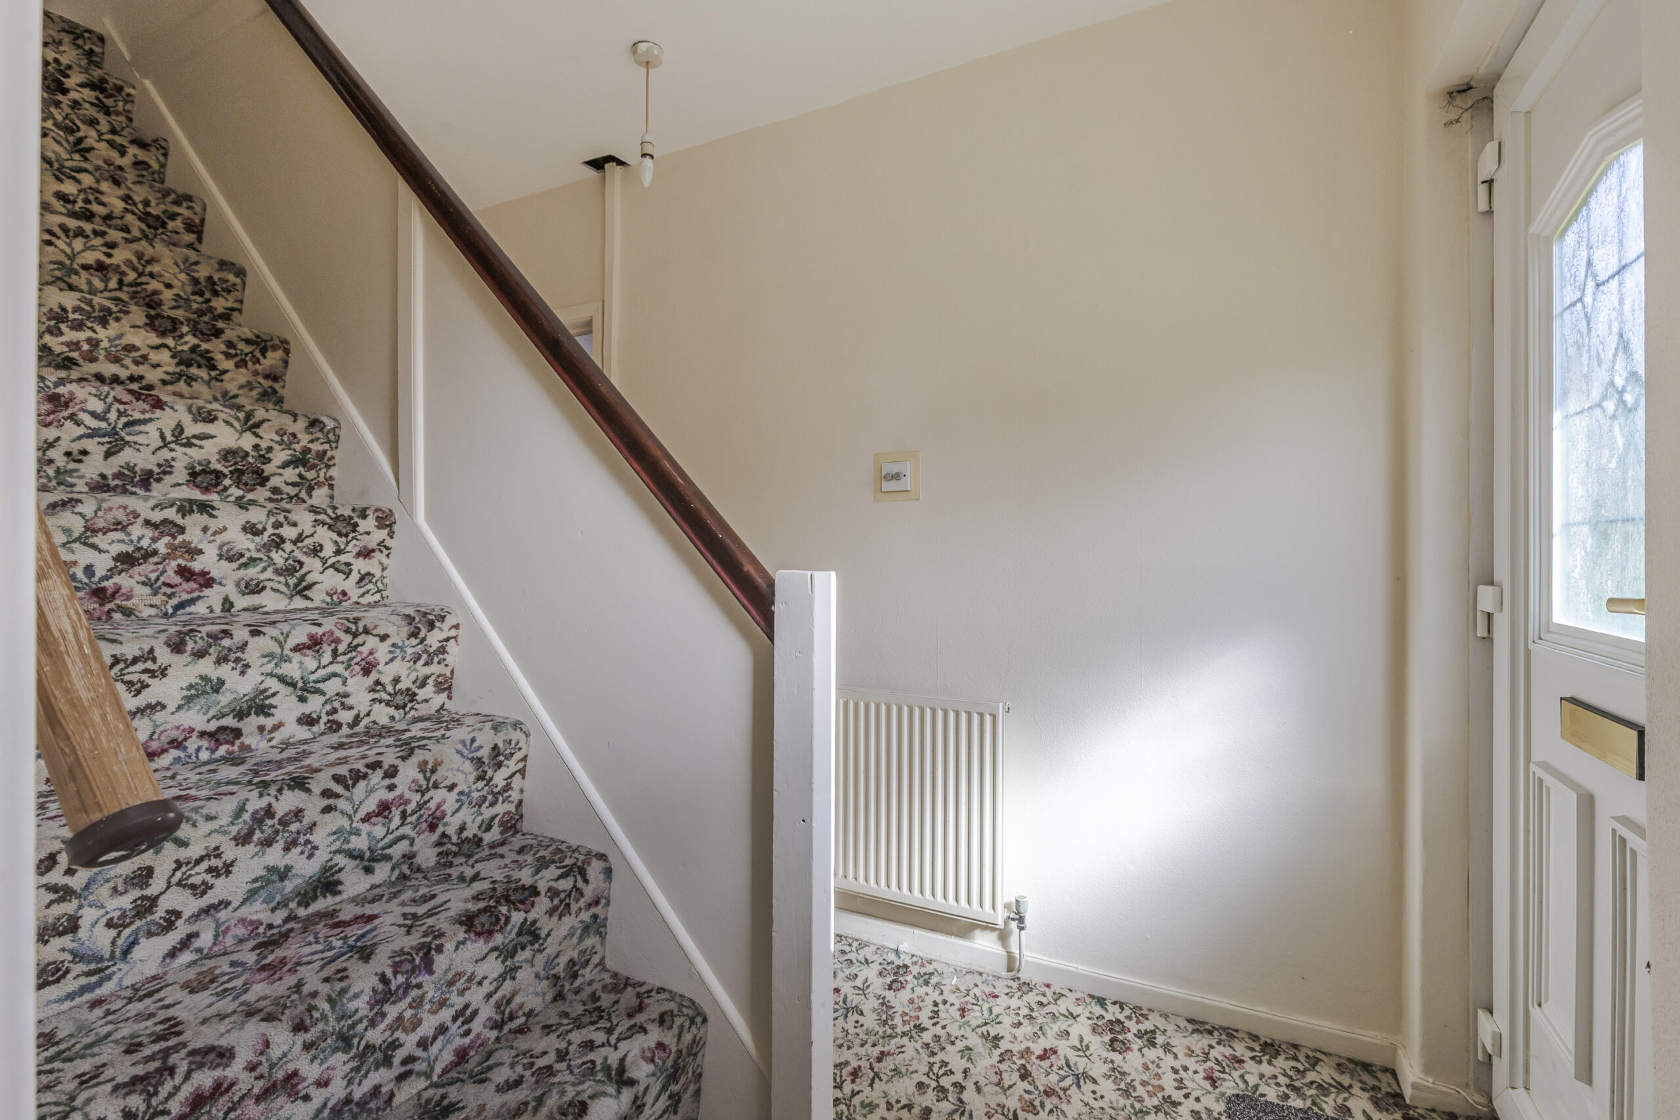
uPVC double glazed entrance door, radiator.
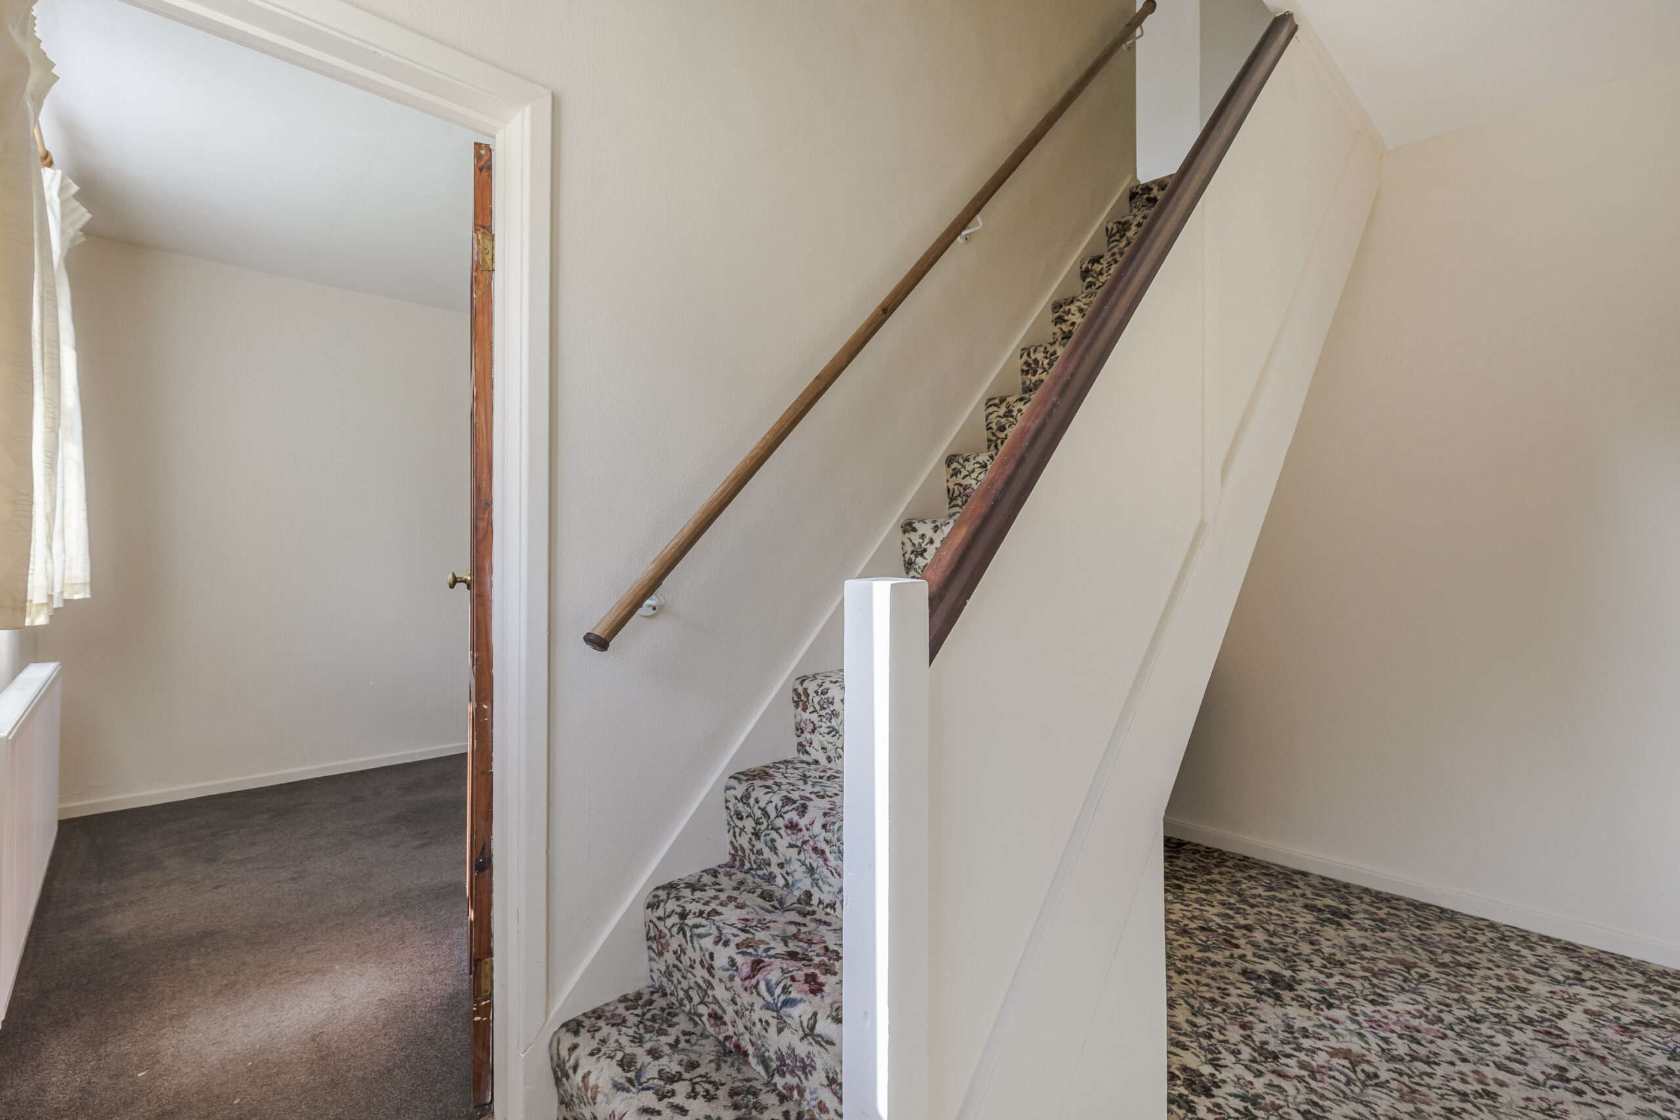
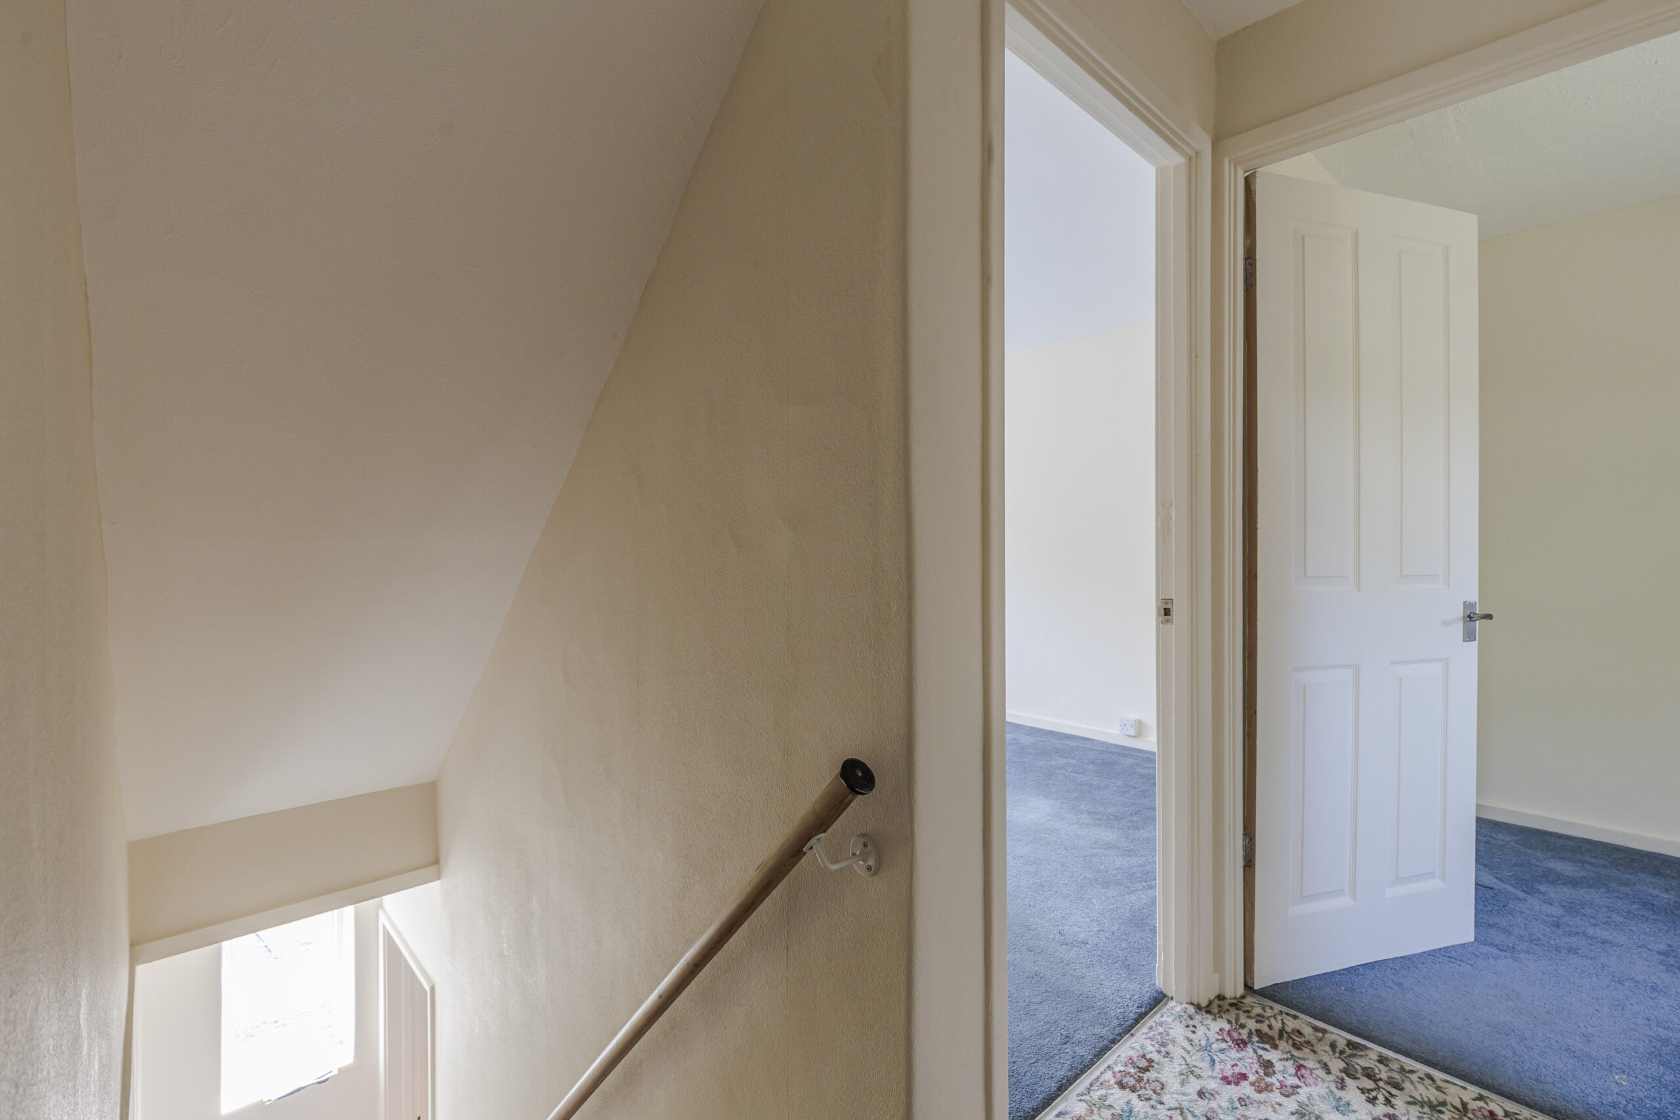
Staircase to first floor with understairs study recess.
SITTING/DINING AREA
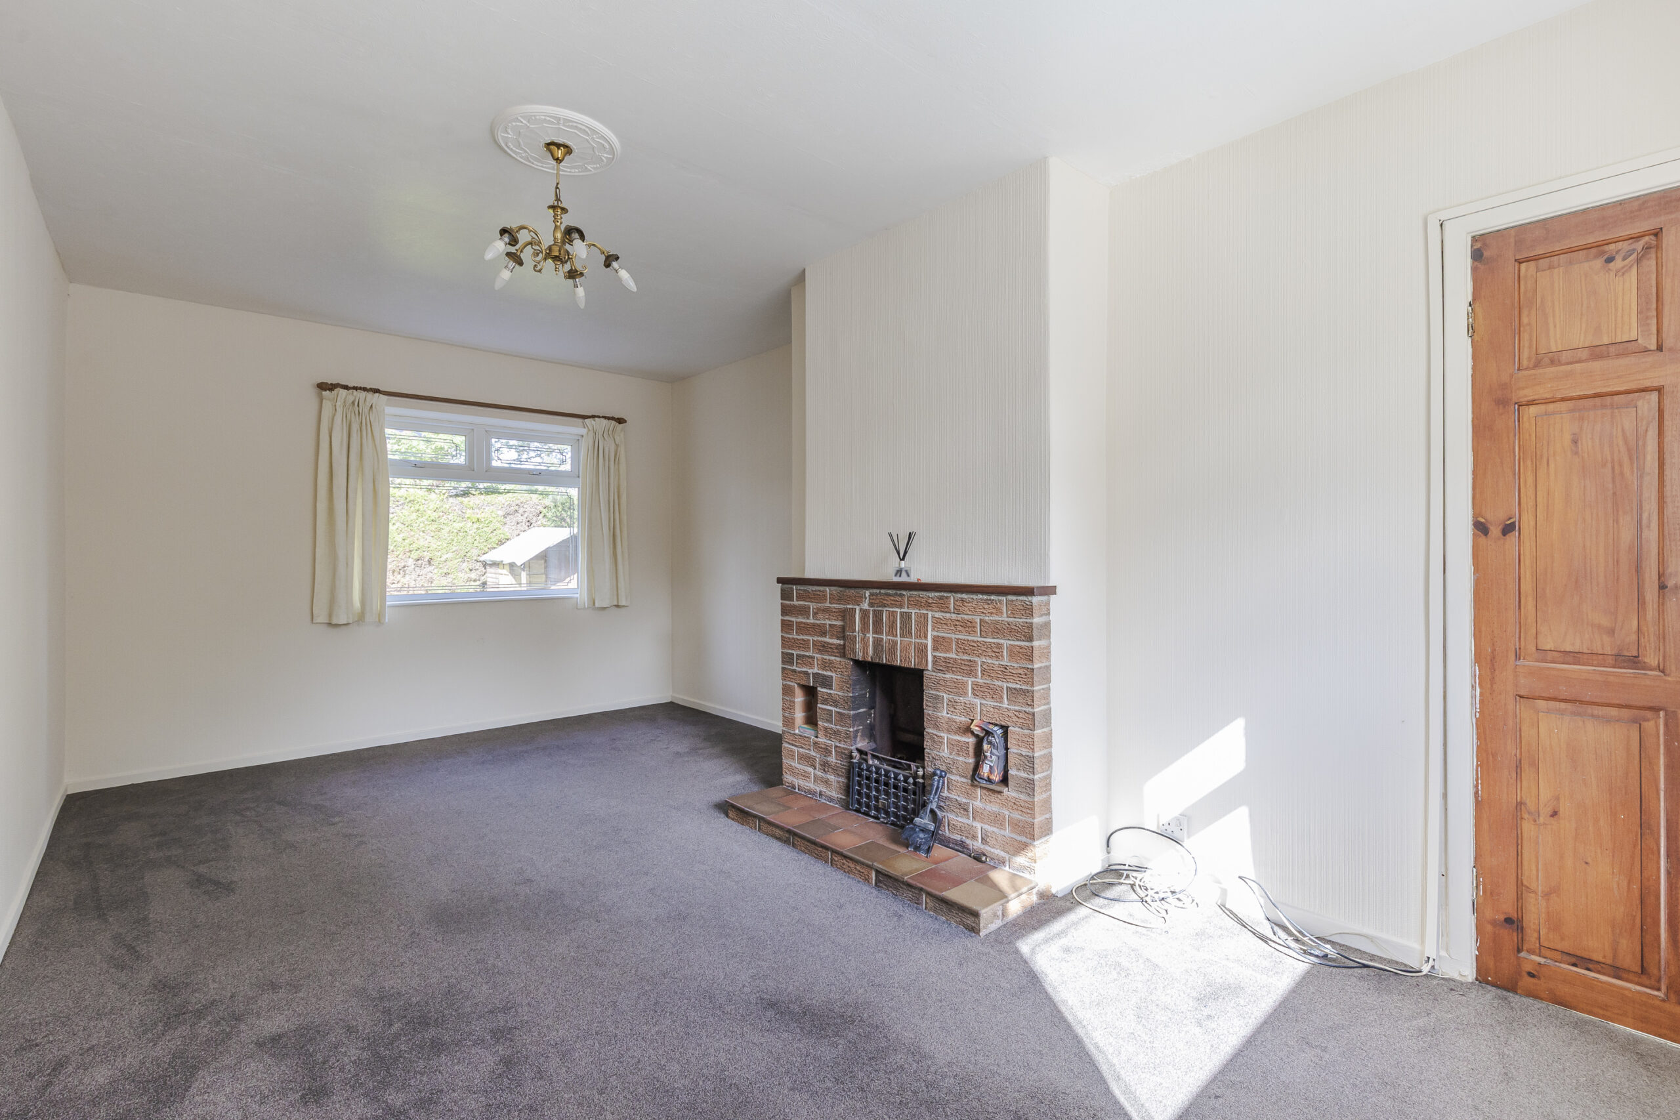
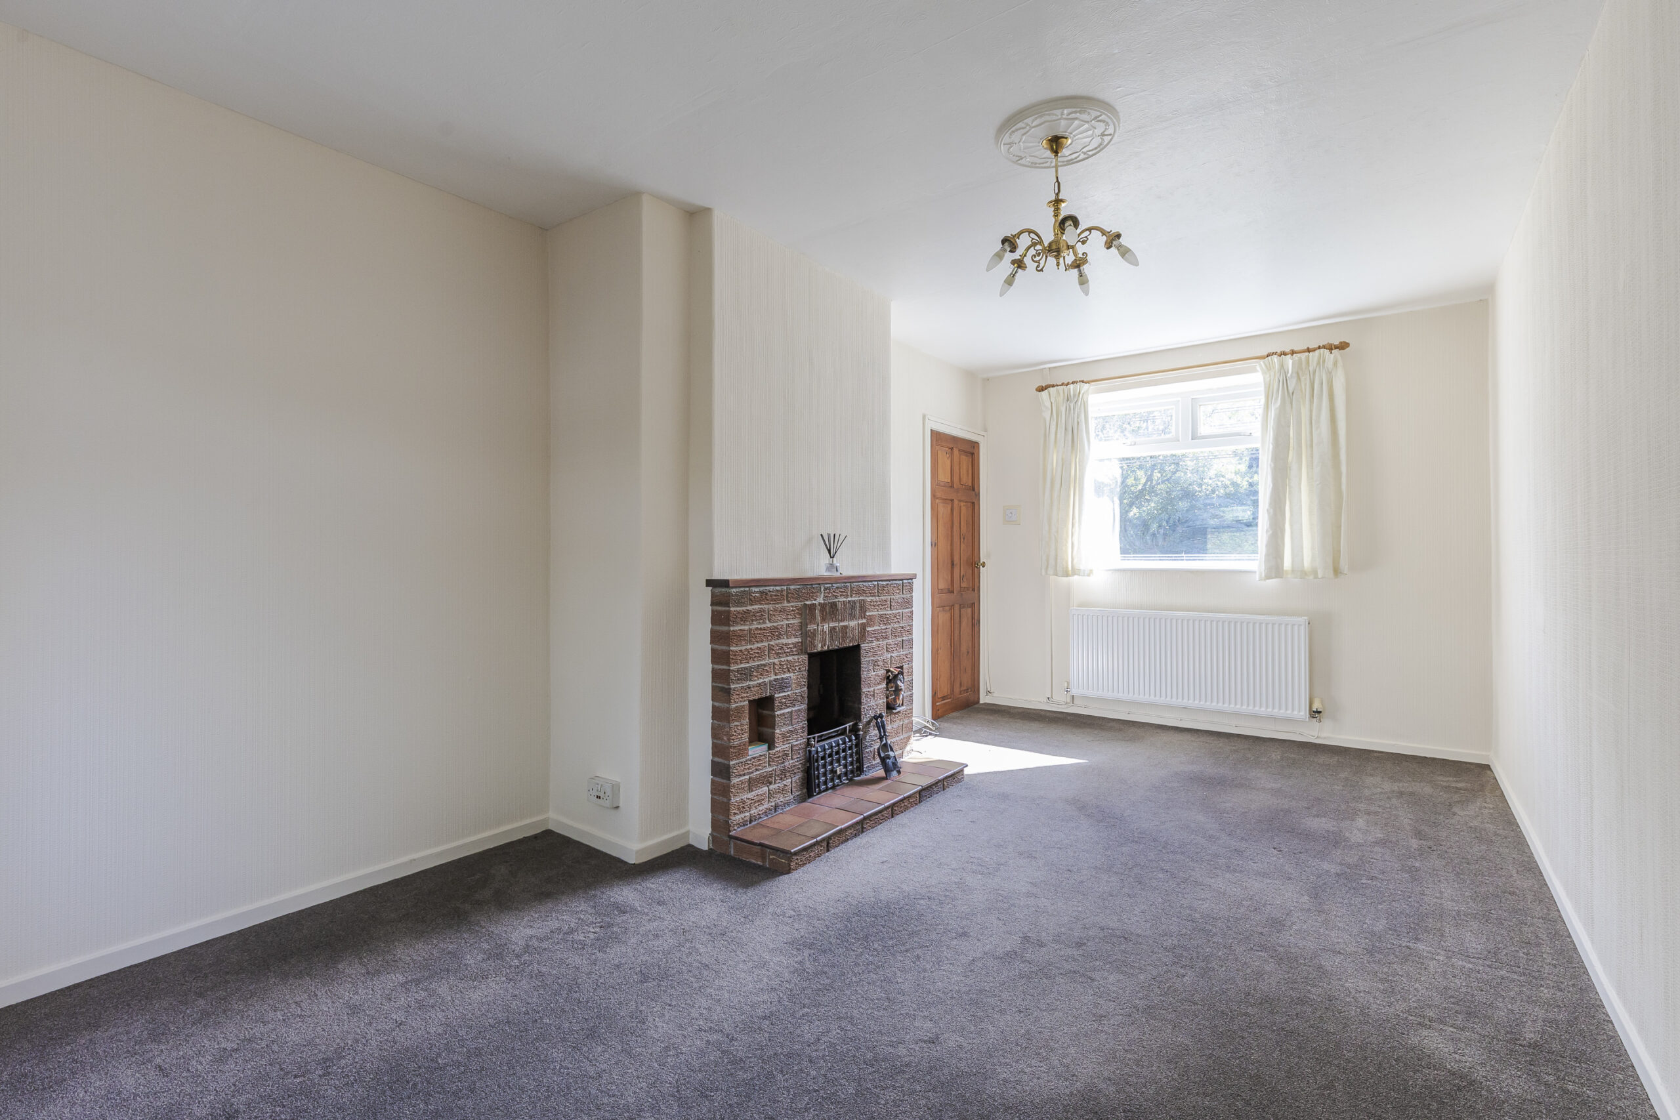
Brick faced fireplace with open fire grate and raised tiled hearth, radiator, two uPVC double windows.
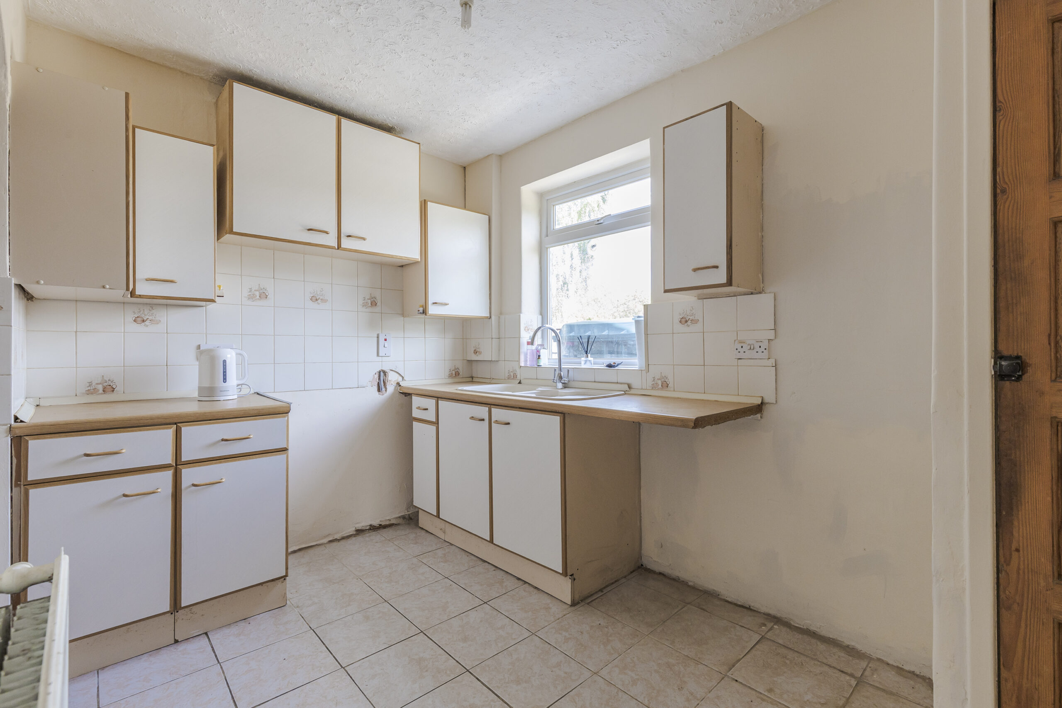
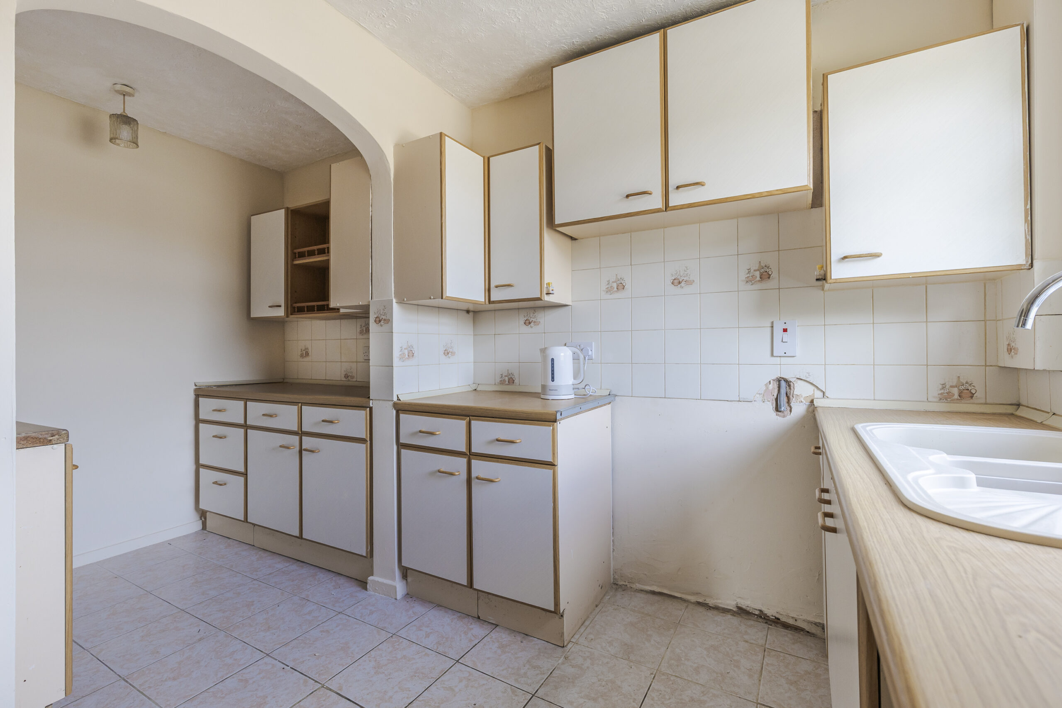
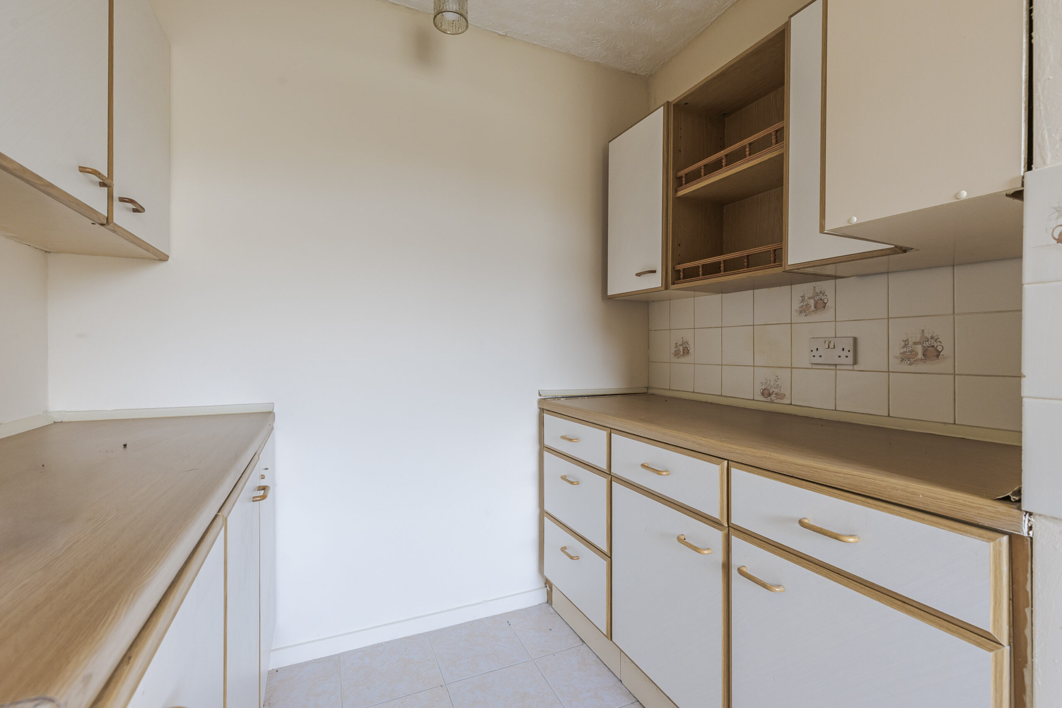
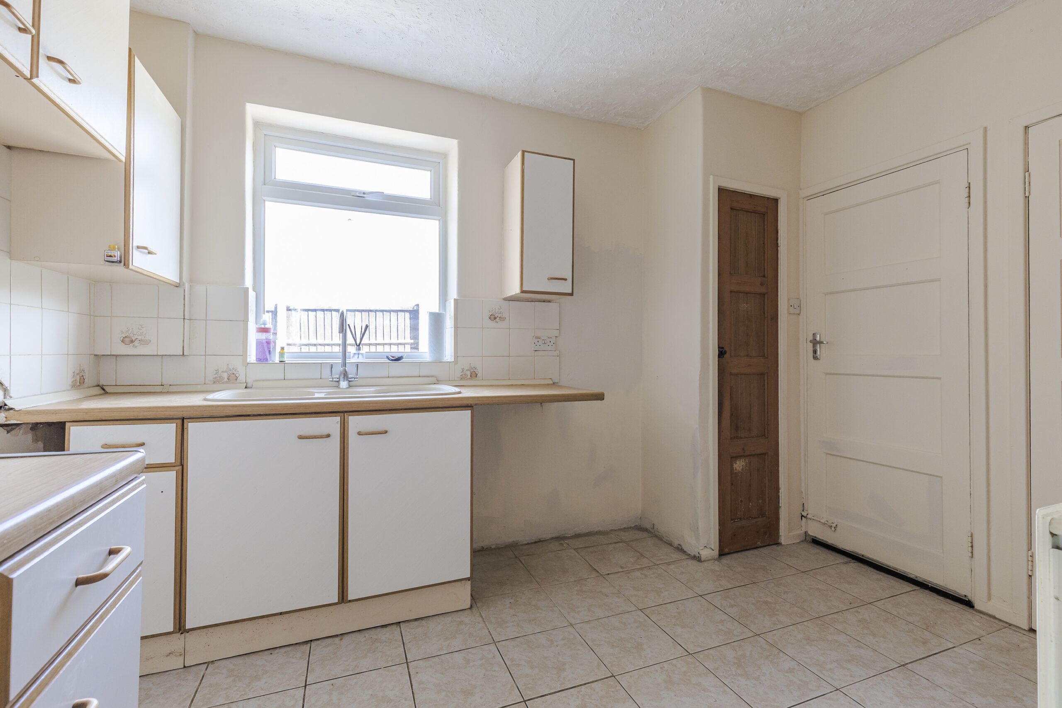
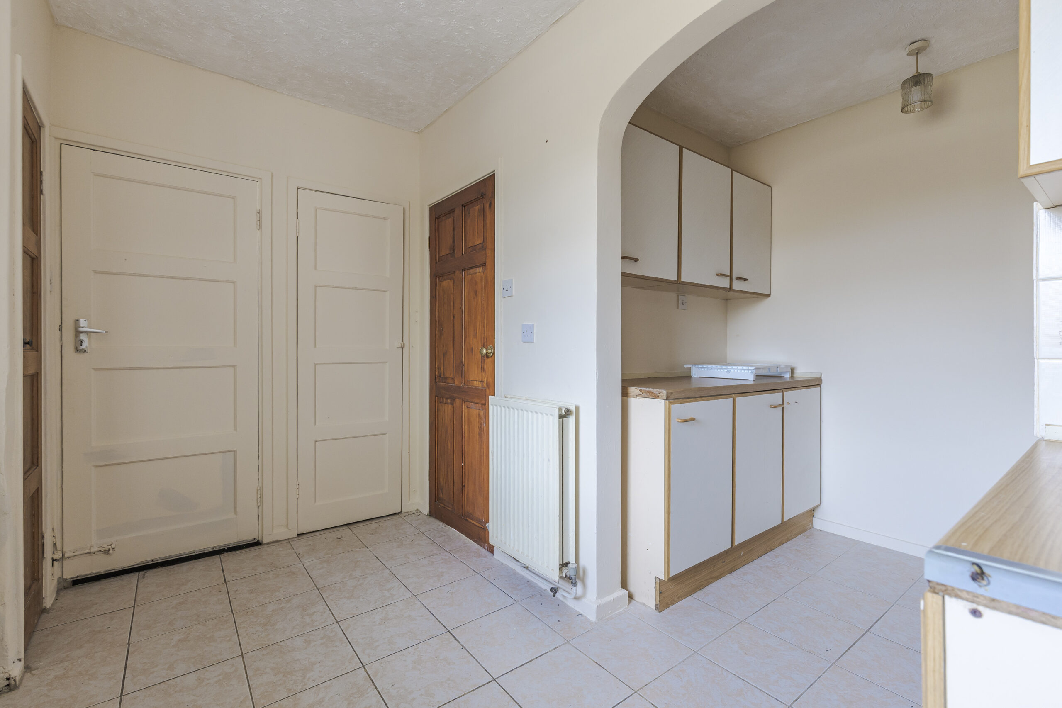
KITCHEN including part of the original dining area 13' 2" x 11' 3" (4.01m x 3.43m)
Basic units ideal for replacement in conjunction with any required internal alterations (subject to any necessary consents), radiator, uPVC double glazed window, built in linen cupboard.
UTILITY ROOM
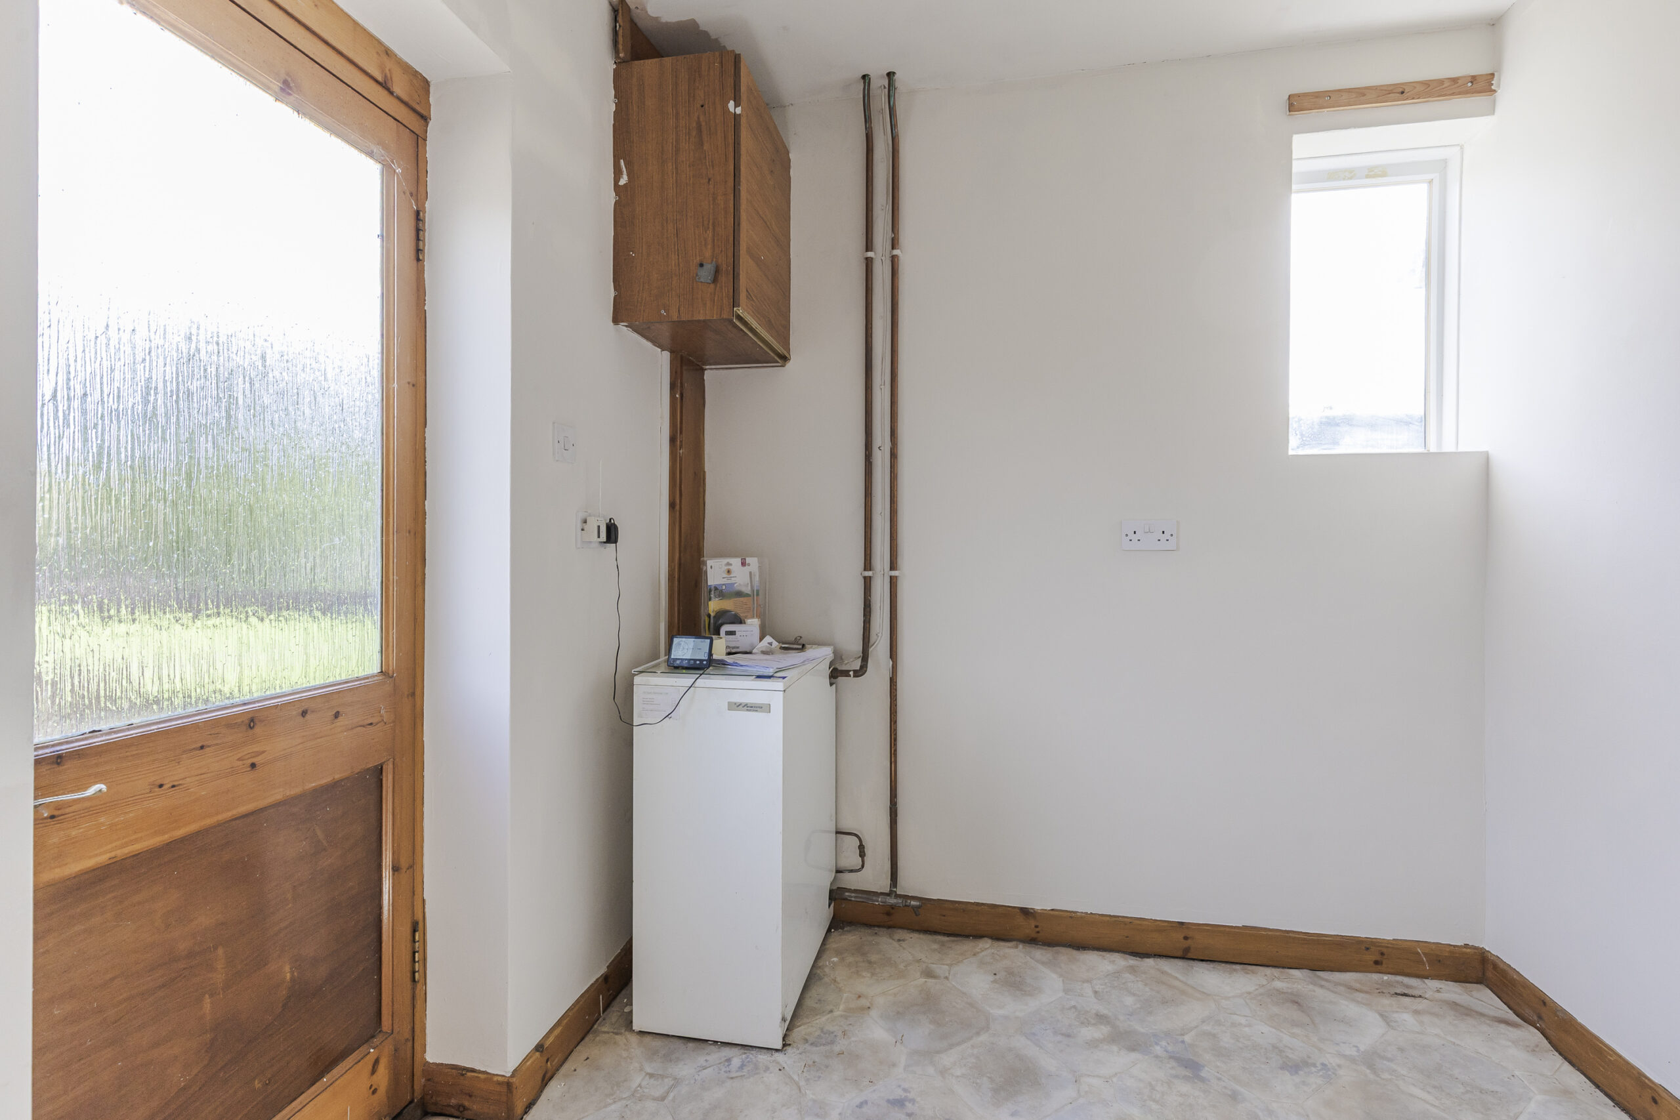
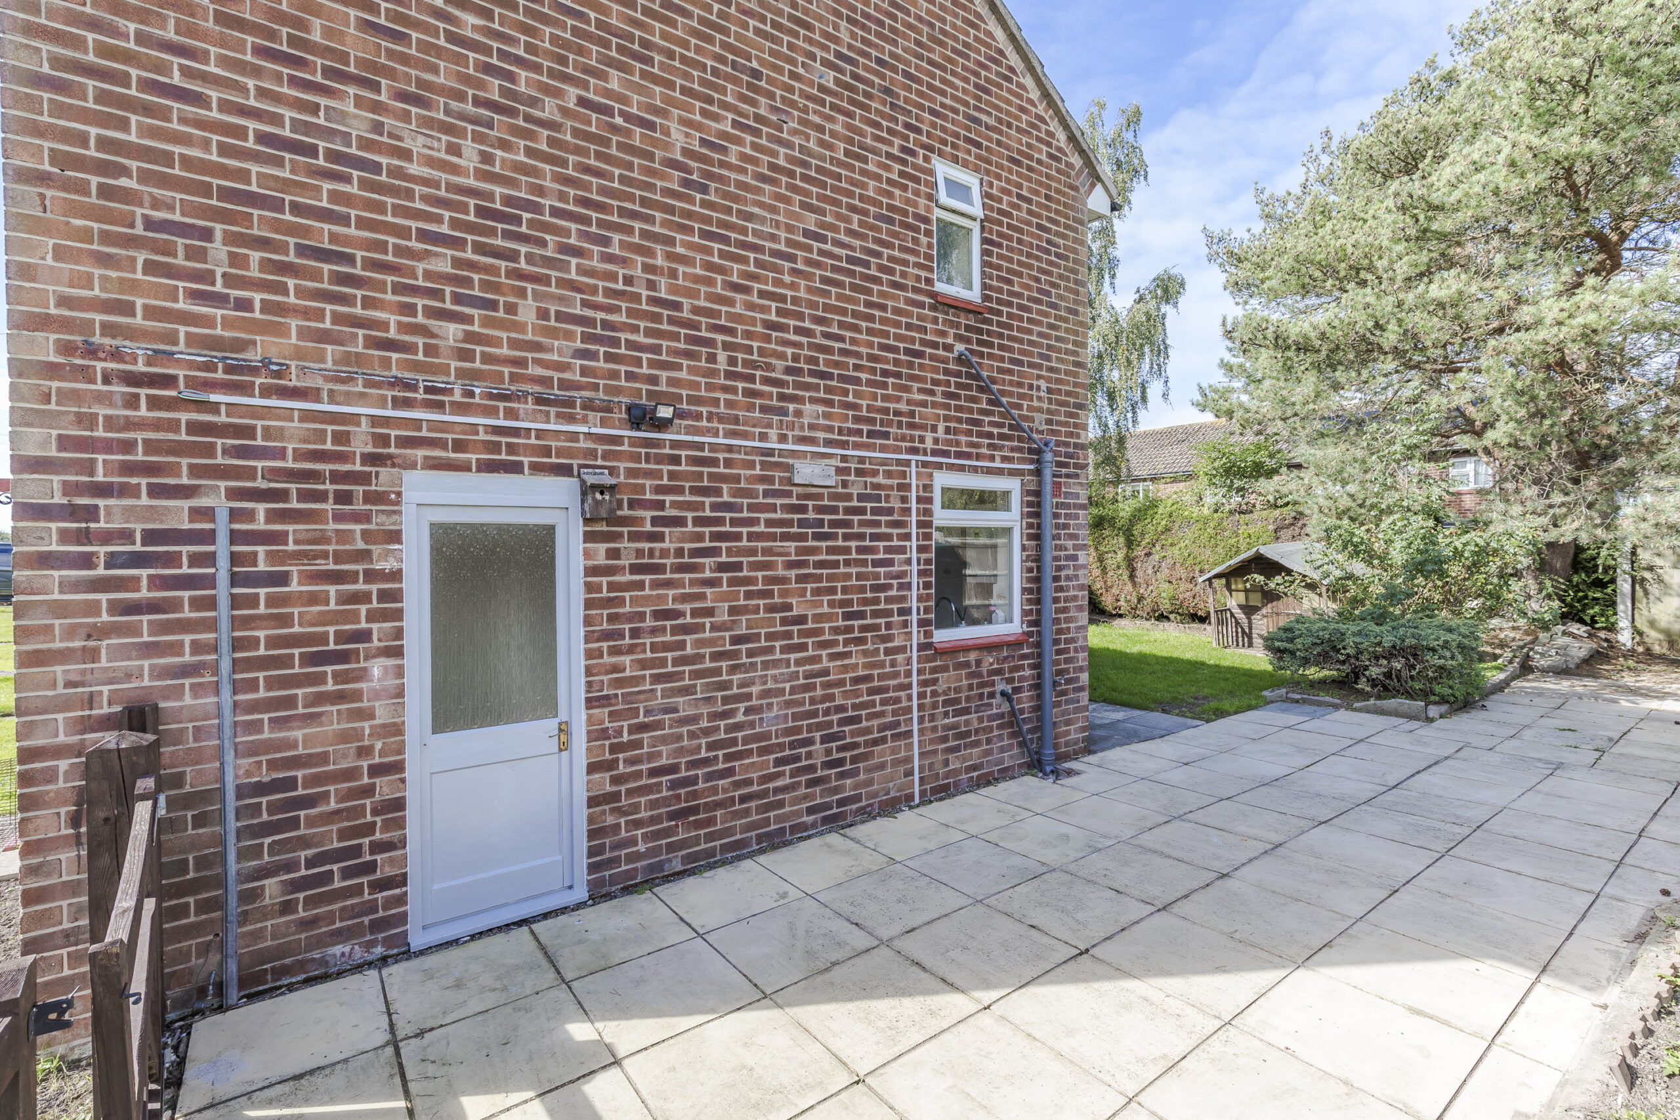
Worcester freestanding oil fired central heating boiler, exterior door and uPVC double glazed window, meter box.
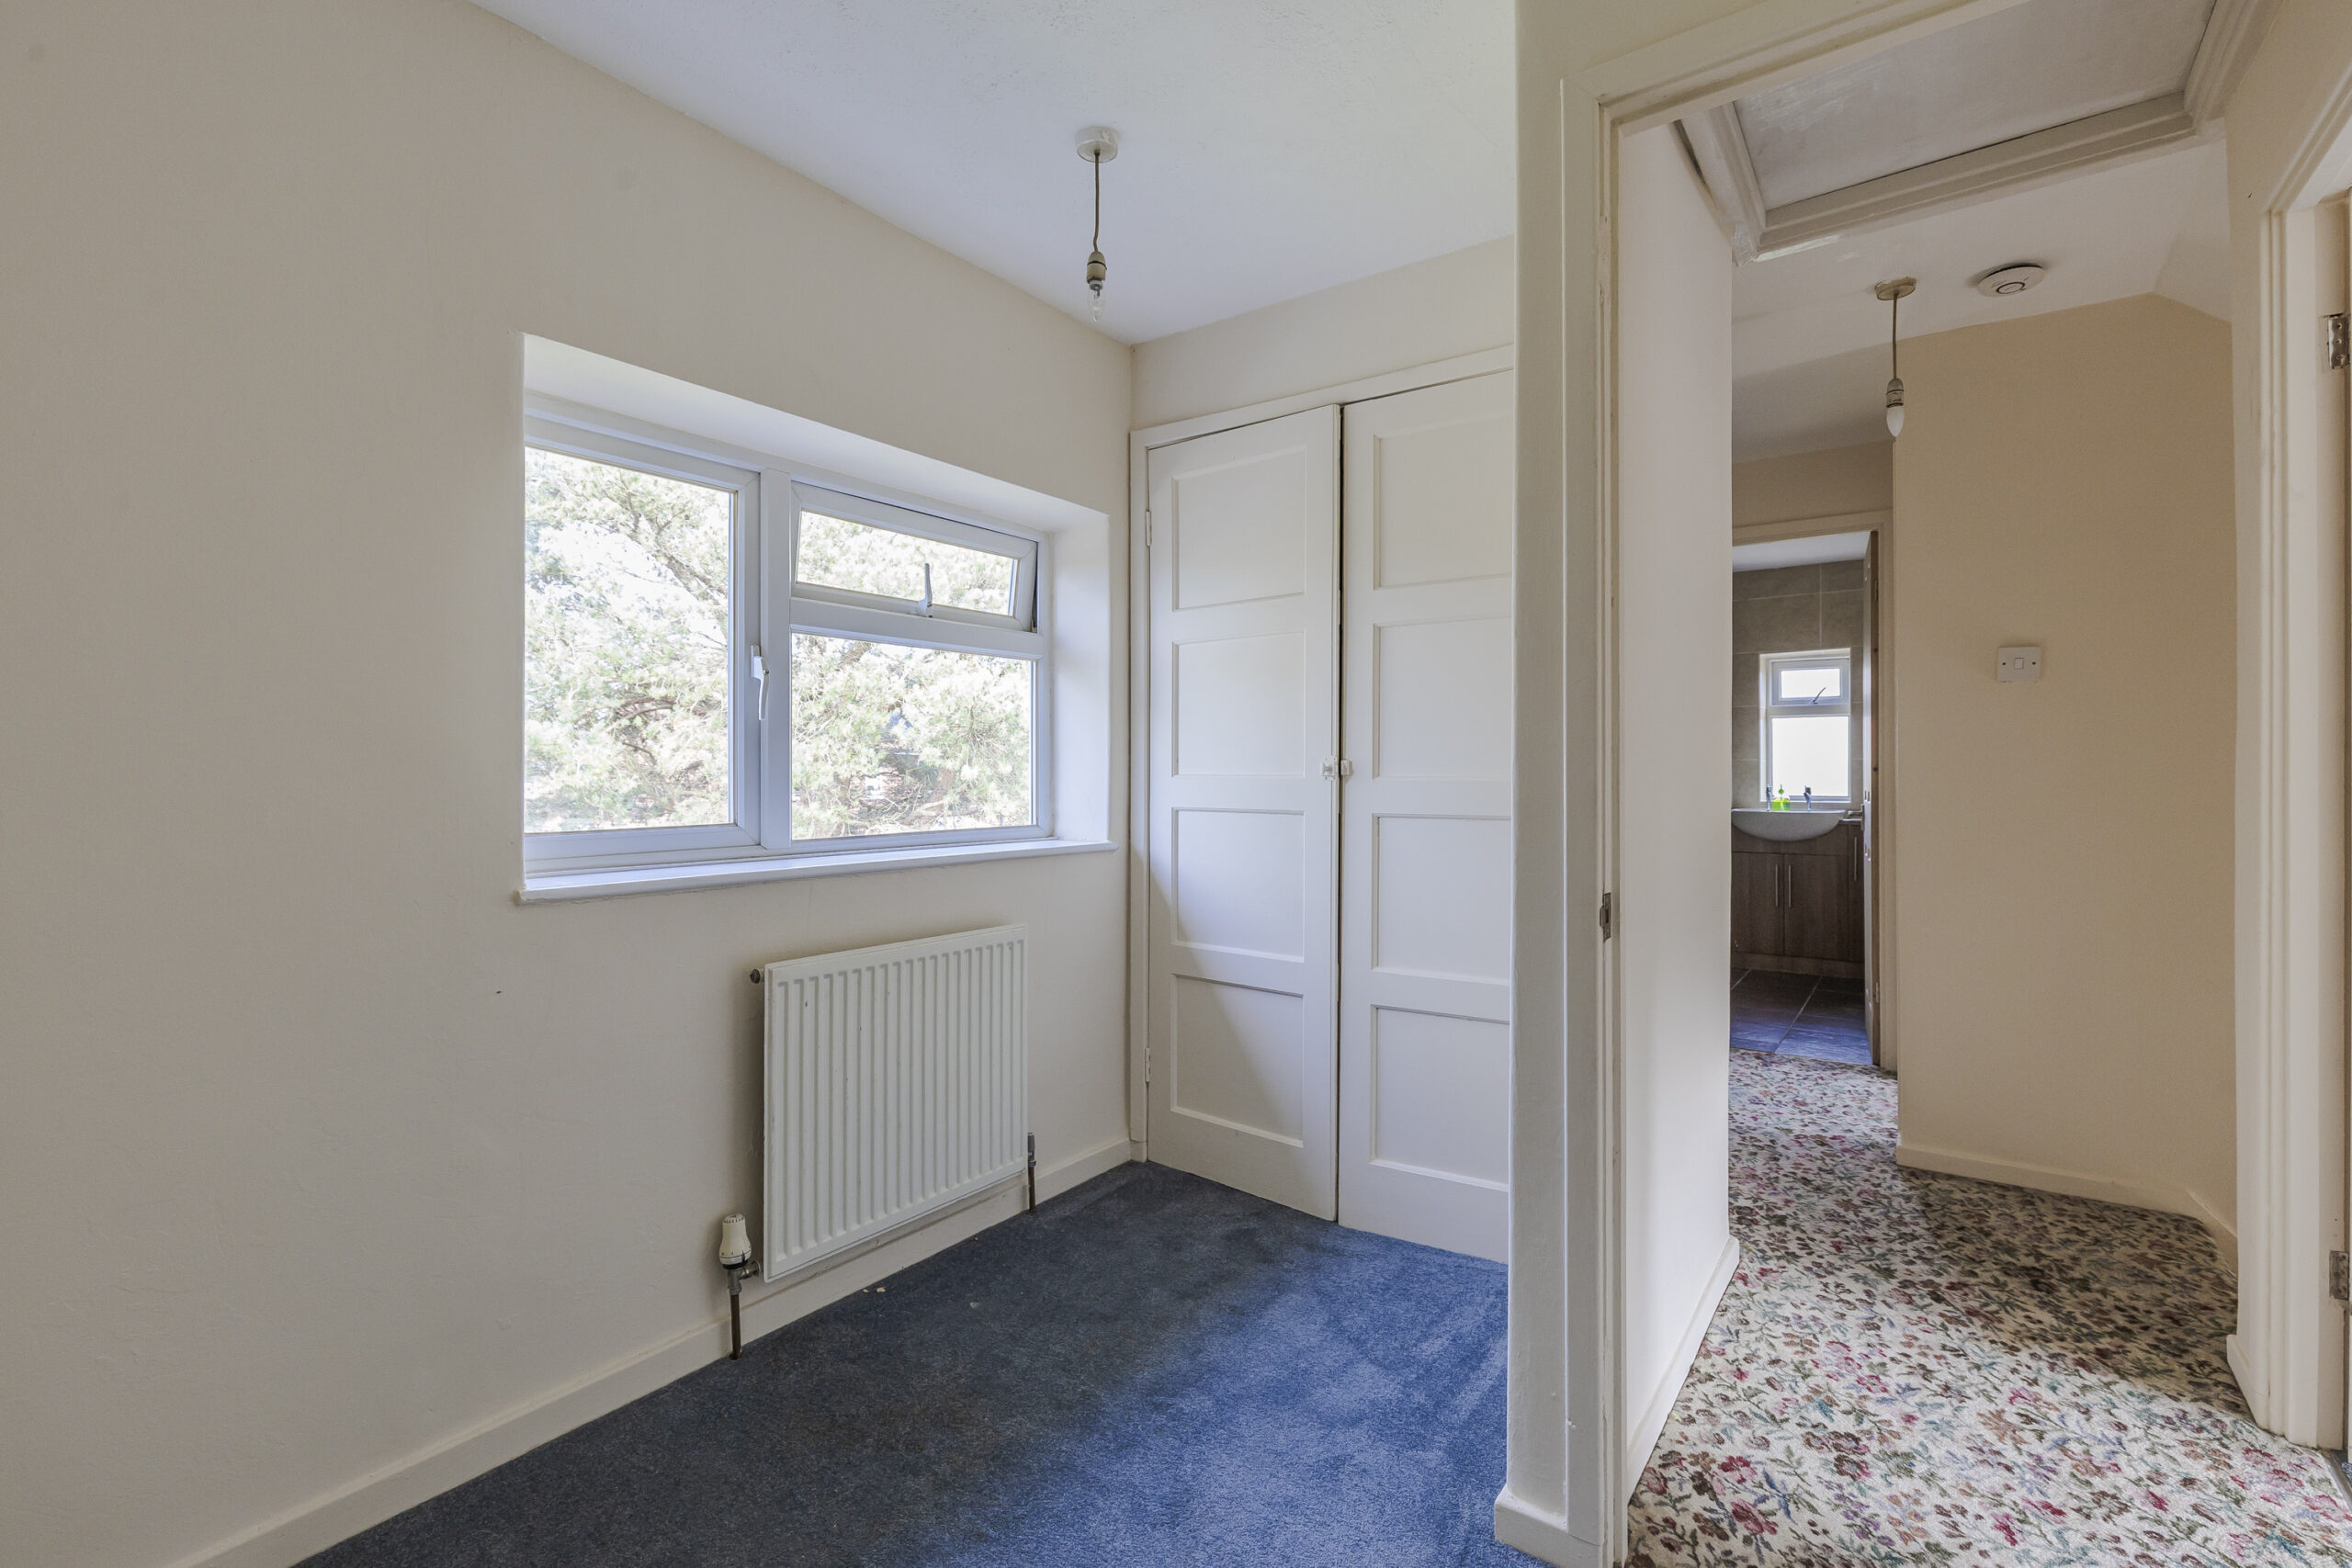
FIRST FLOOR
Access to loft, built in water cylinder cupboard and linen storage cupboard.
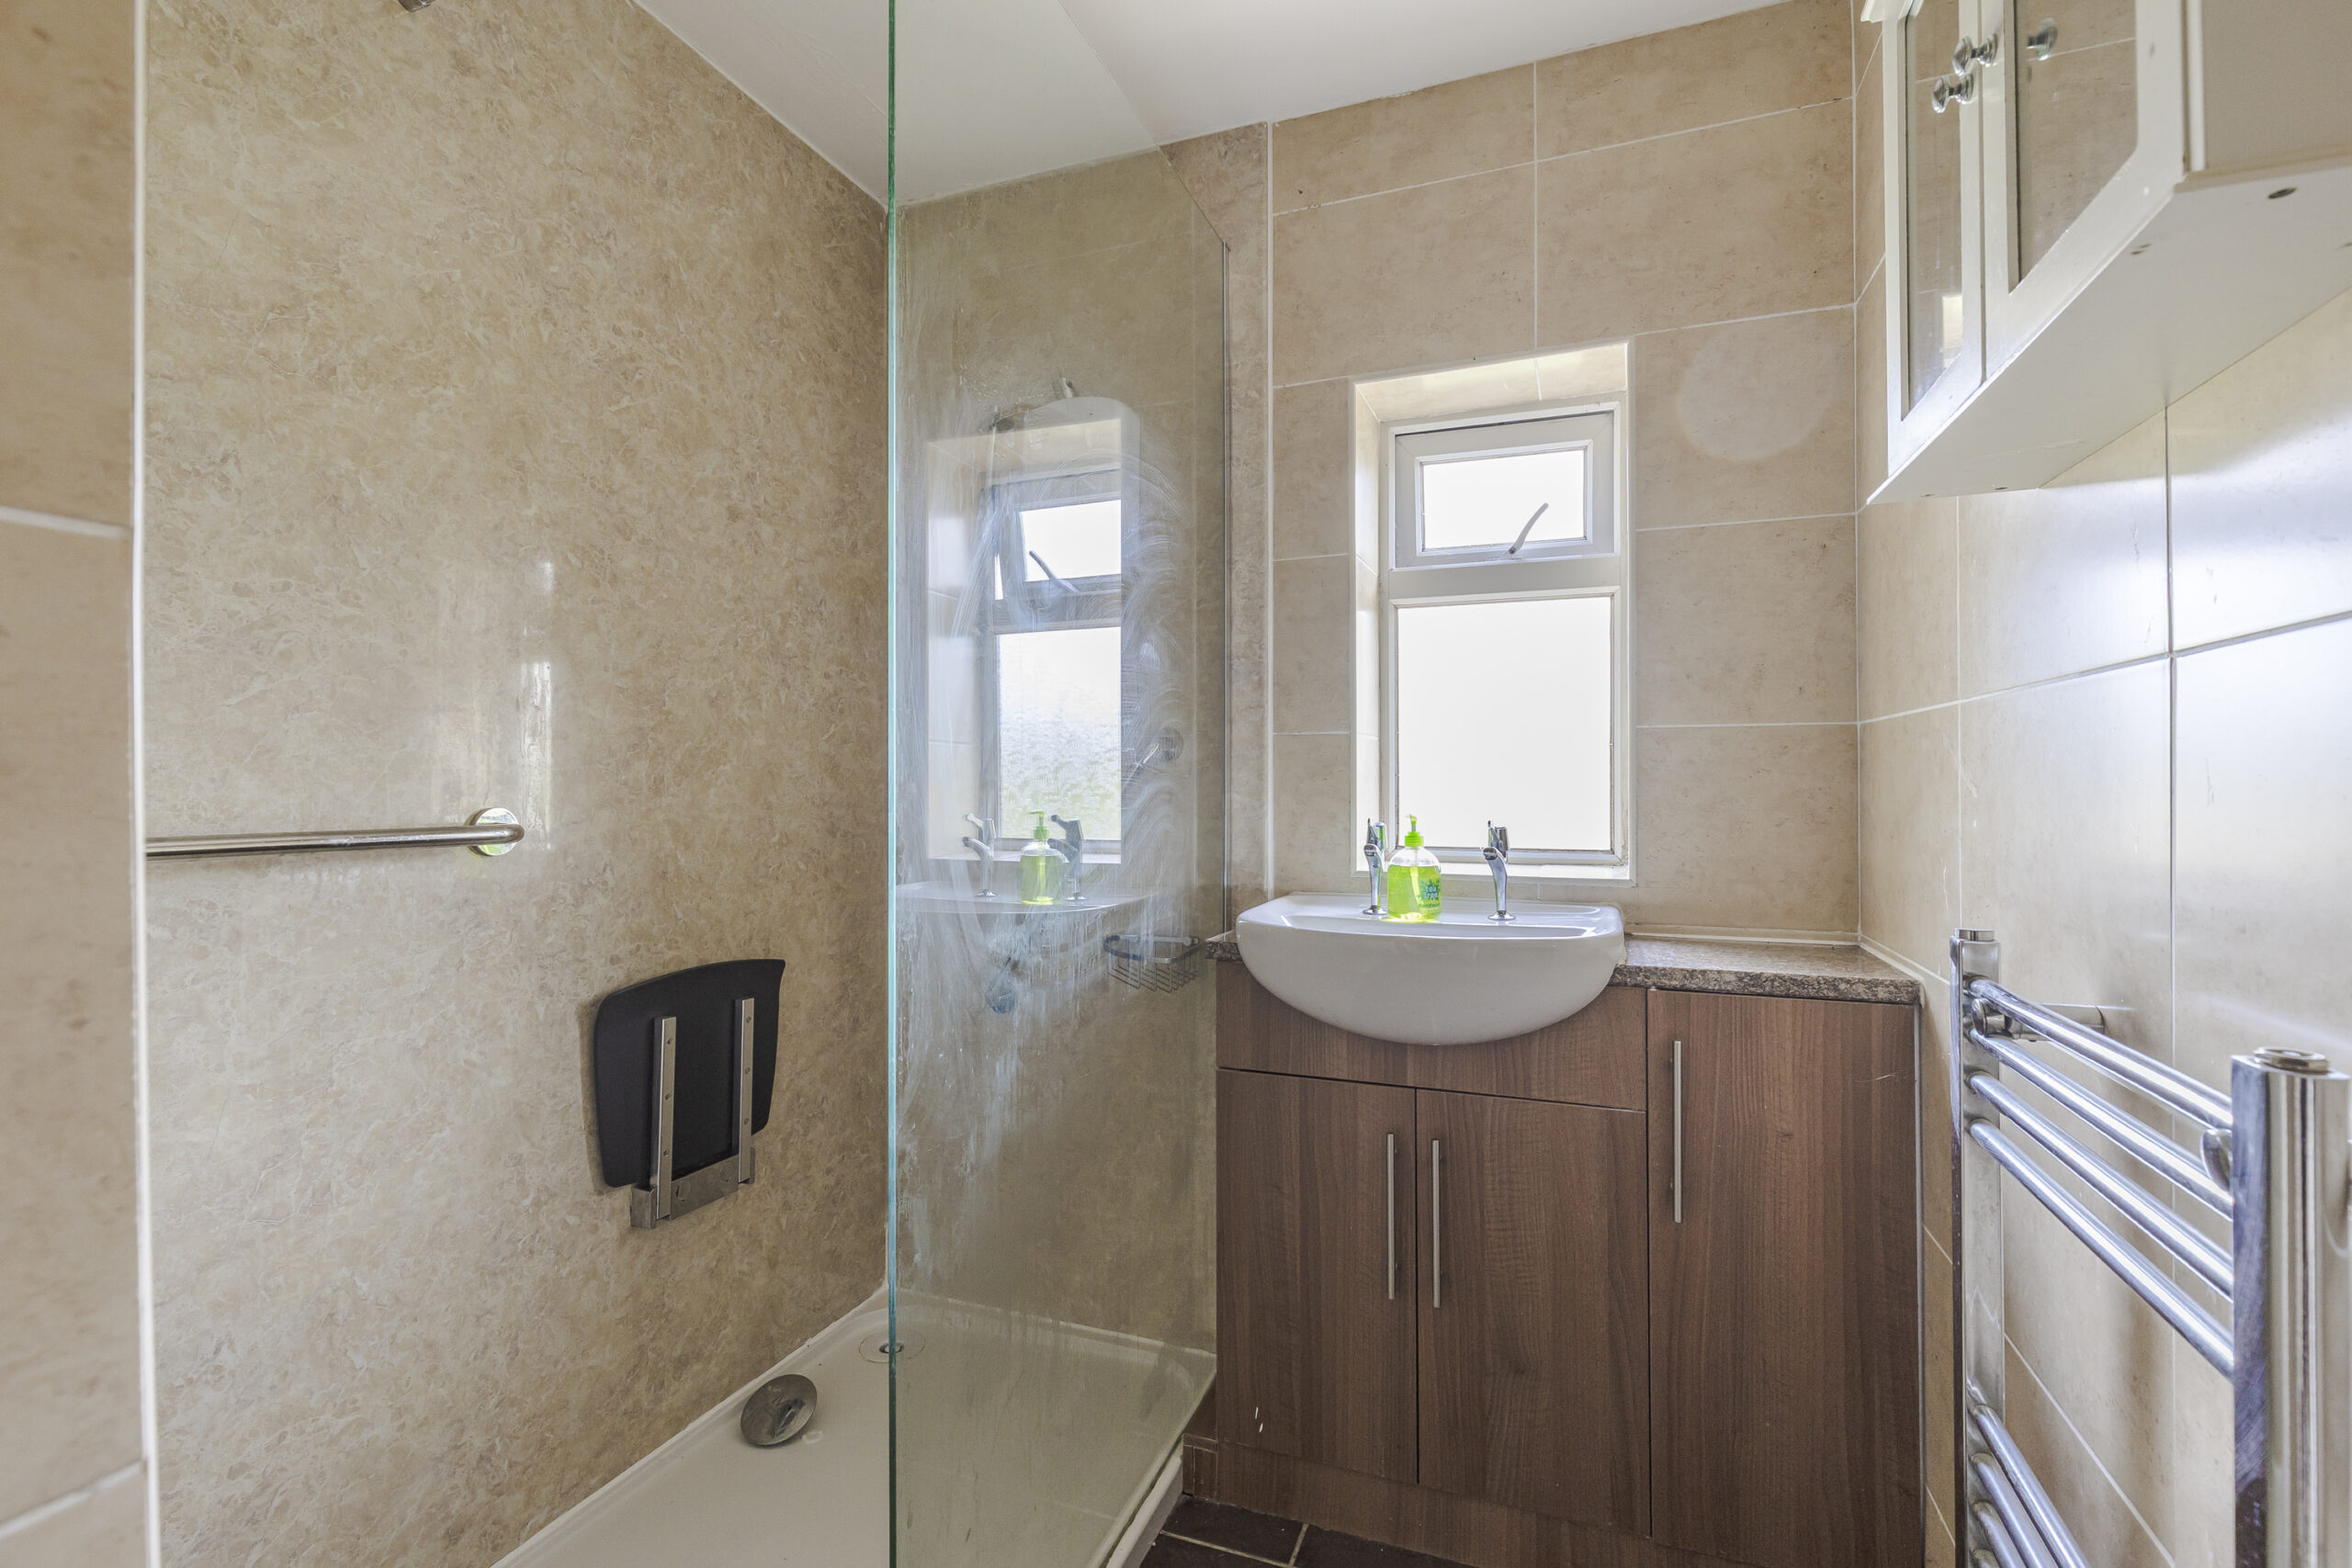
FAMILY SHOWER ROOM 7' 5" x 5' 8" (2.26m x 1.73m)
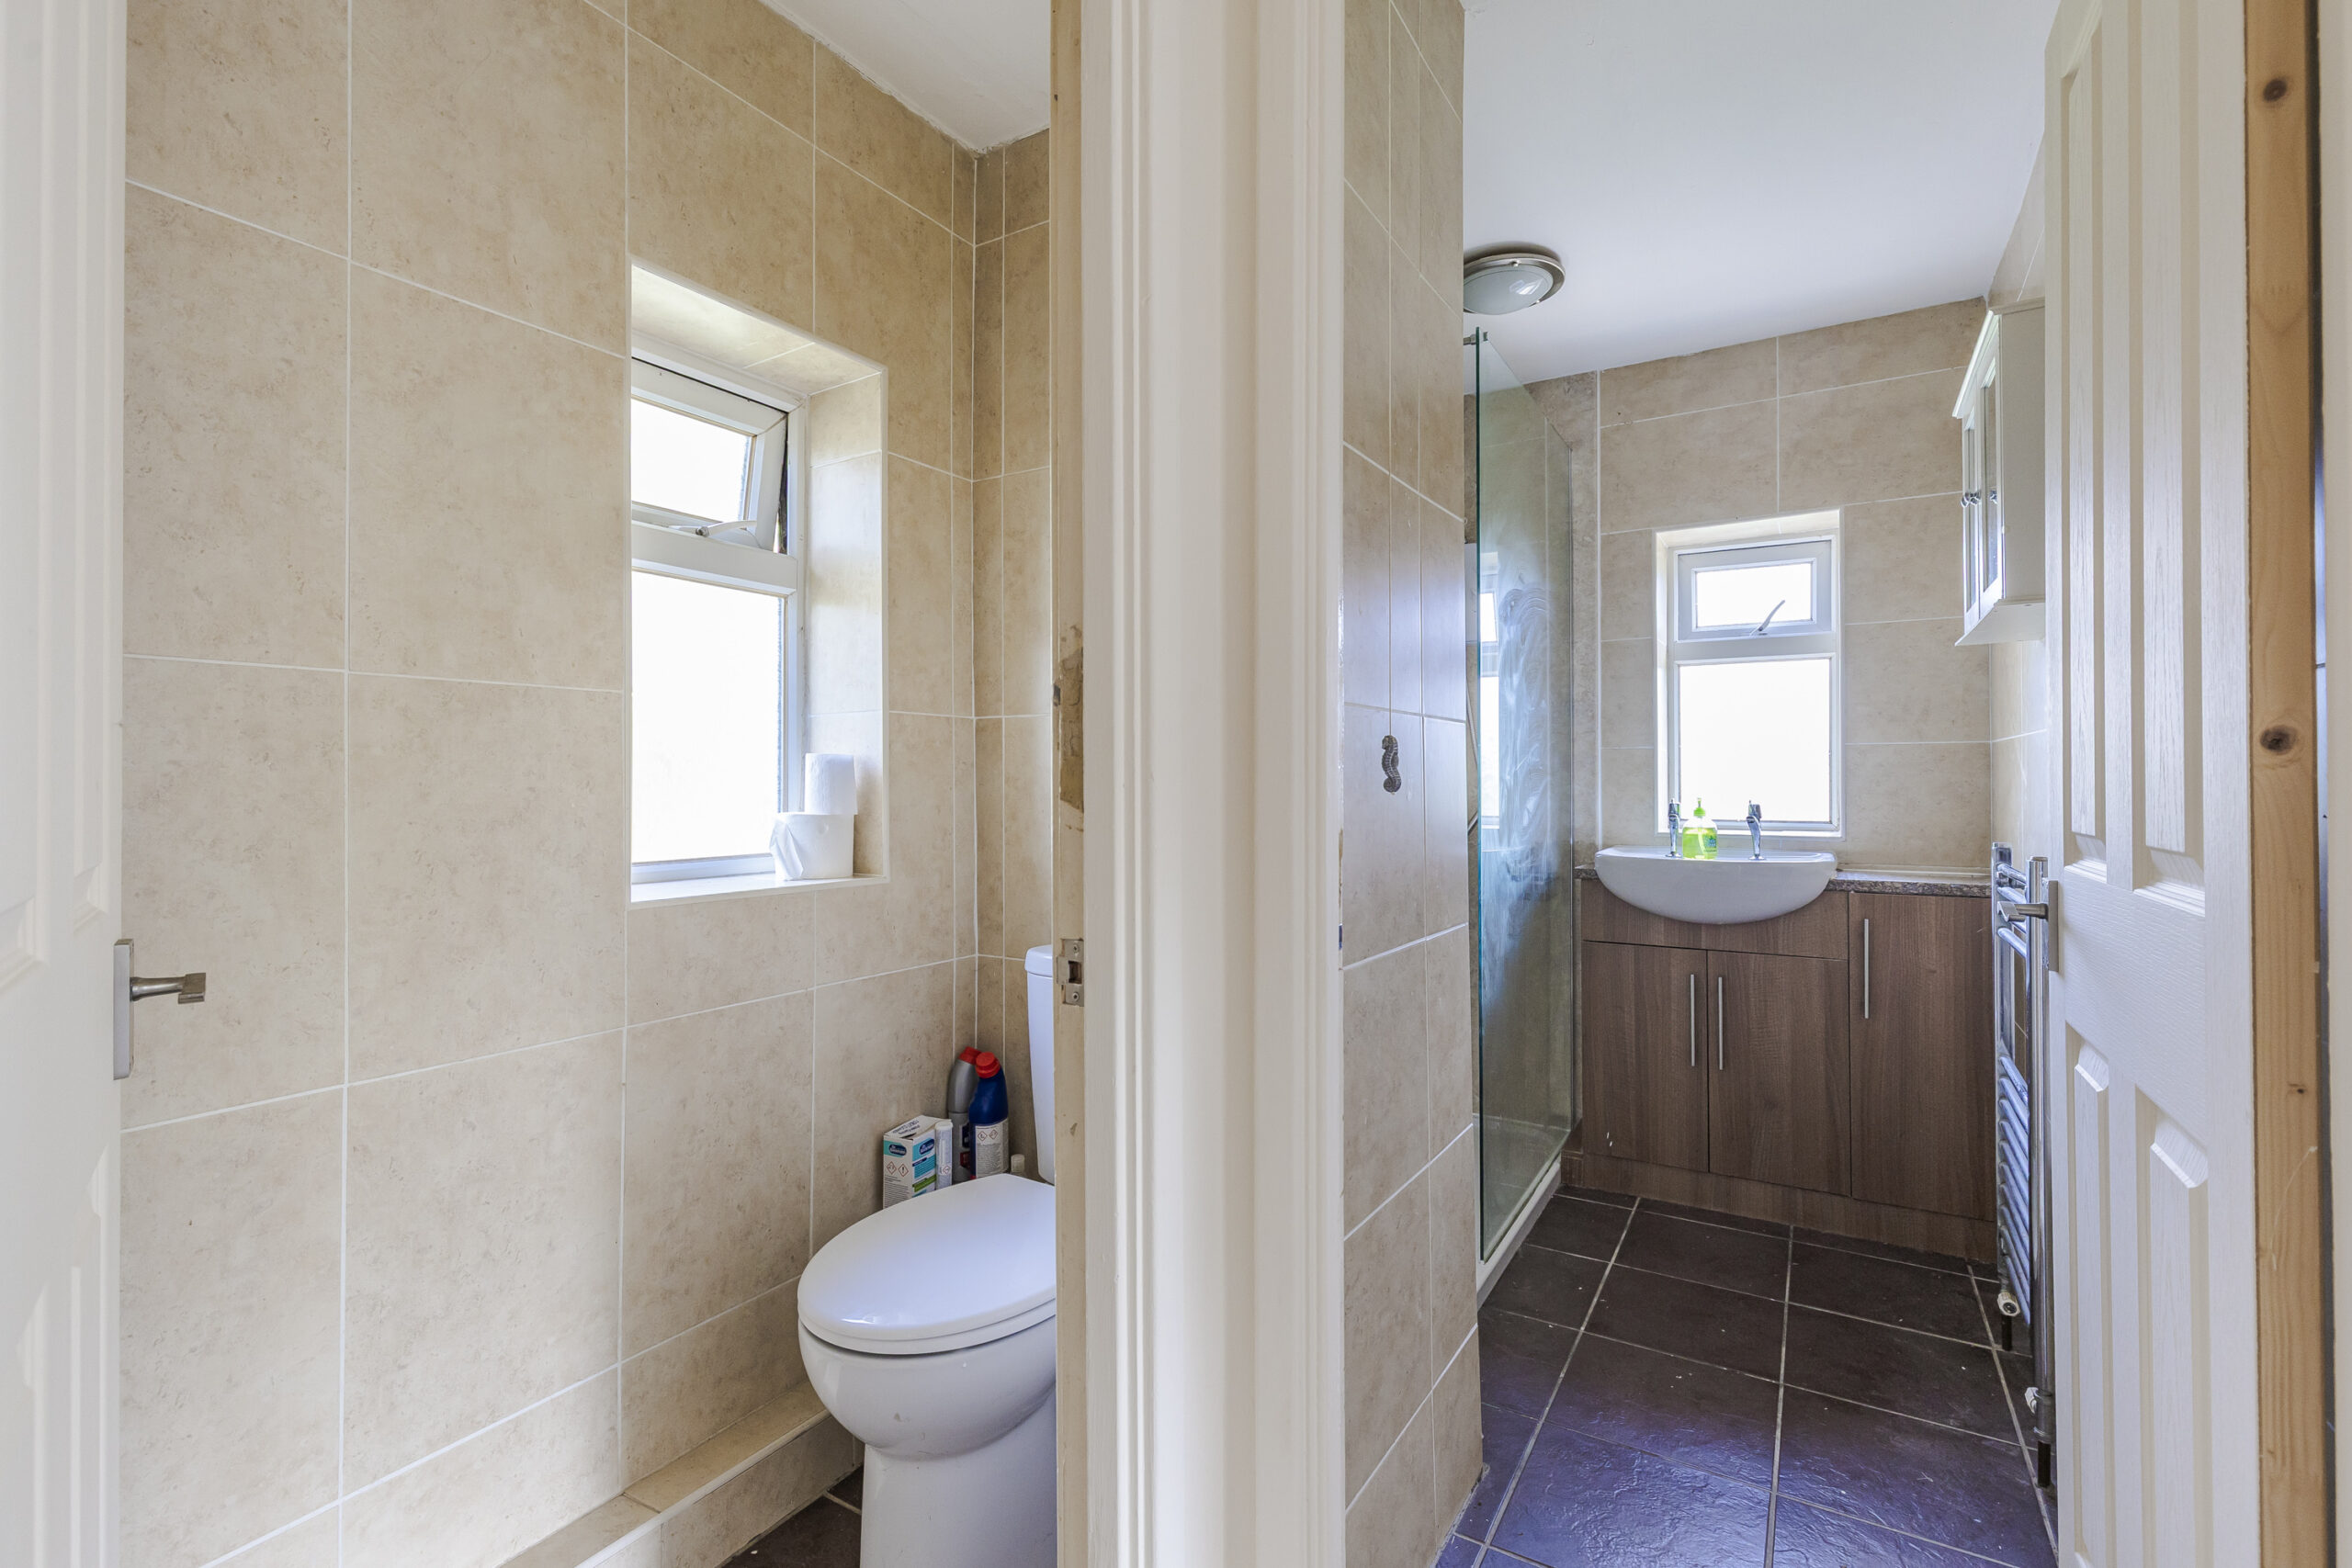
Walk in glass screen and wet wall finish cubicle with Triton electric shower, vanity wash hand basin and cabinets, chrome heated towel rail.
SEPARATE W/C 4' 9" x 2' 7" (1.45m x 0.79m)
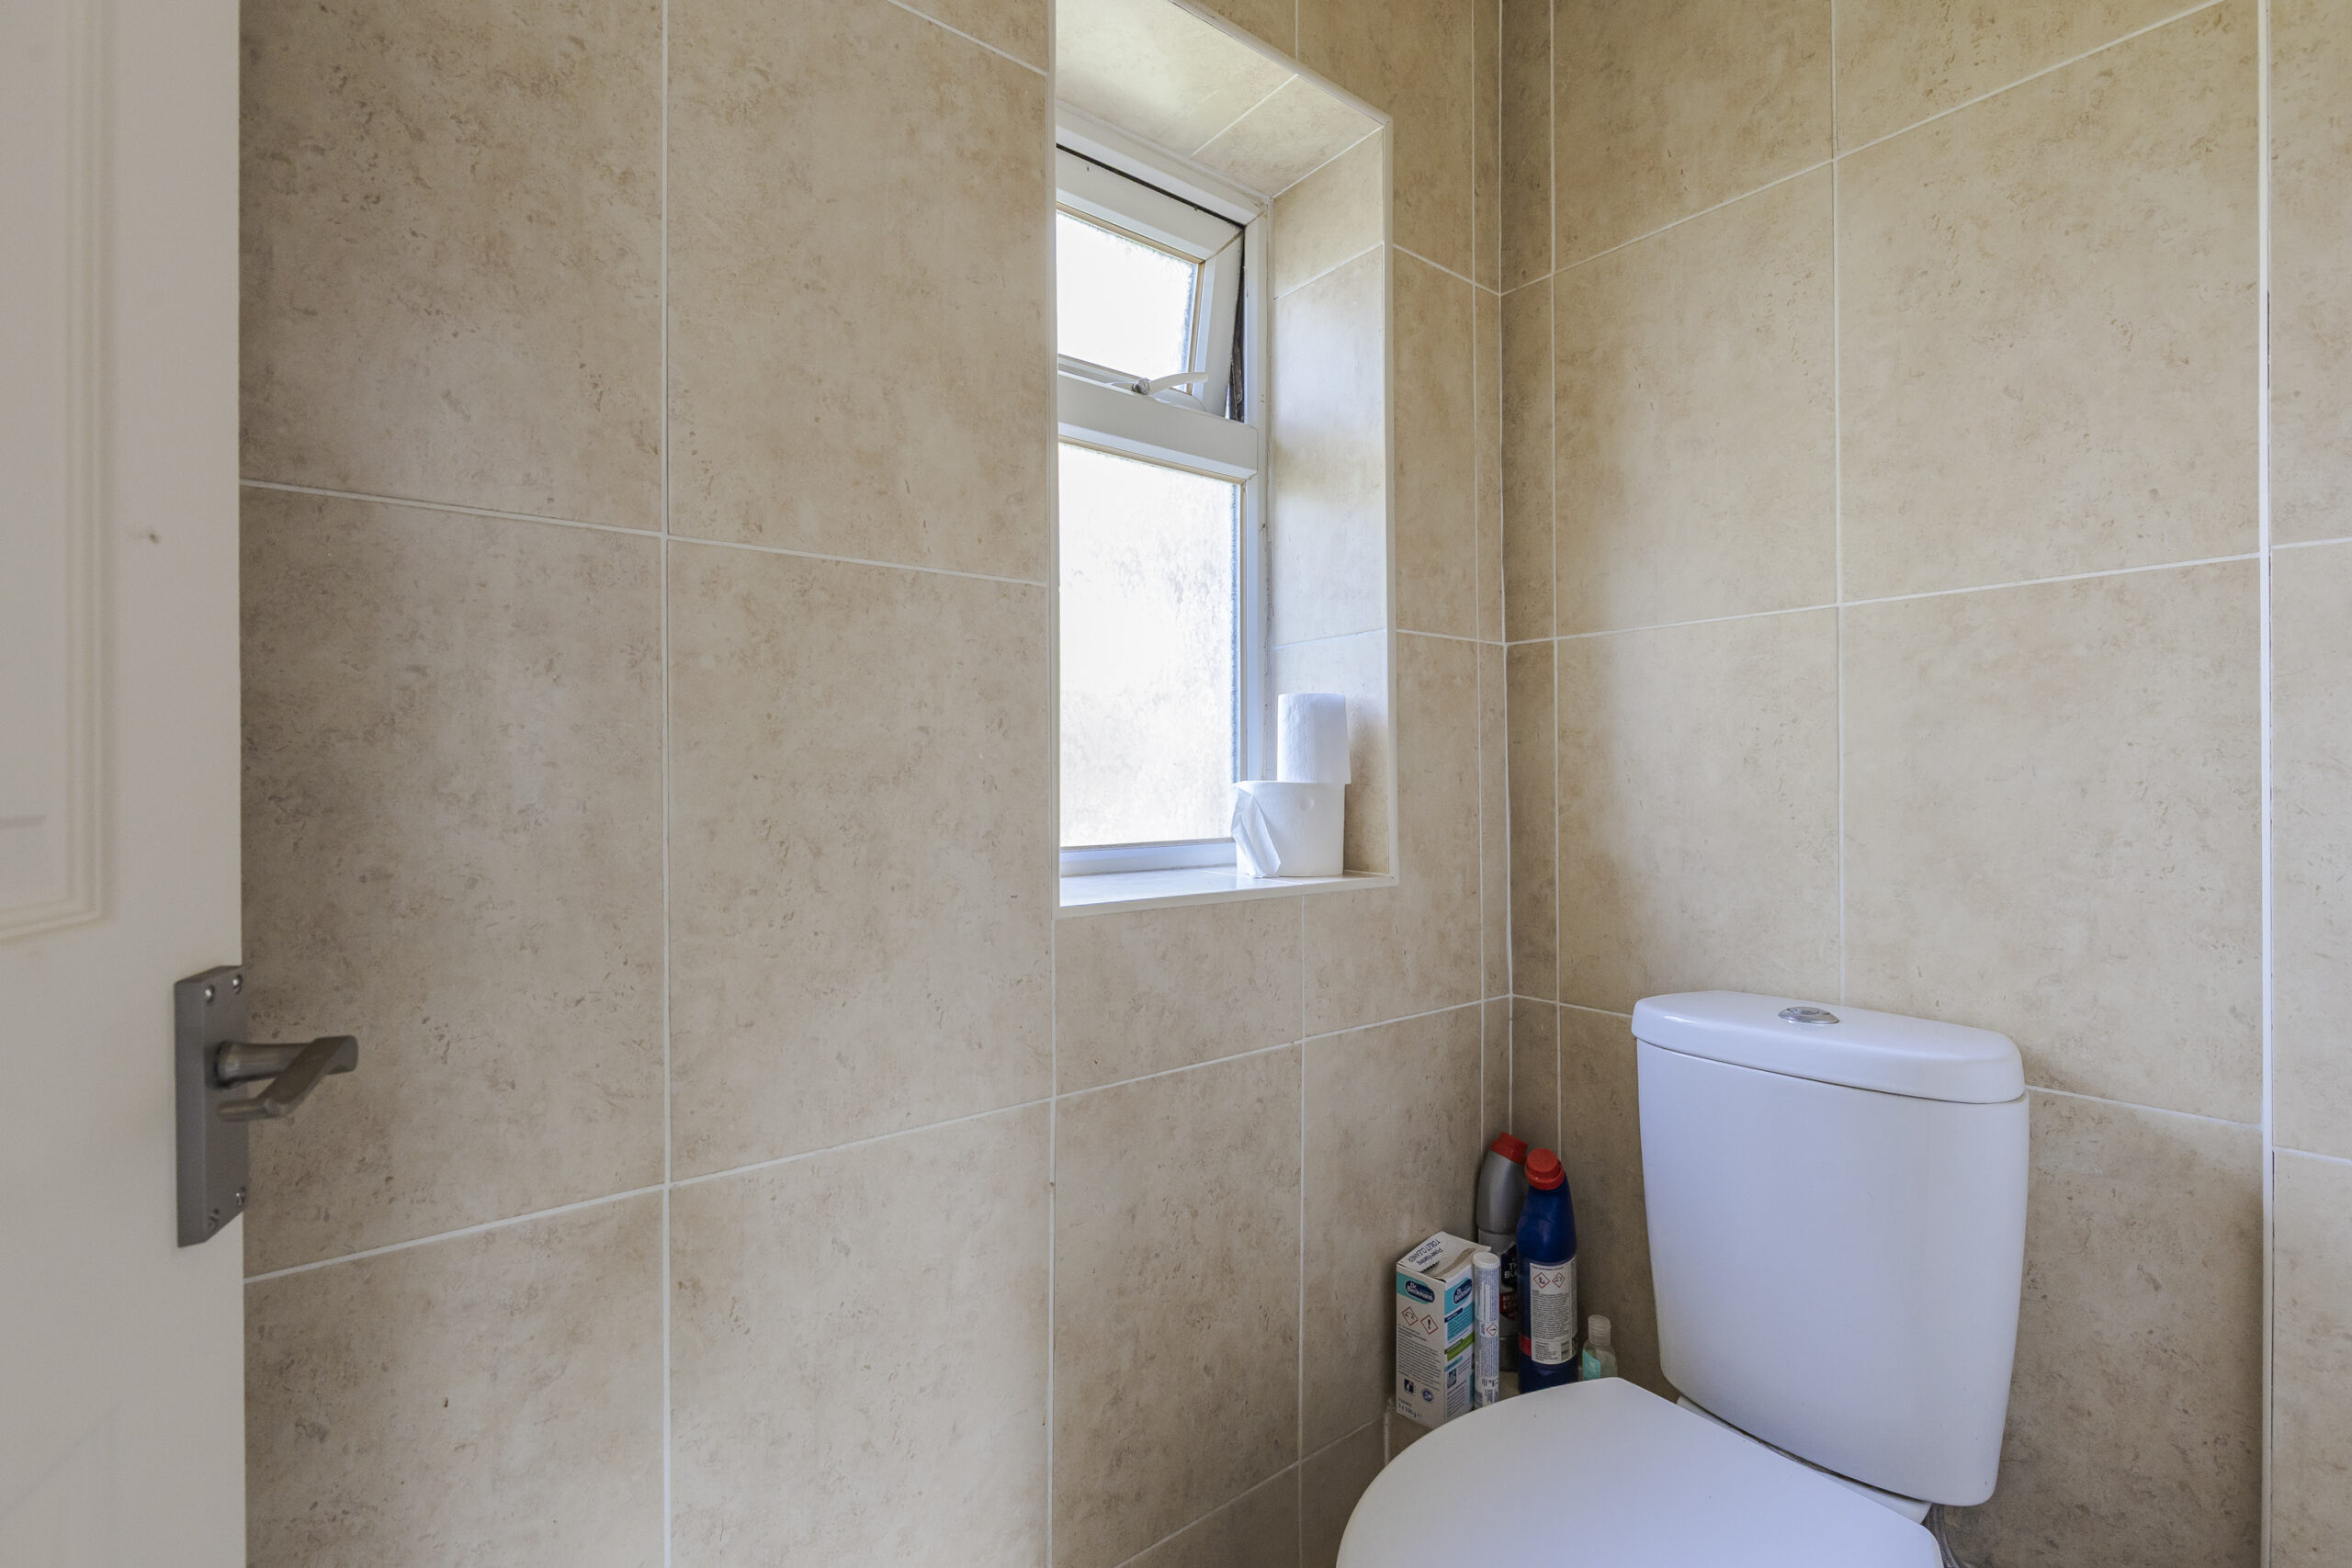
Fully tiled, close couple W/C.
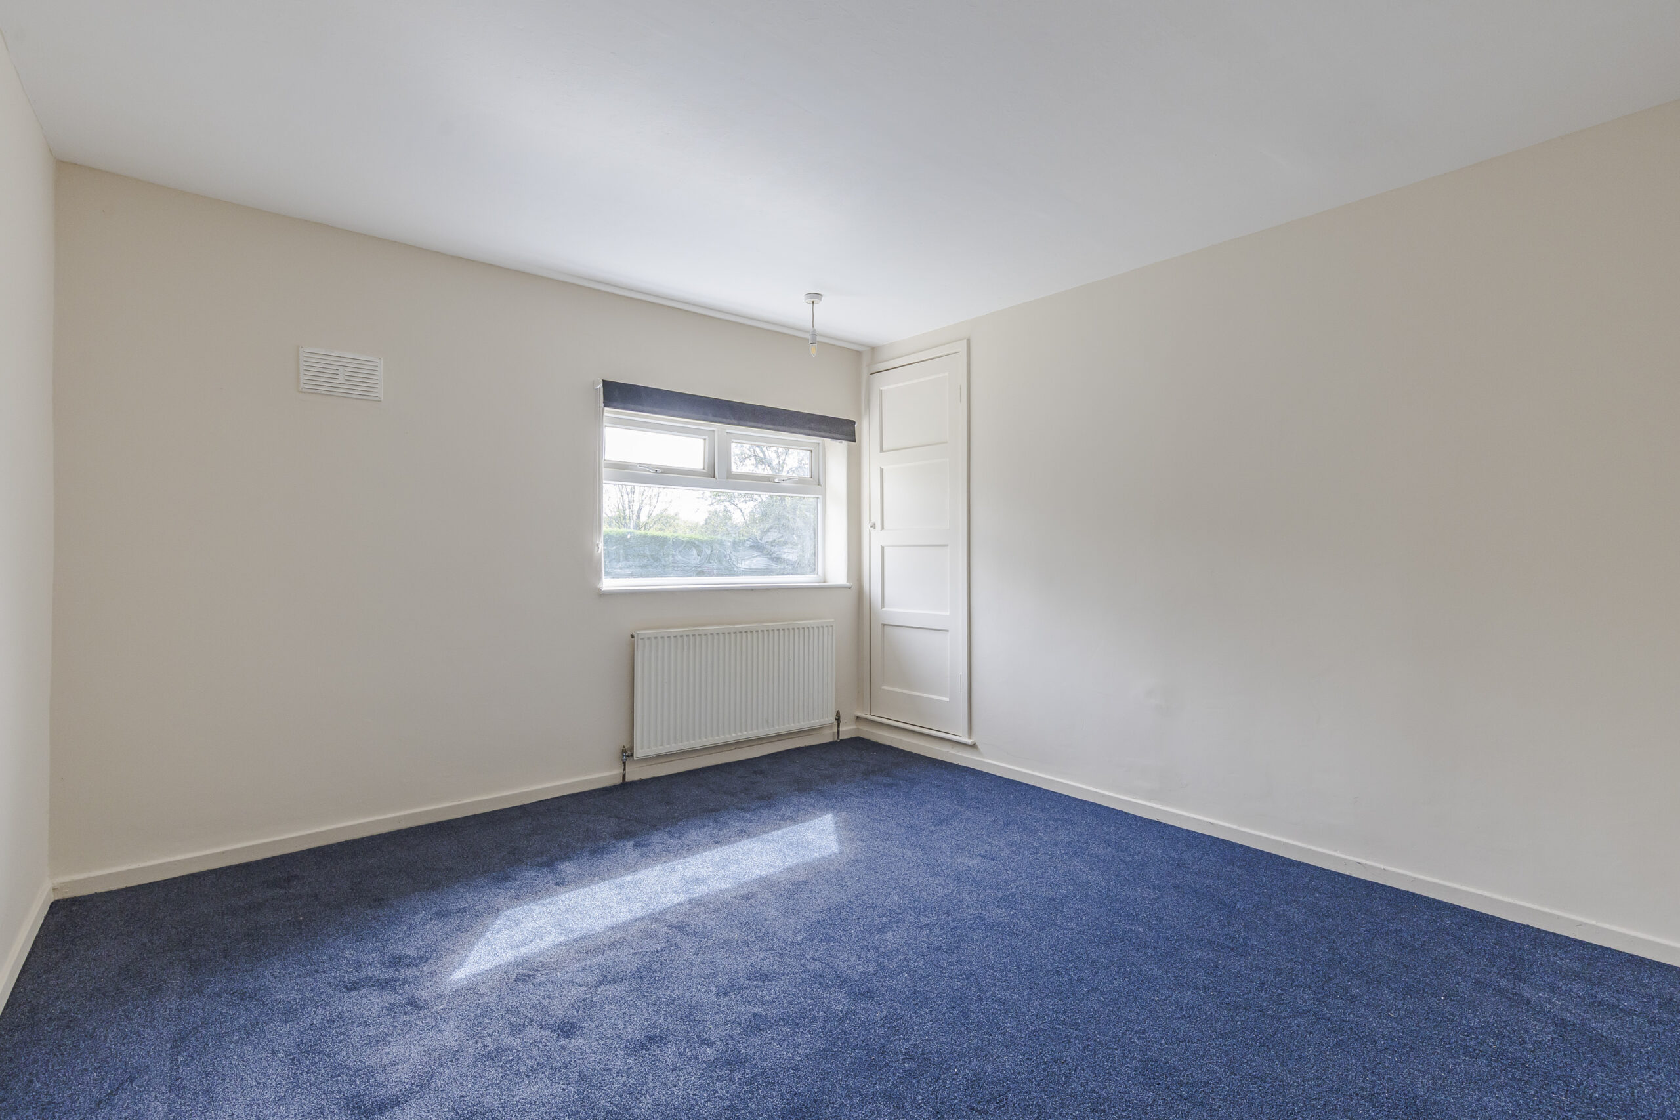
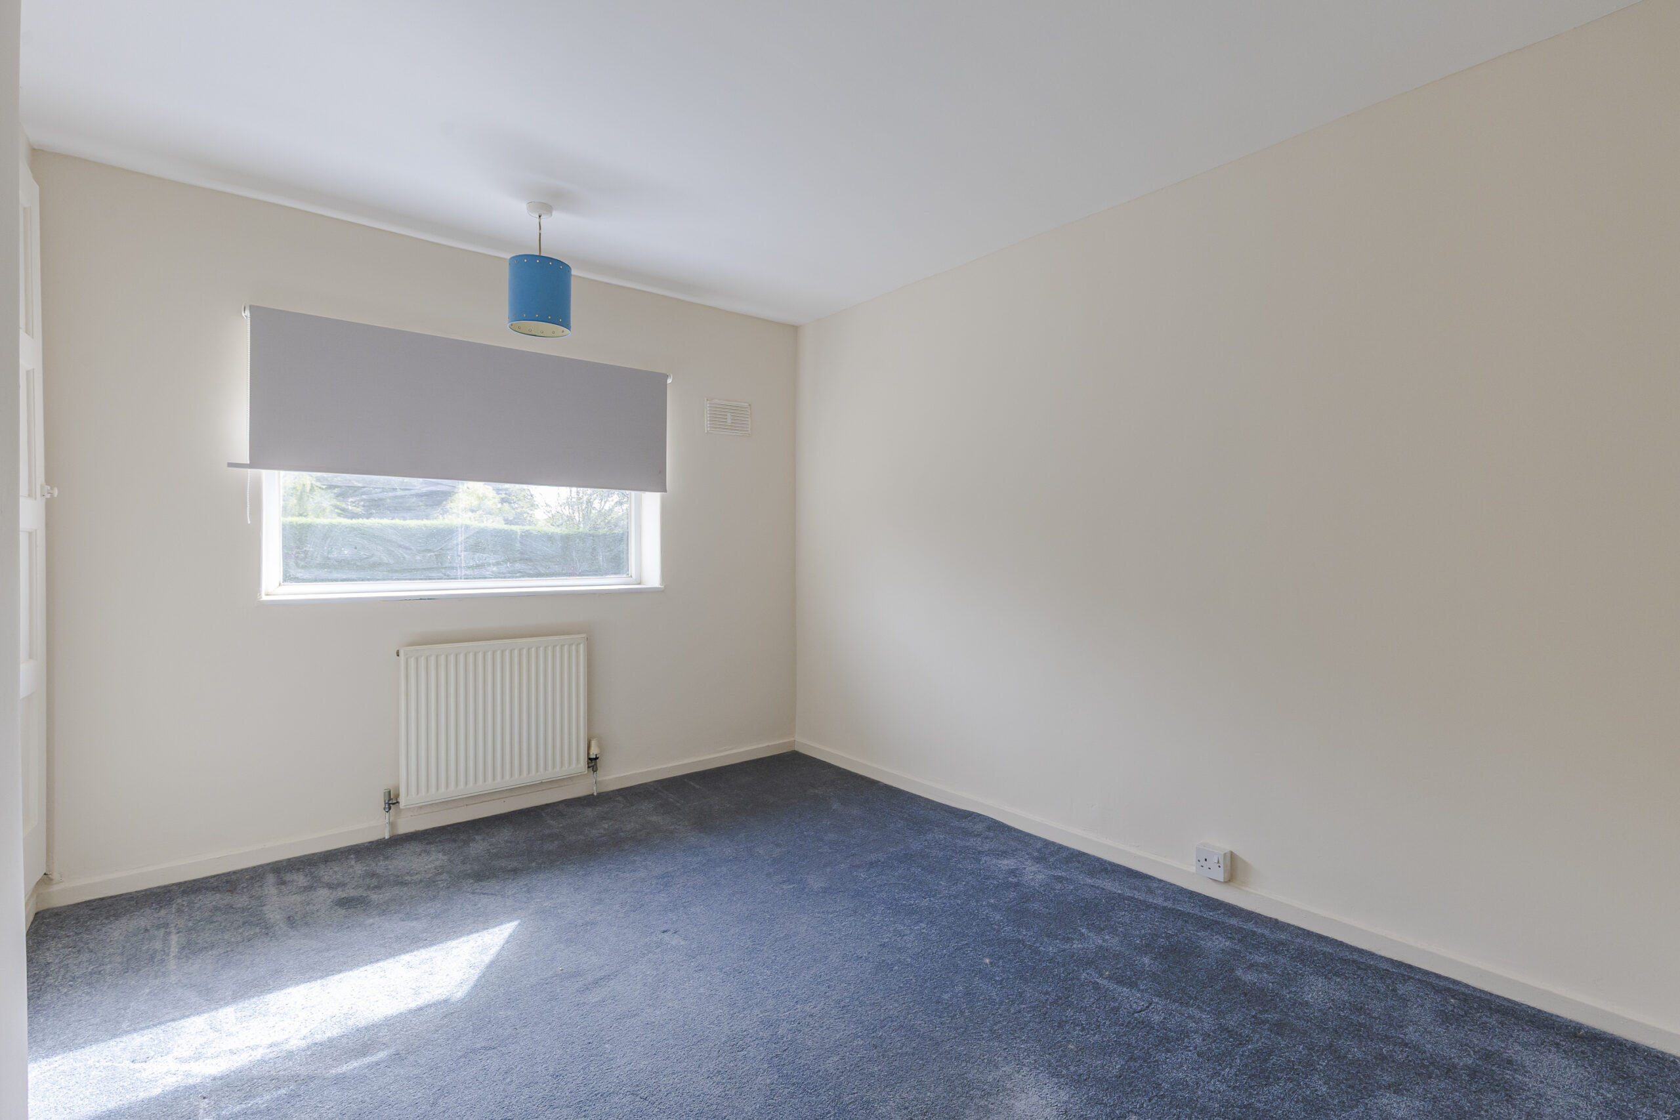
BEDROOM NO. 1 12' 7" x 10' 11" (3.83m x 3.33m)
uPVC double glazed windows, radiator, built in single wardrobe.
BEDROOM NO. 2 10' 9" x 9' 9" (3.28m x 2.97m)
uPVC double glazed window, radiator, built in single wardrobe.
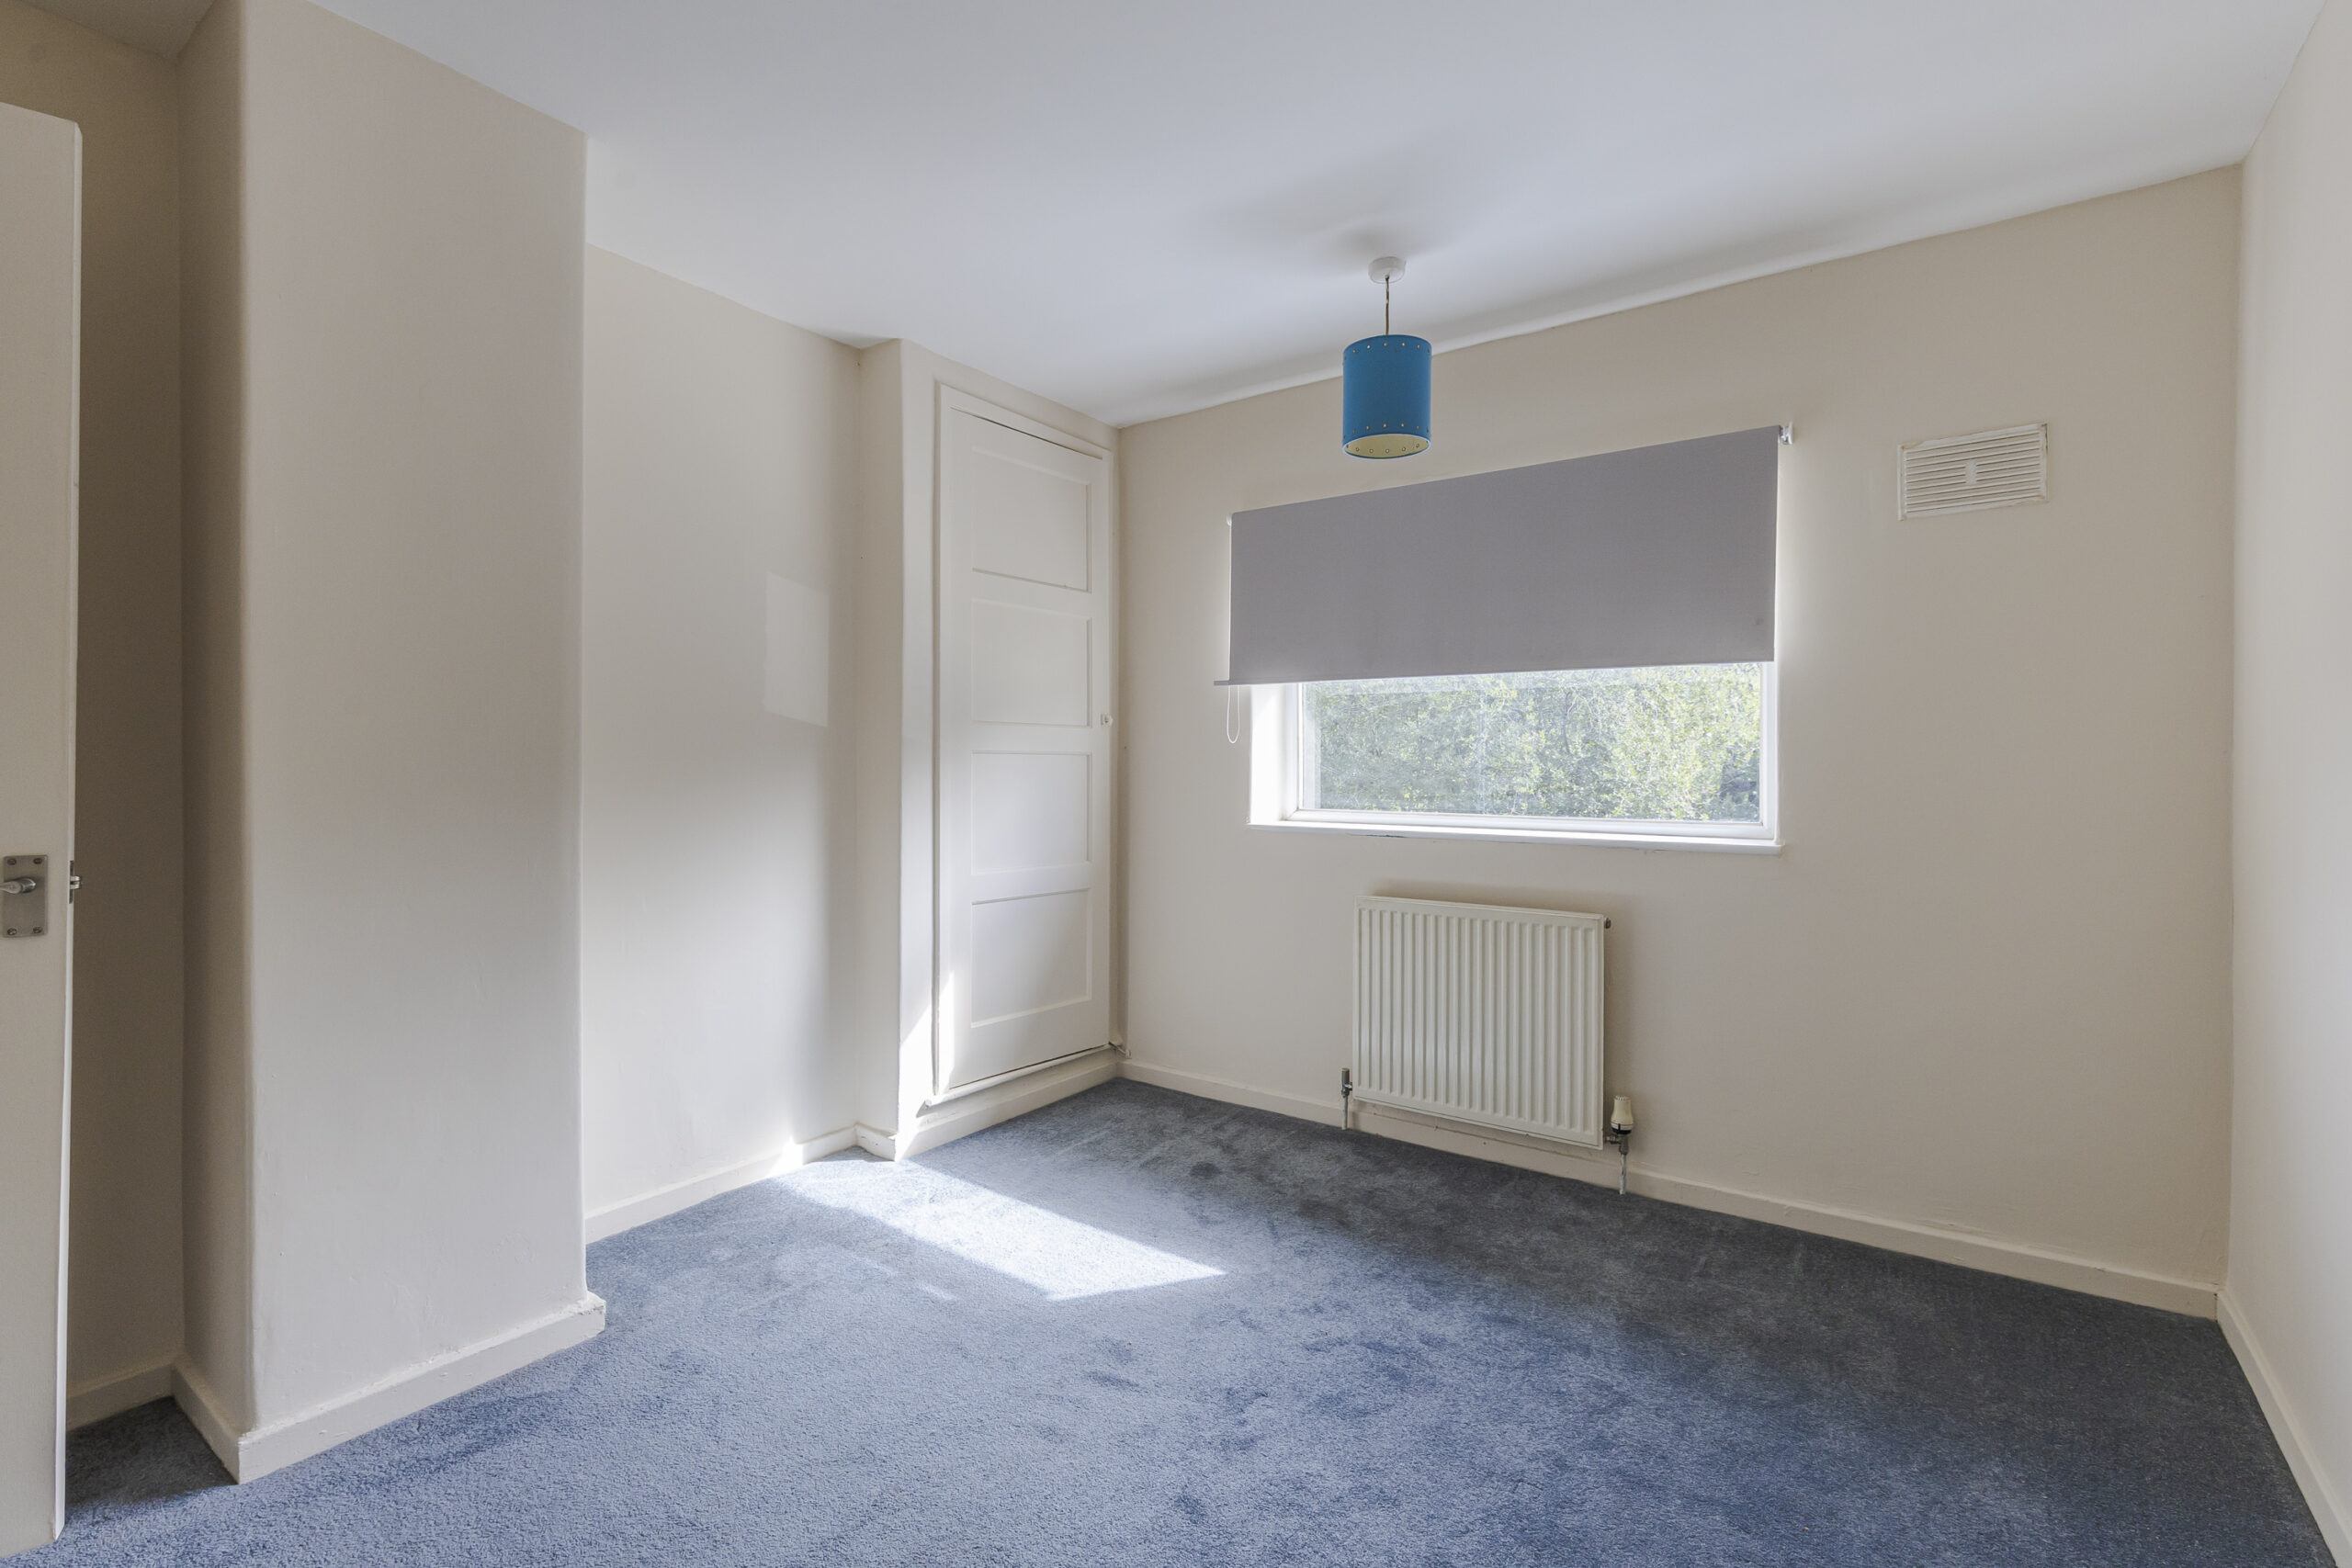
BEDROOM NO. 3 L shaped 9' 1" x 7' 7" (2.77m x 2.31m)
uPVC double glazed window, radiator, built in double wardrobe.
EXTERIOR
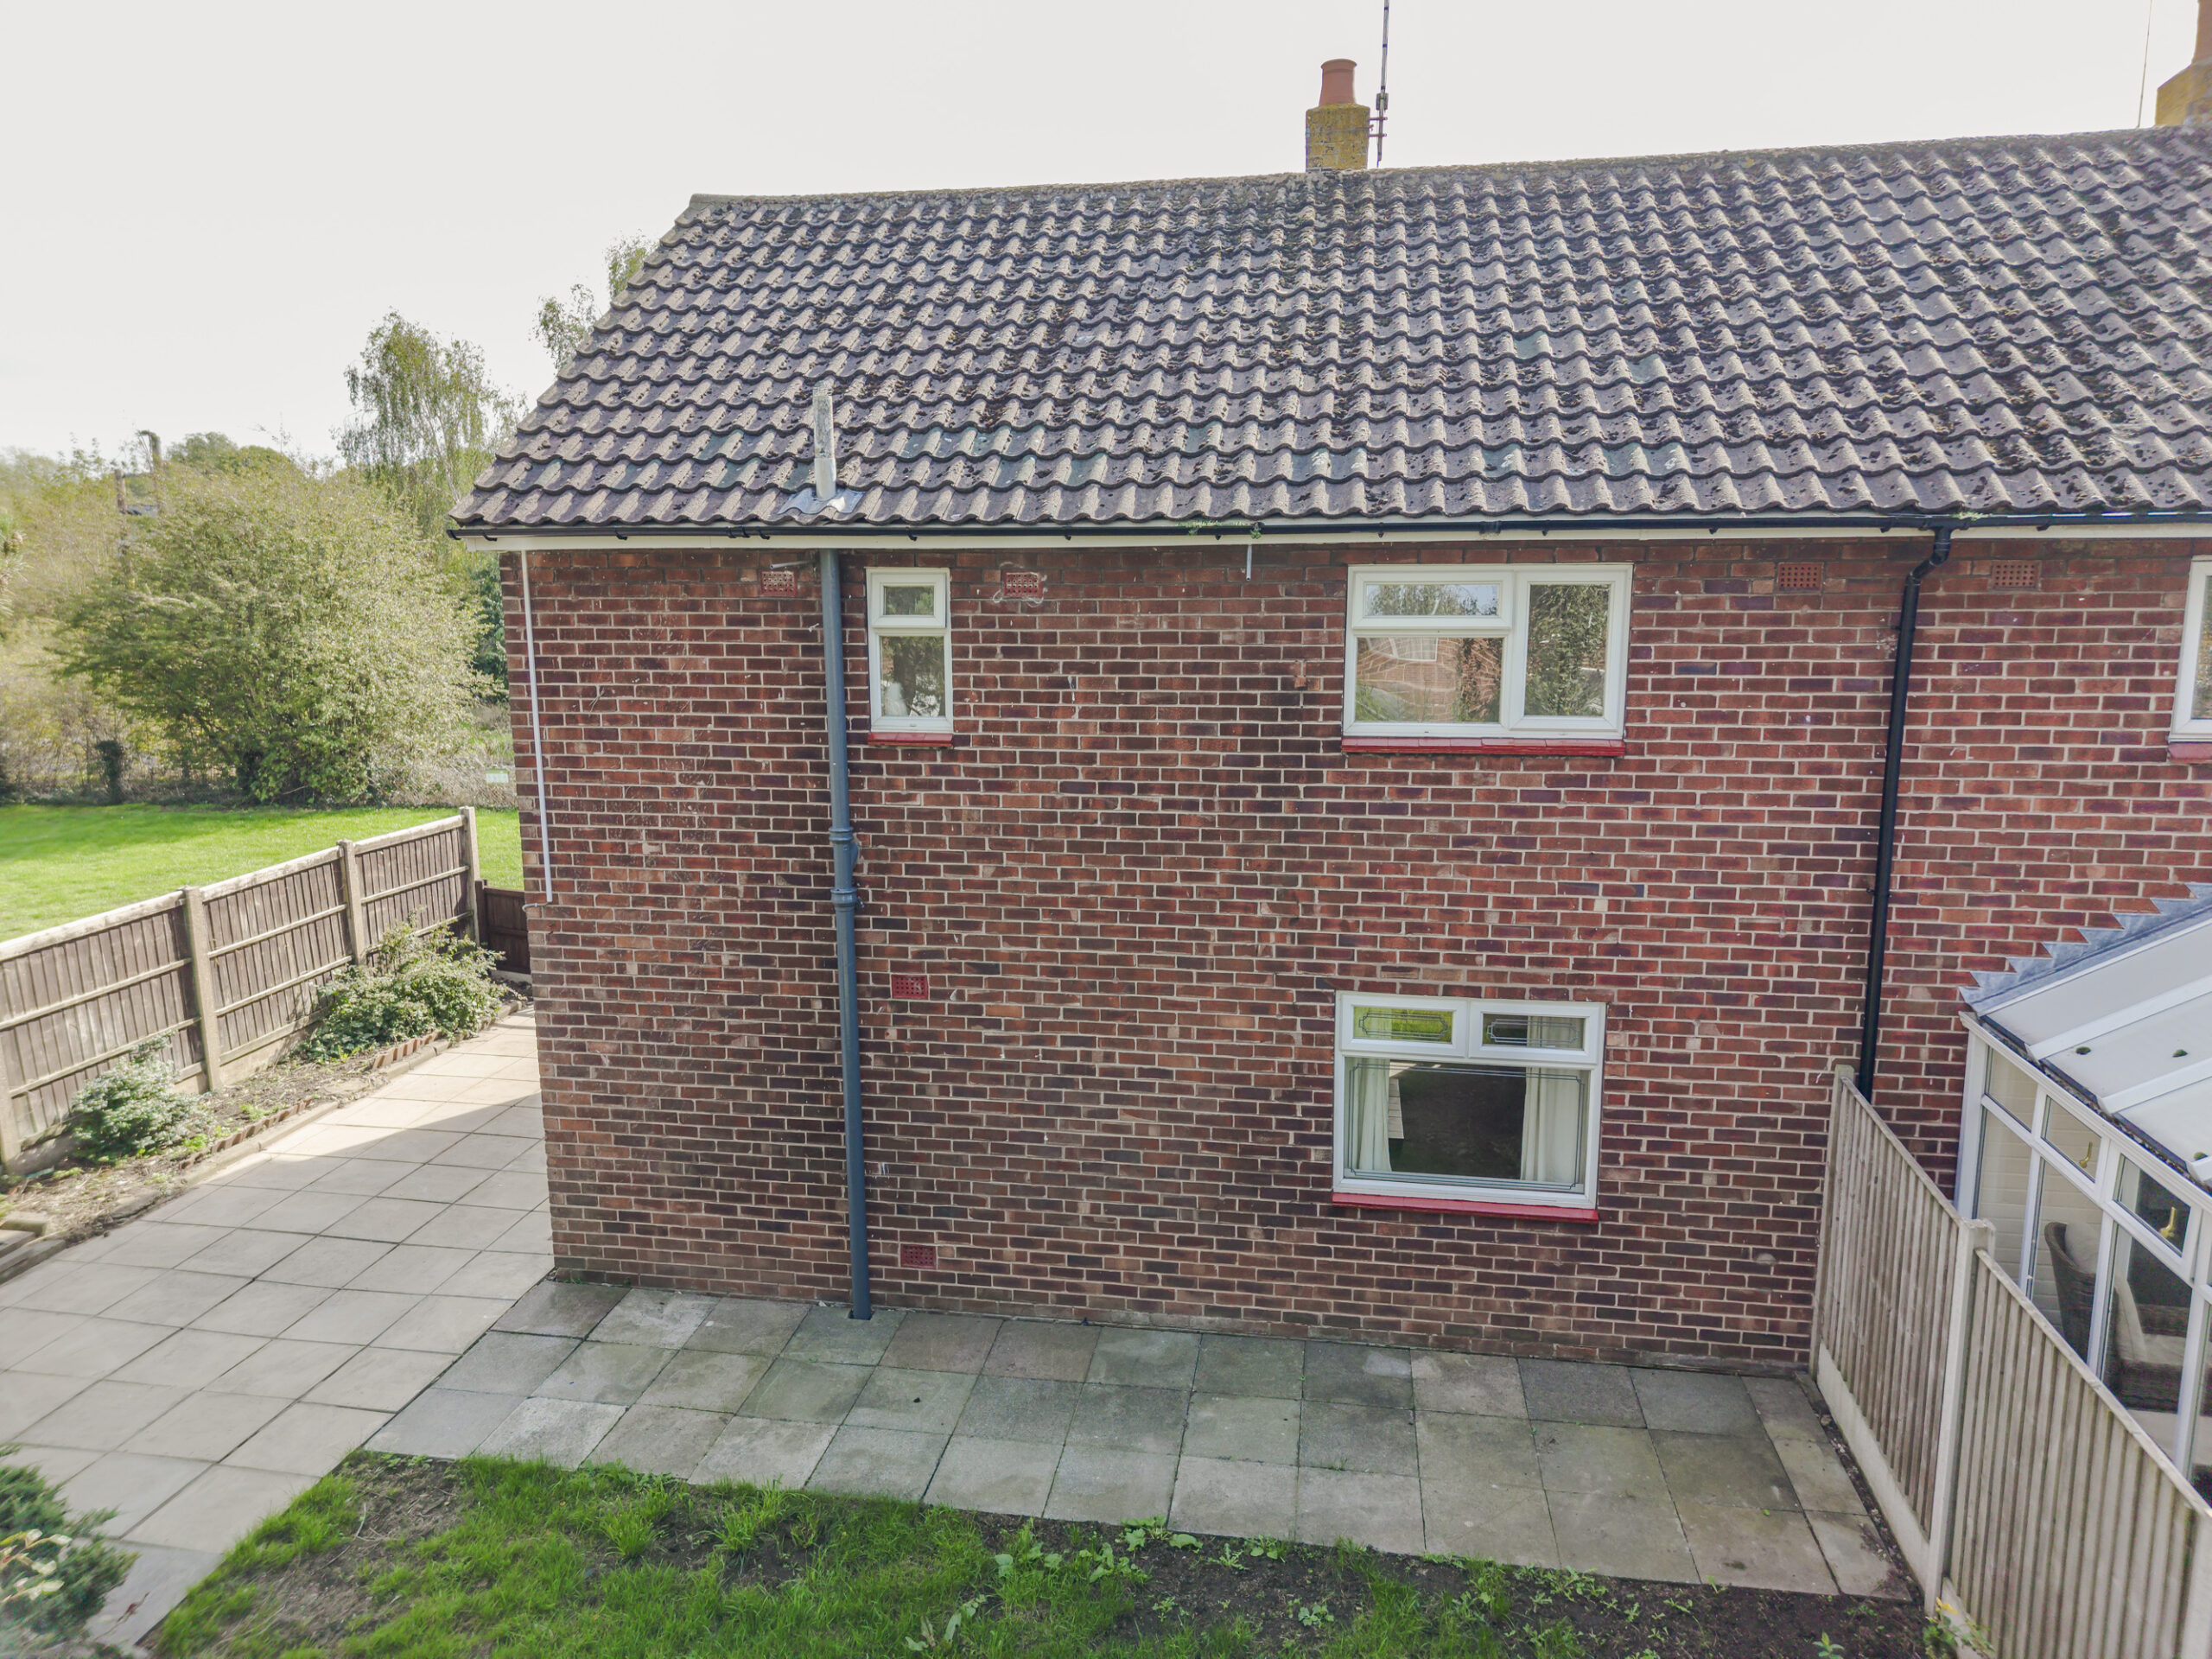
Situated within the development on the prime plot, adjoining the Wulvern housing association maintained play area. Off road parking and driveway parking options. Side double gated access to paved driveway. Oil storage tank. Rear lawned garden and paved patio. Borders with bushes and mature trees. Space for extension (subject to any necessary consents).
NOTE: Neighbouring properties with the same orientation have solar panels, as a potential option.
TENURE
Freehold.
COUNCIL TAX
Band B.
CONSTRUCTION
Brick and tile standard construction.
Viewing
By appt with Baker Wynne and Wilson
Disclaimer
Please note that an AML fee is chargeable to the buyer once an offer is accepted to cover the cost of carrying out the required identity and anti-money laundering checks. Once these checks have been completed, the fee cannot be refunded, even if the property purchase does not go ahead.
Gallery
Floorplans
Take a look around


Floorplans
Crisham Avenue, Austerson, CW5
 Crisham Avenue, Austerson, Nantwich, CW5 8AN
Interested in this
property?
Get in touch for further details on your dream home
Share this
property
If you think a friend or family might be interested in this property, share using one of the icons below.