

Price
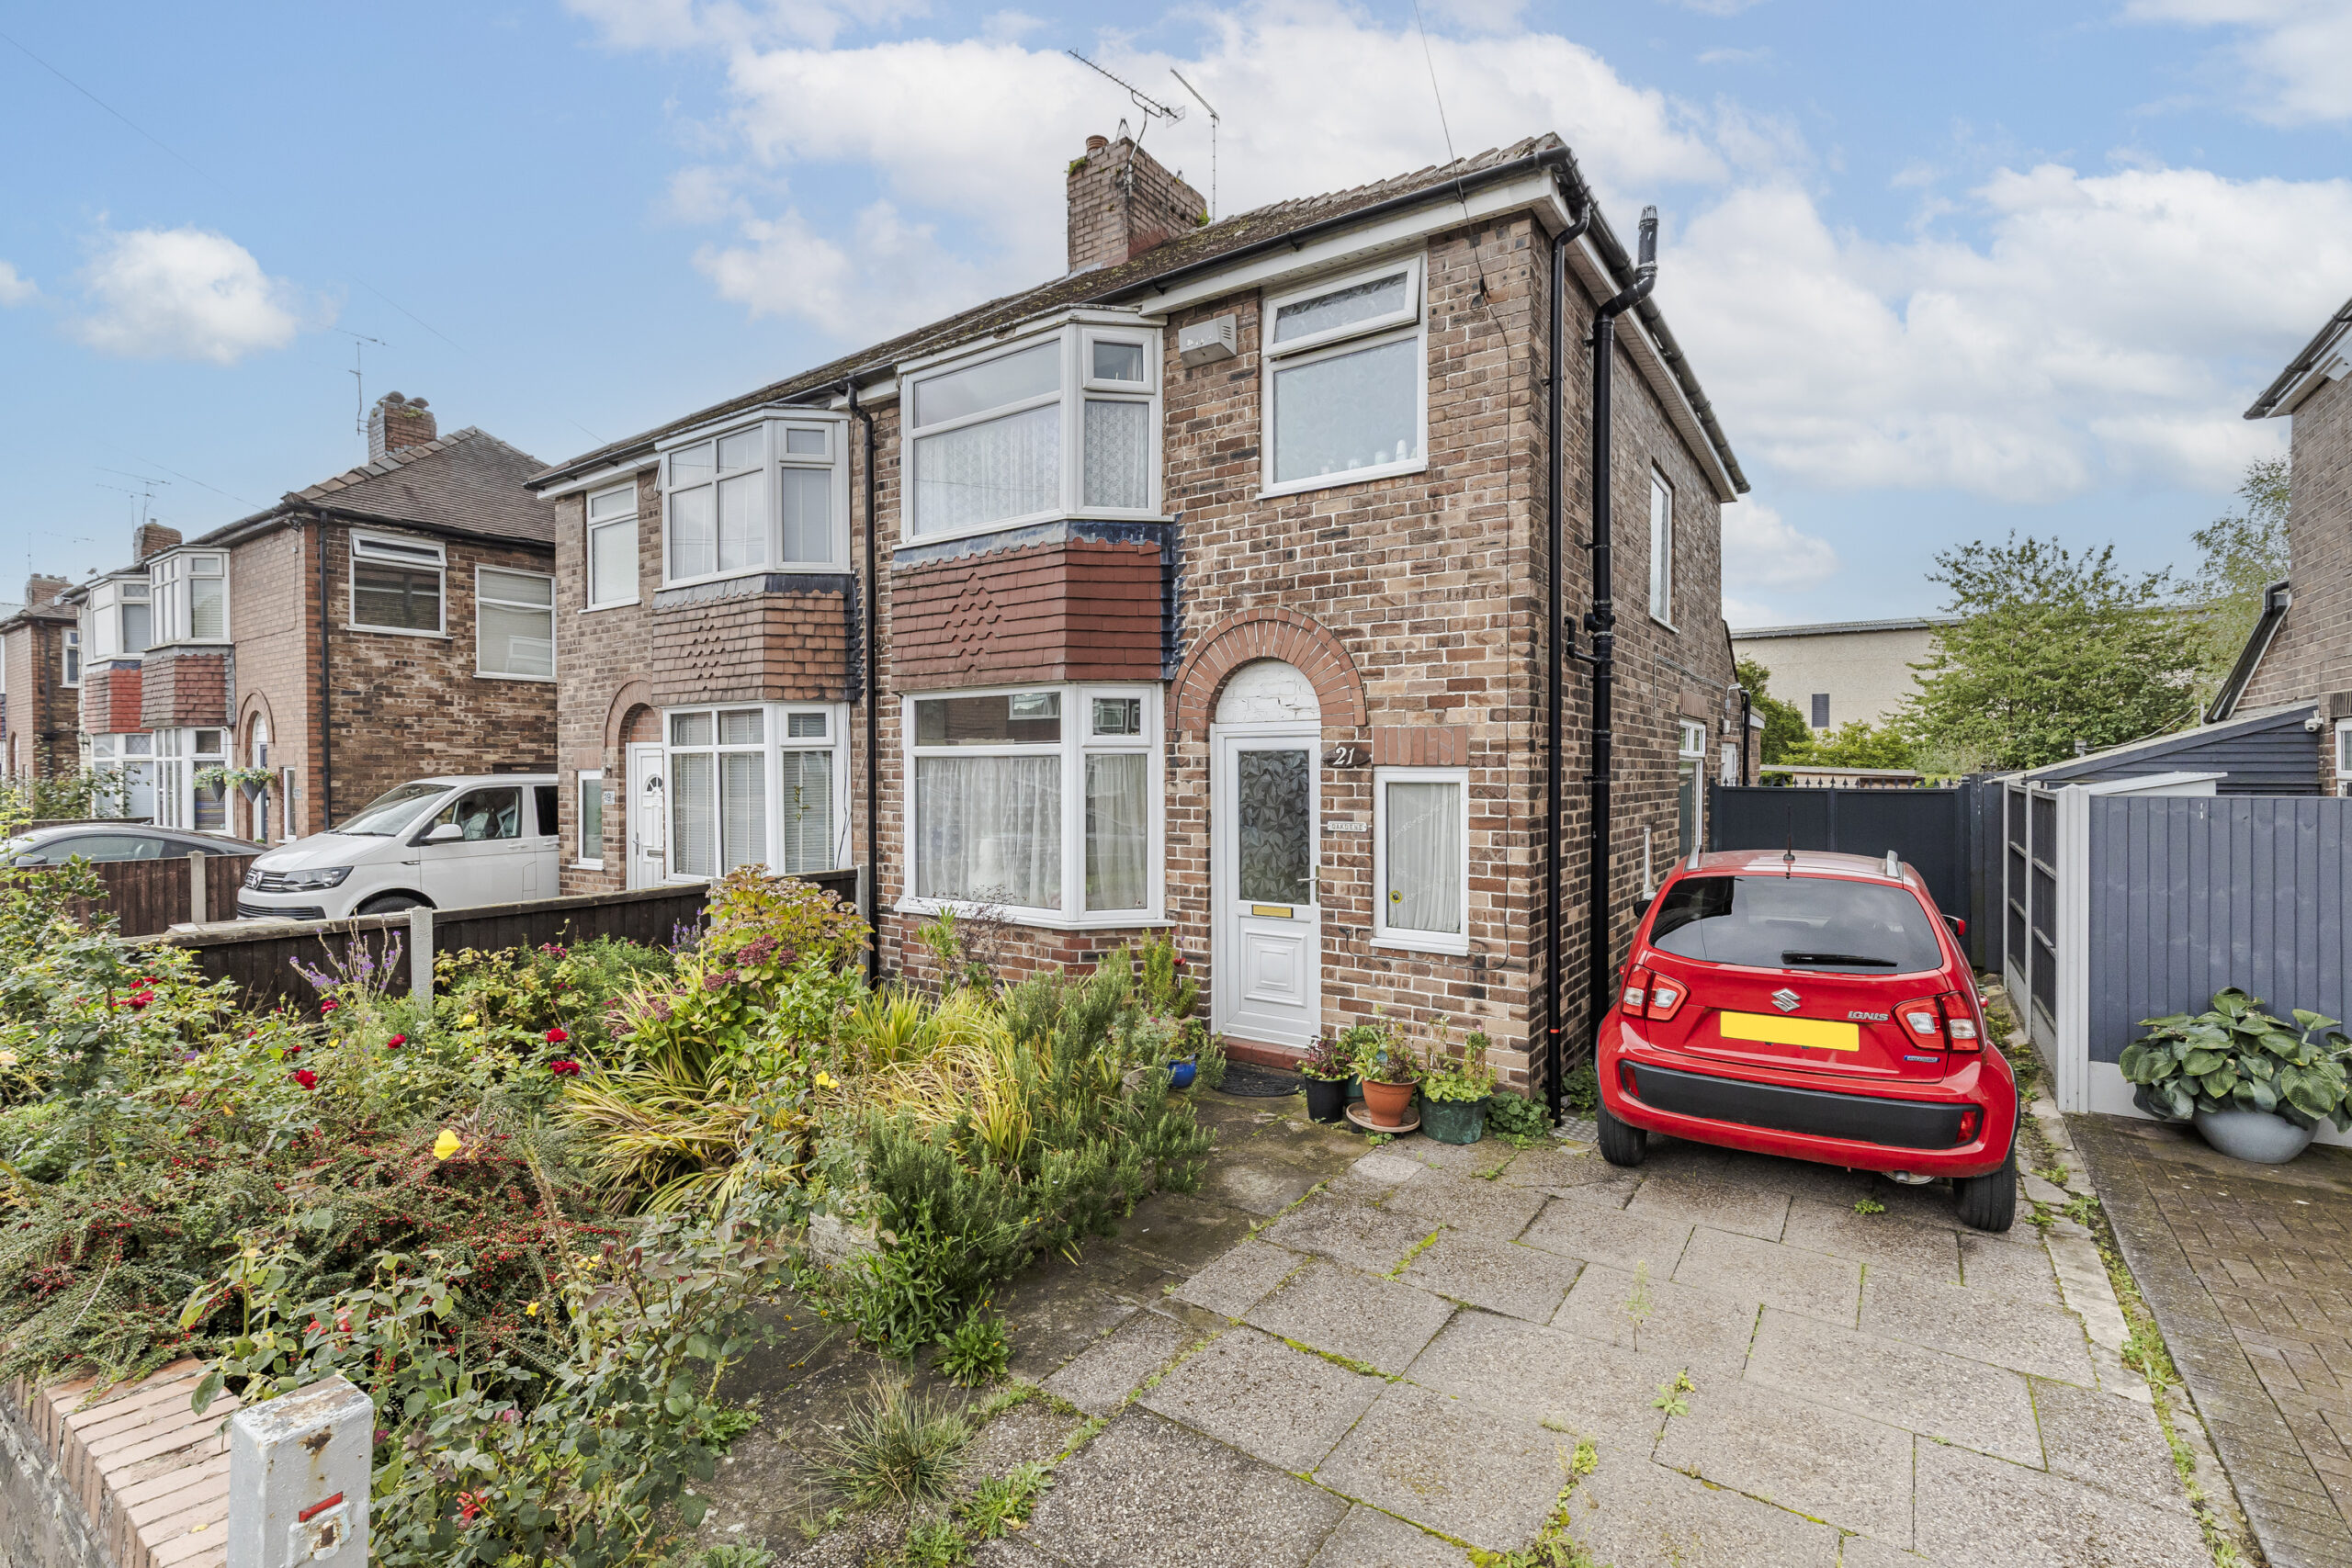
Davenport Avenue, Crewe, CW2
Crewe, CW2 6LG
No. of Bedrooms
3 Beds
No. of Bathrooms
1 Baths
Type of Property

Full Property Description
GUIDE PRICE: £125,000 - £135,000 - CHAIN FREE
A 1930’S THREE BEDROOM SEMI-DETACHED HOUSE FOR MODERNISATION WITH A 75 FOOT SOUTH FACING REAR GARDEN
SUMMARY
Entrance Hall, Living Room, Sitting Room, Kitchen, Landing, Three Bedrooms, uPVC Double Glazed Windows, Storage Heaters, Car Parking Space, Gardens
DESCRIPTION
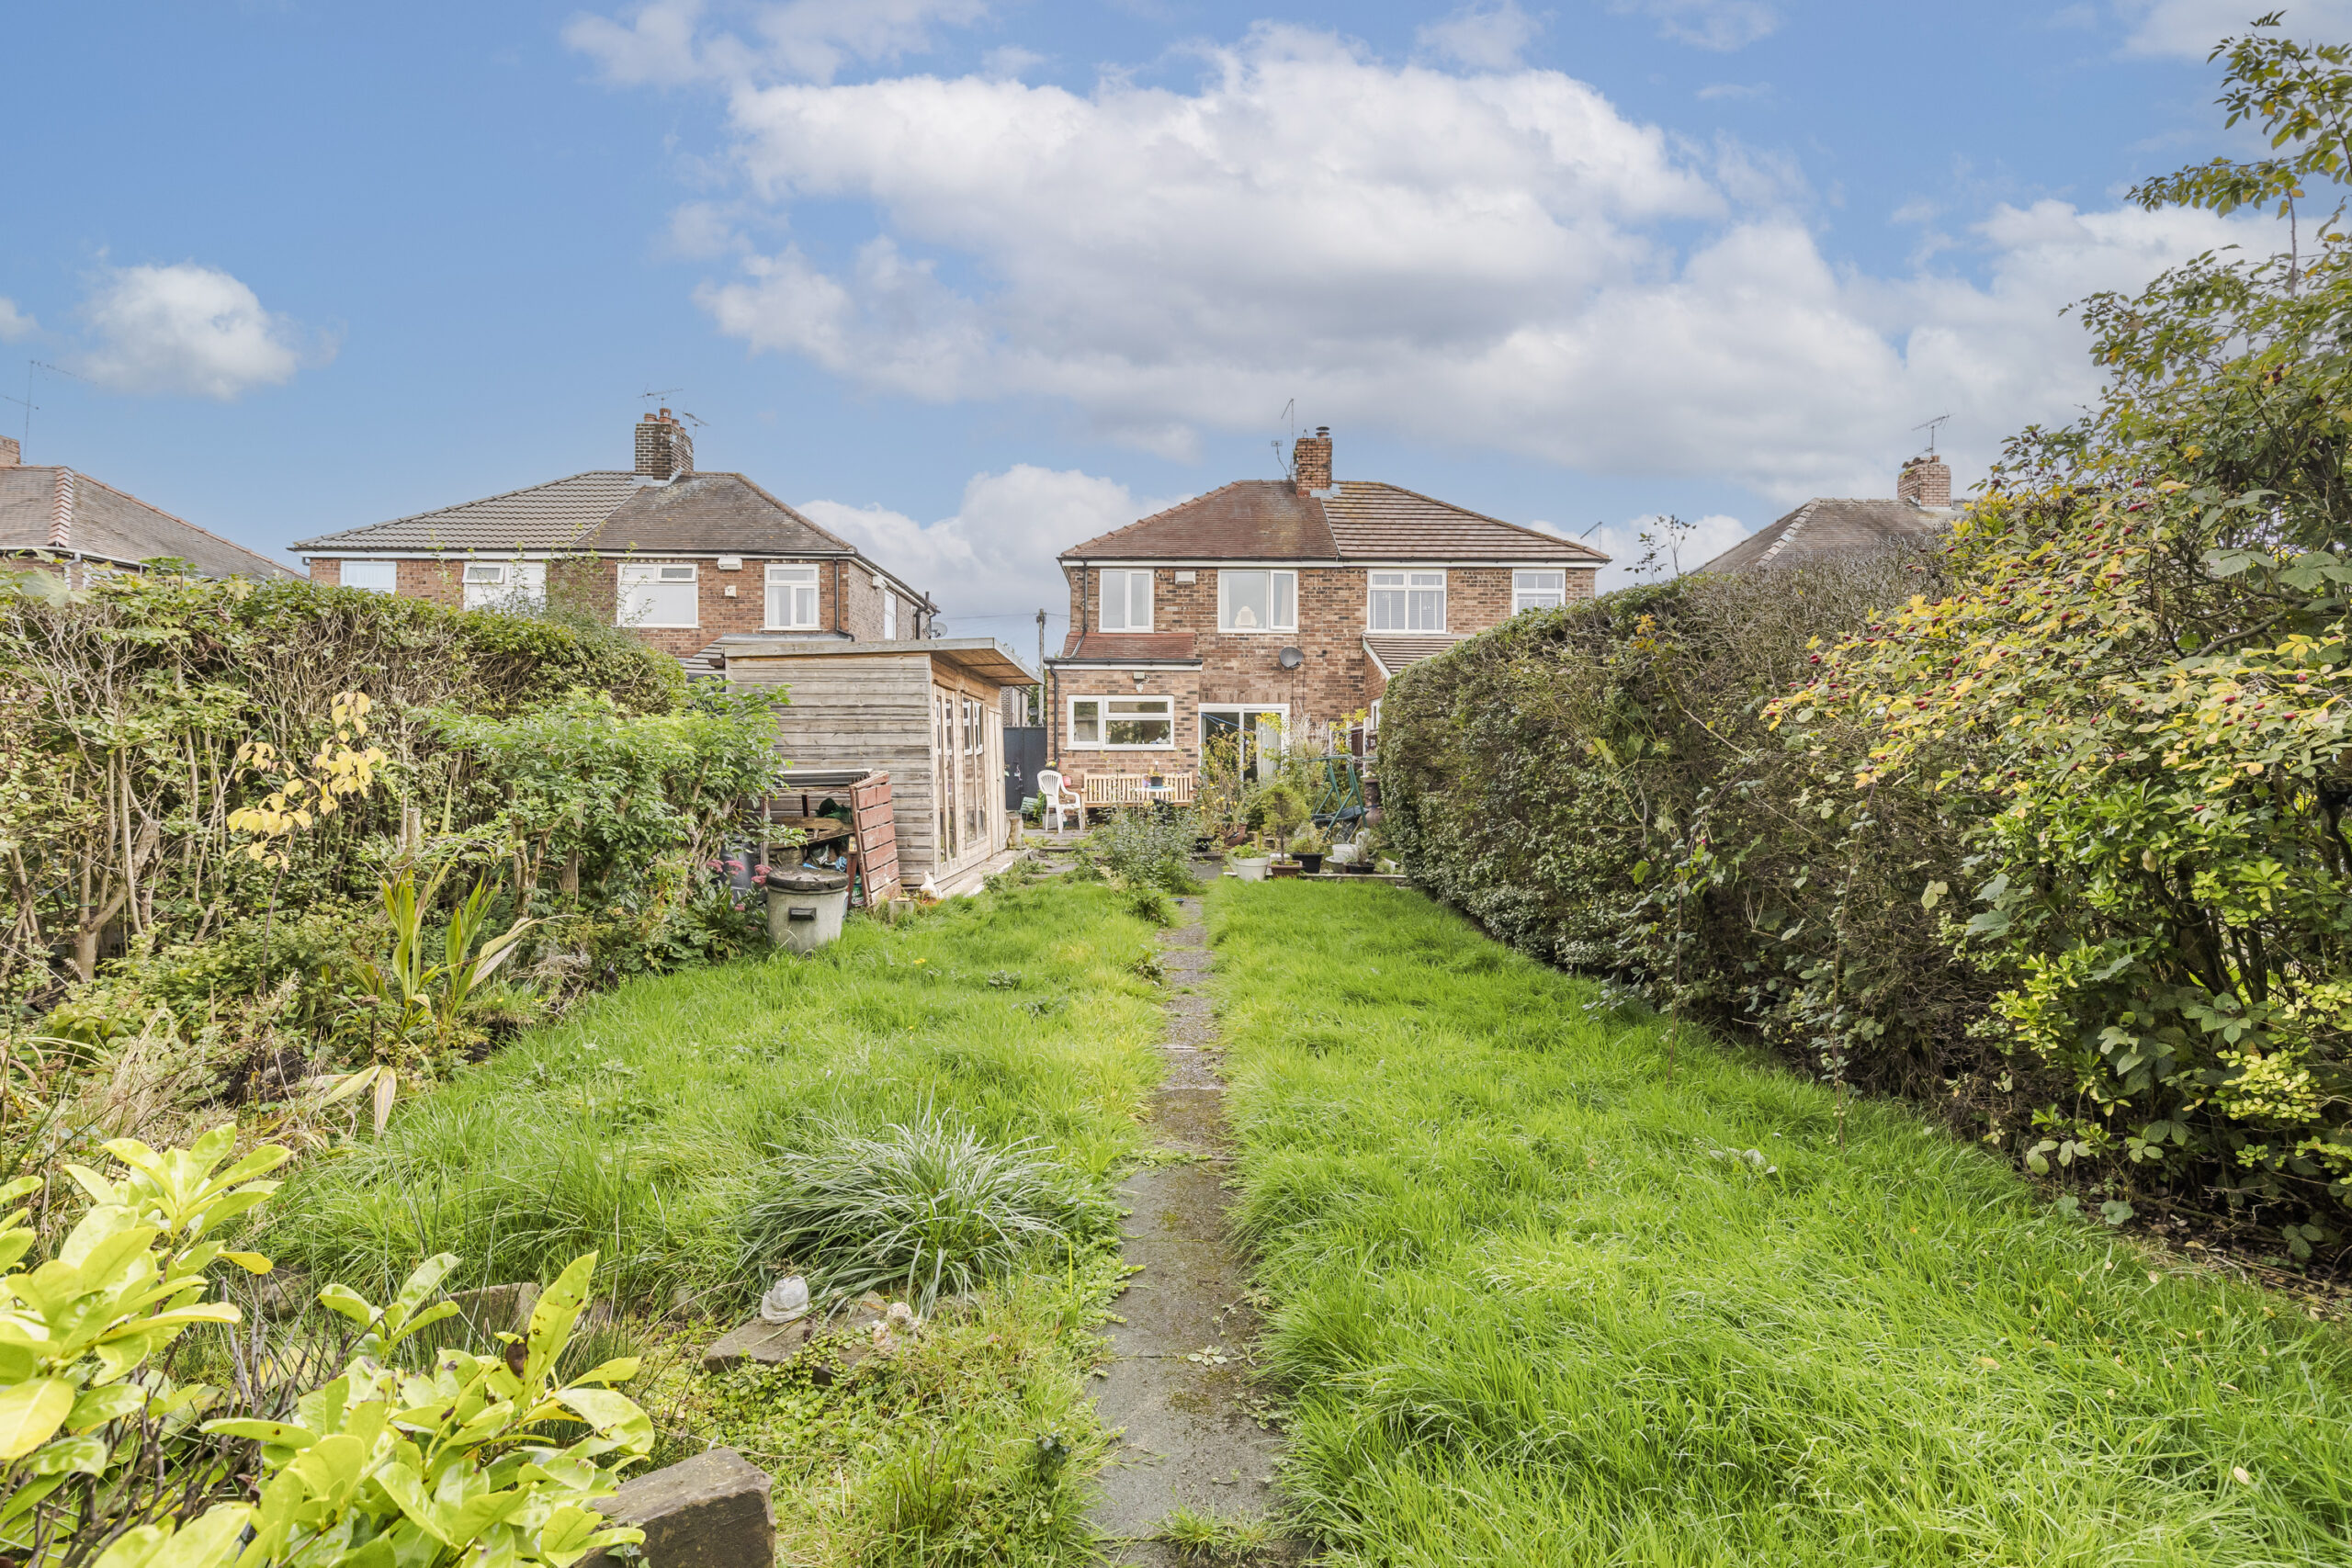
This 1930’s semi detached house is constructed of brick under a tiled roof and comes to the market for the first time in over 50 years. The house itself extends to about 850 square feet and is in need of modernisation. An opportunity for the buyer to rework space to suit their own individual requirements and create a home fit for the future. It offers fantastic potential and with its large rear garden forms the basis of a lovely family home.
LOCATION & AMENITIES
Davenport Avenue has always proved to be a popular residential address and lies on the Southern confines of Crewe, about one mile from the railway station. Nantwich town centre is about 4.5 miles.
DIRECTIONS - CW2 6JG
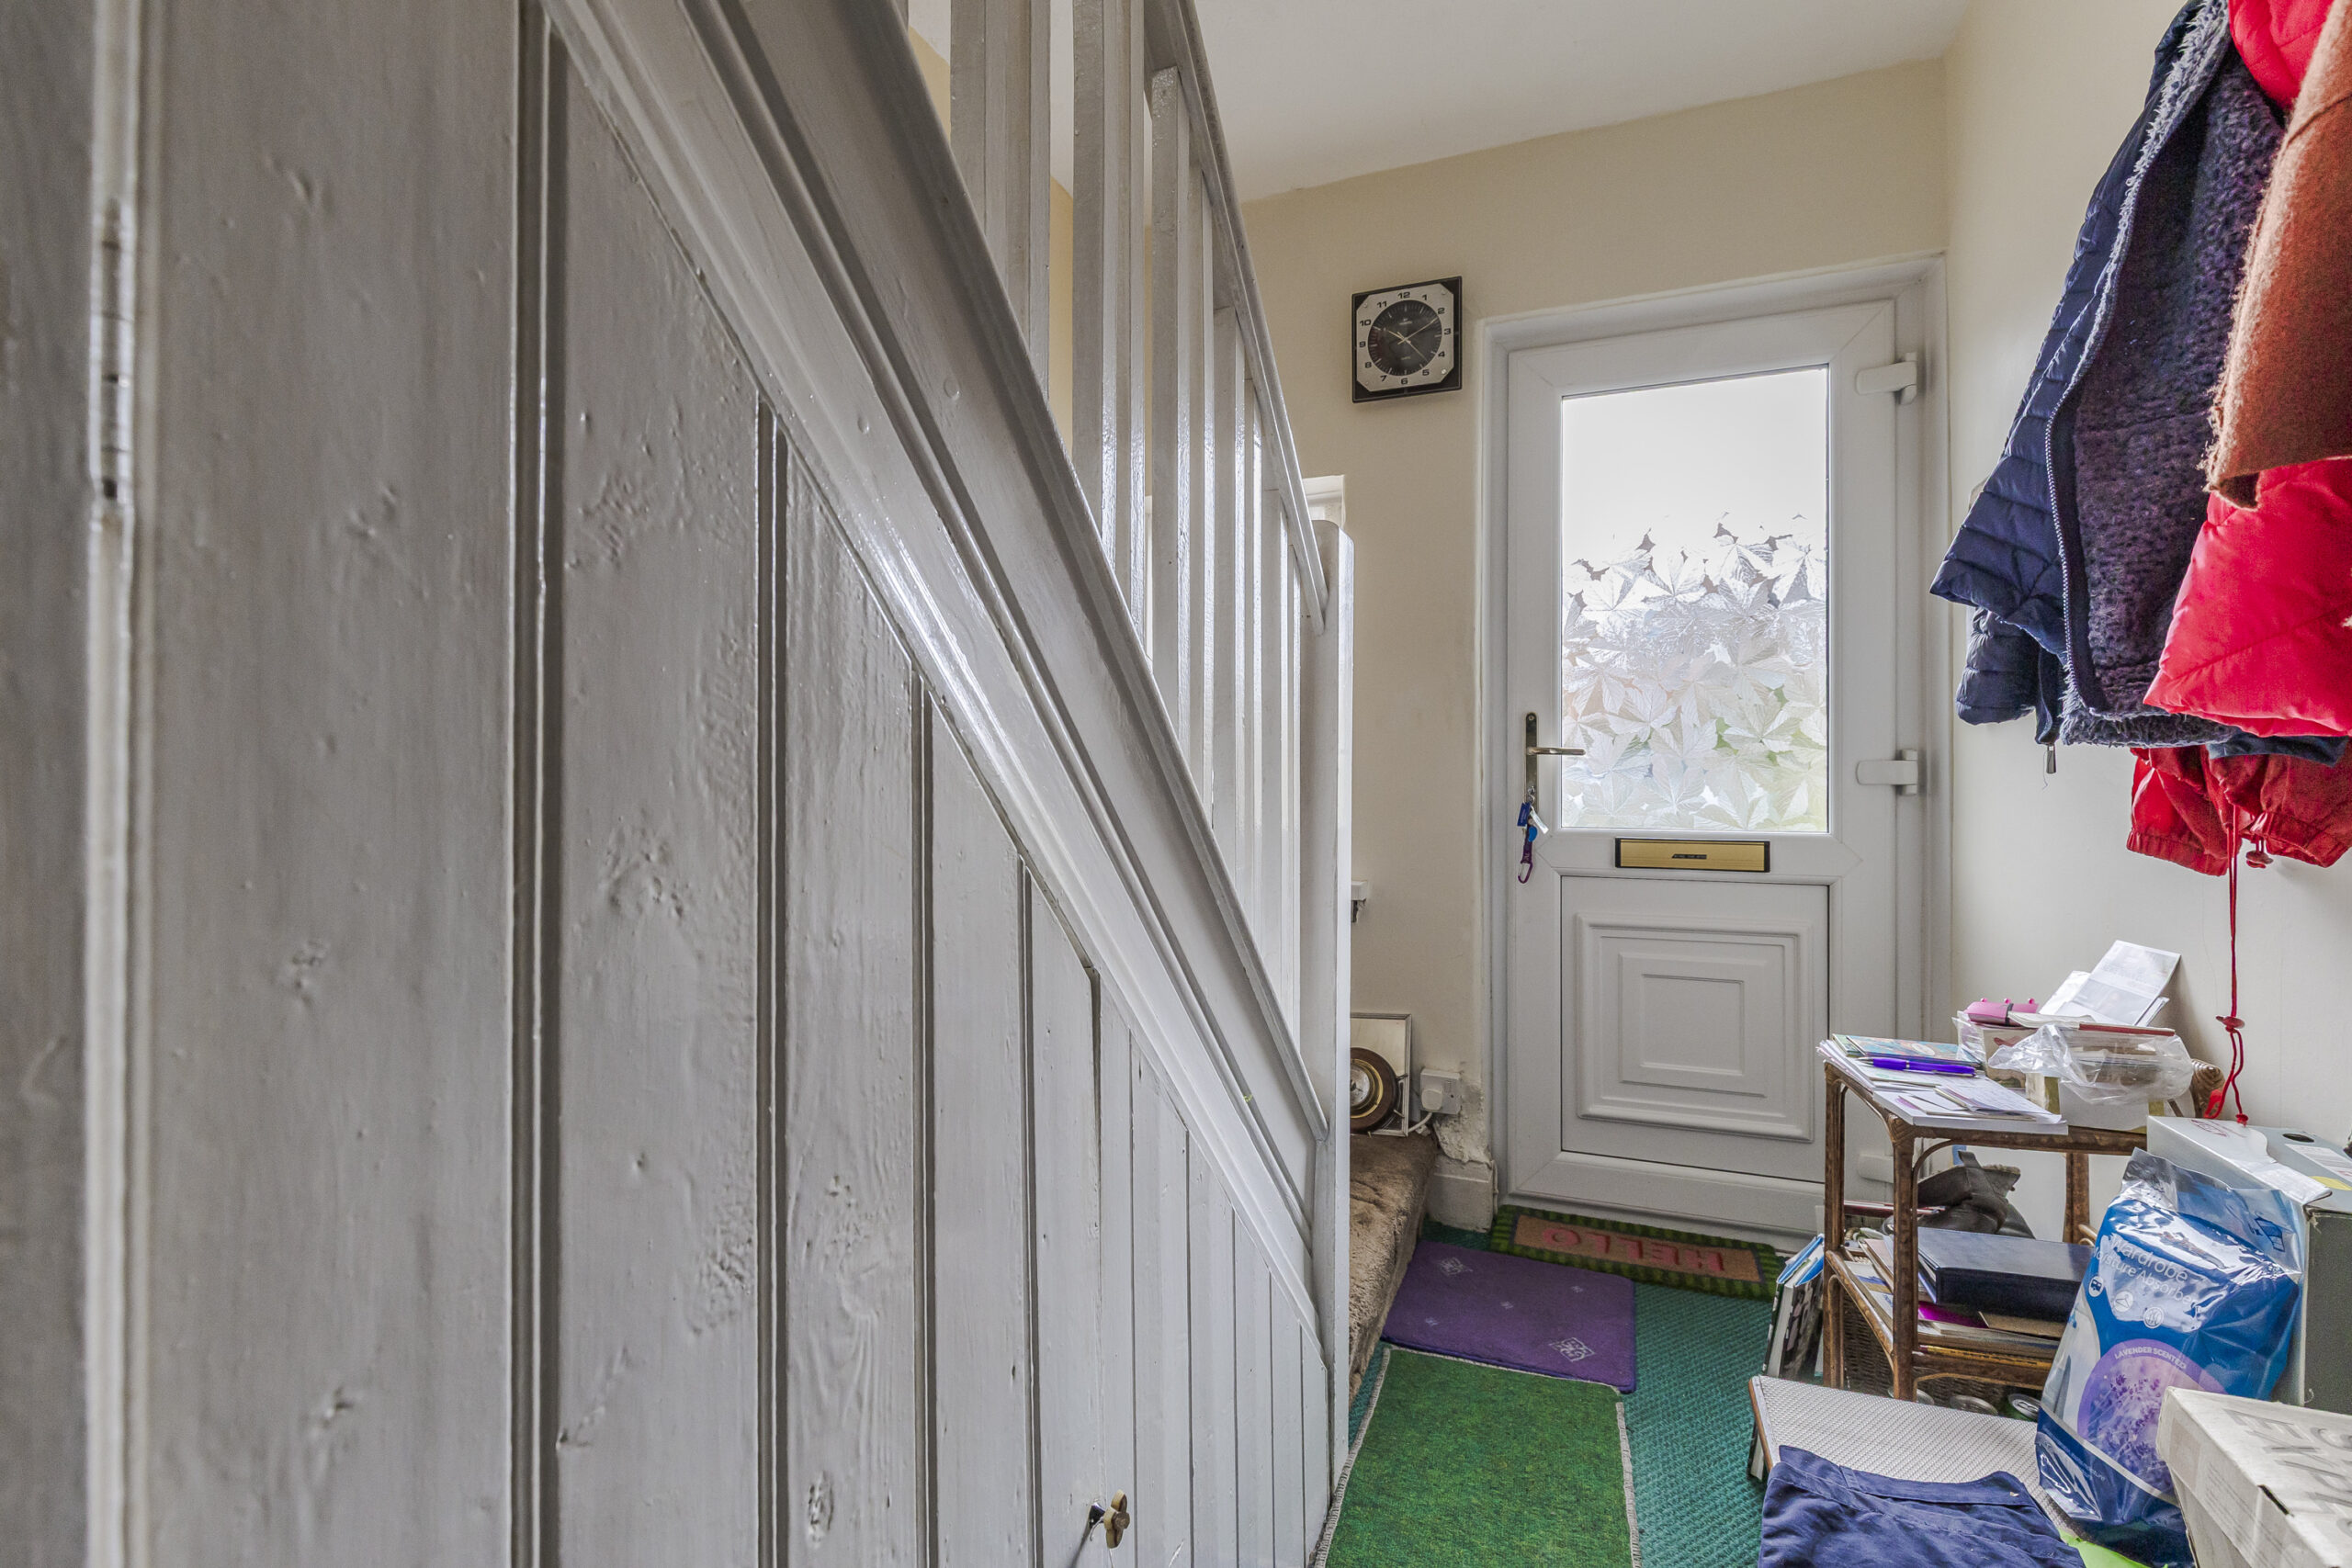
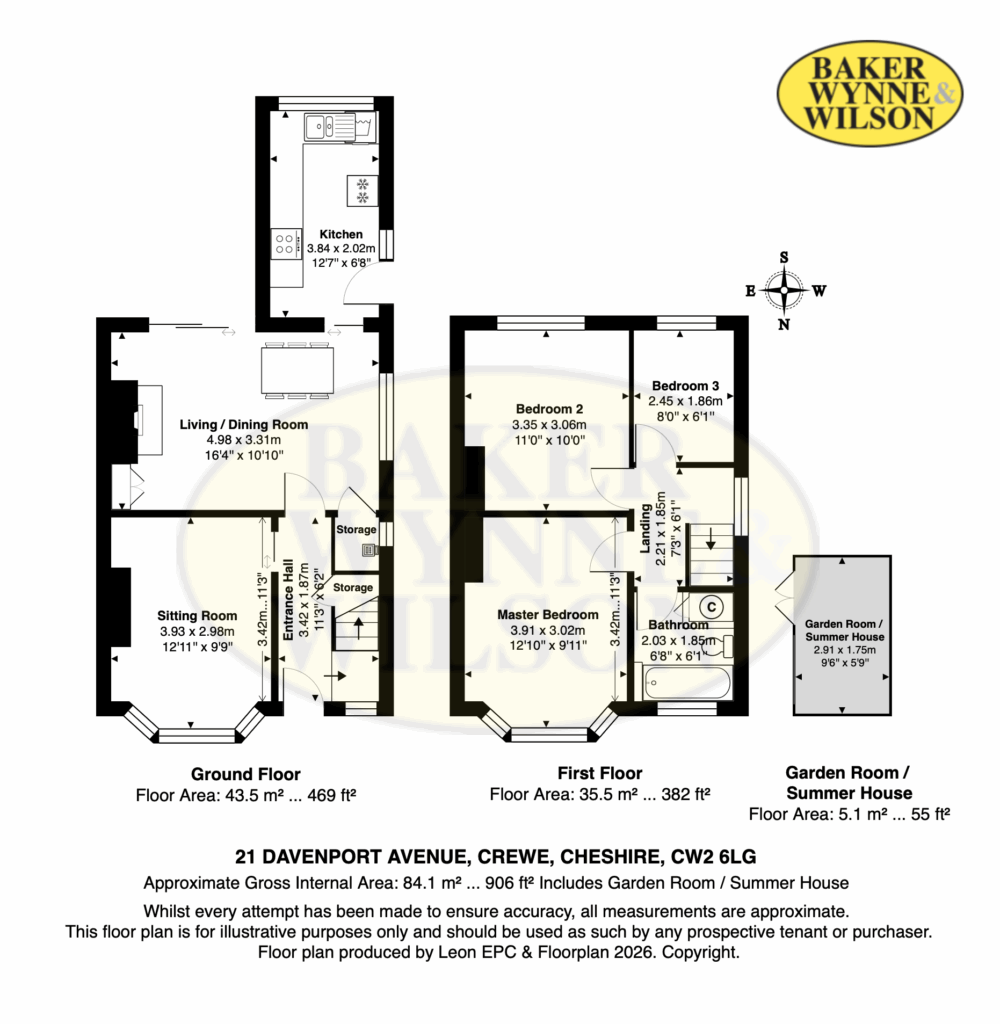
ENTRANCE HALL 11' 3" x 6' 2" (3.43m x 1.88m)
Understairs store.
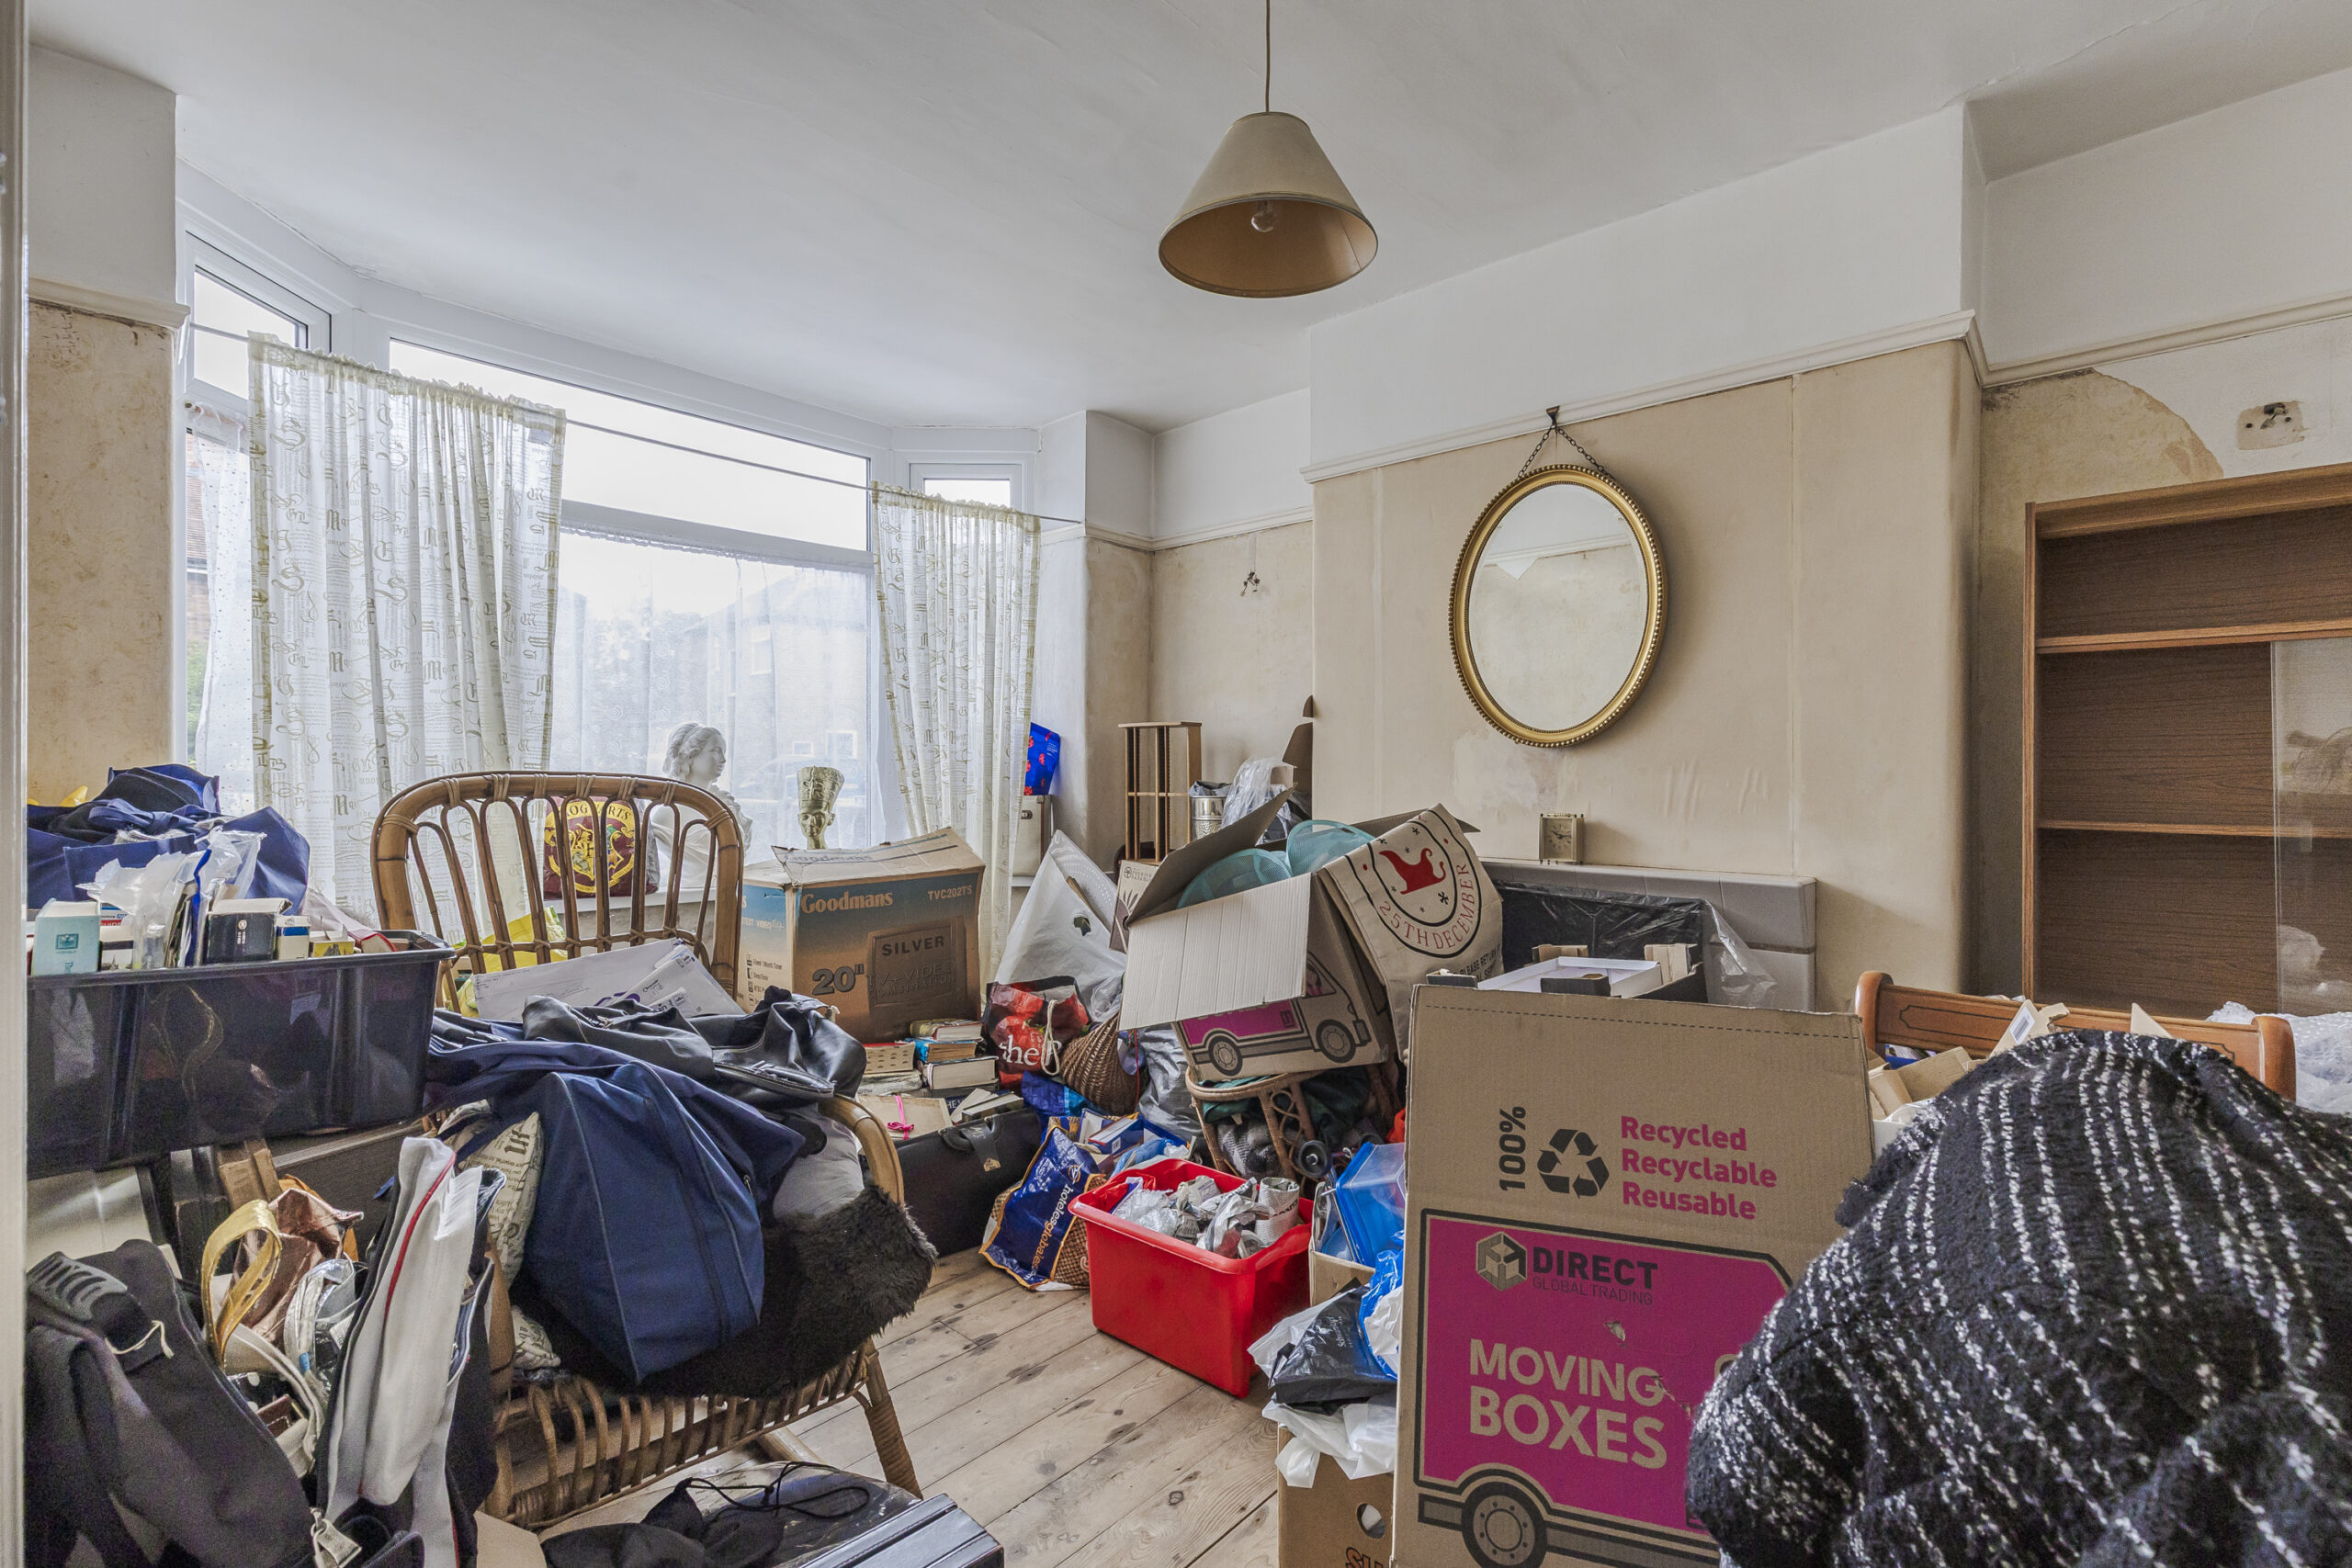
LIVING ROOM 12' 3" x 9' 8" (3.73m x 2.95m)
Tiled fireplace, picture rail, double glazed bay window.
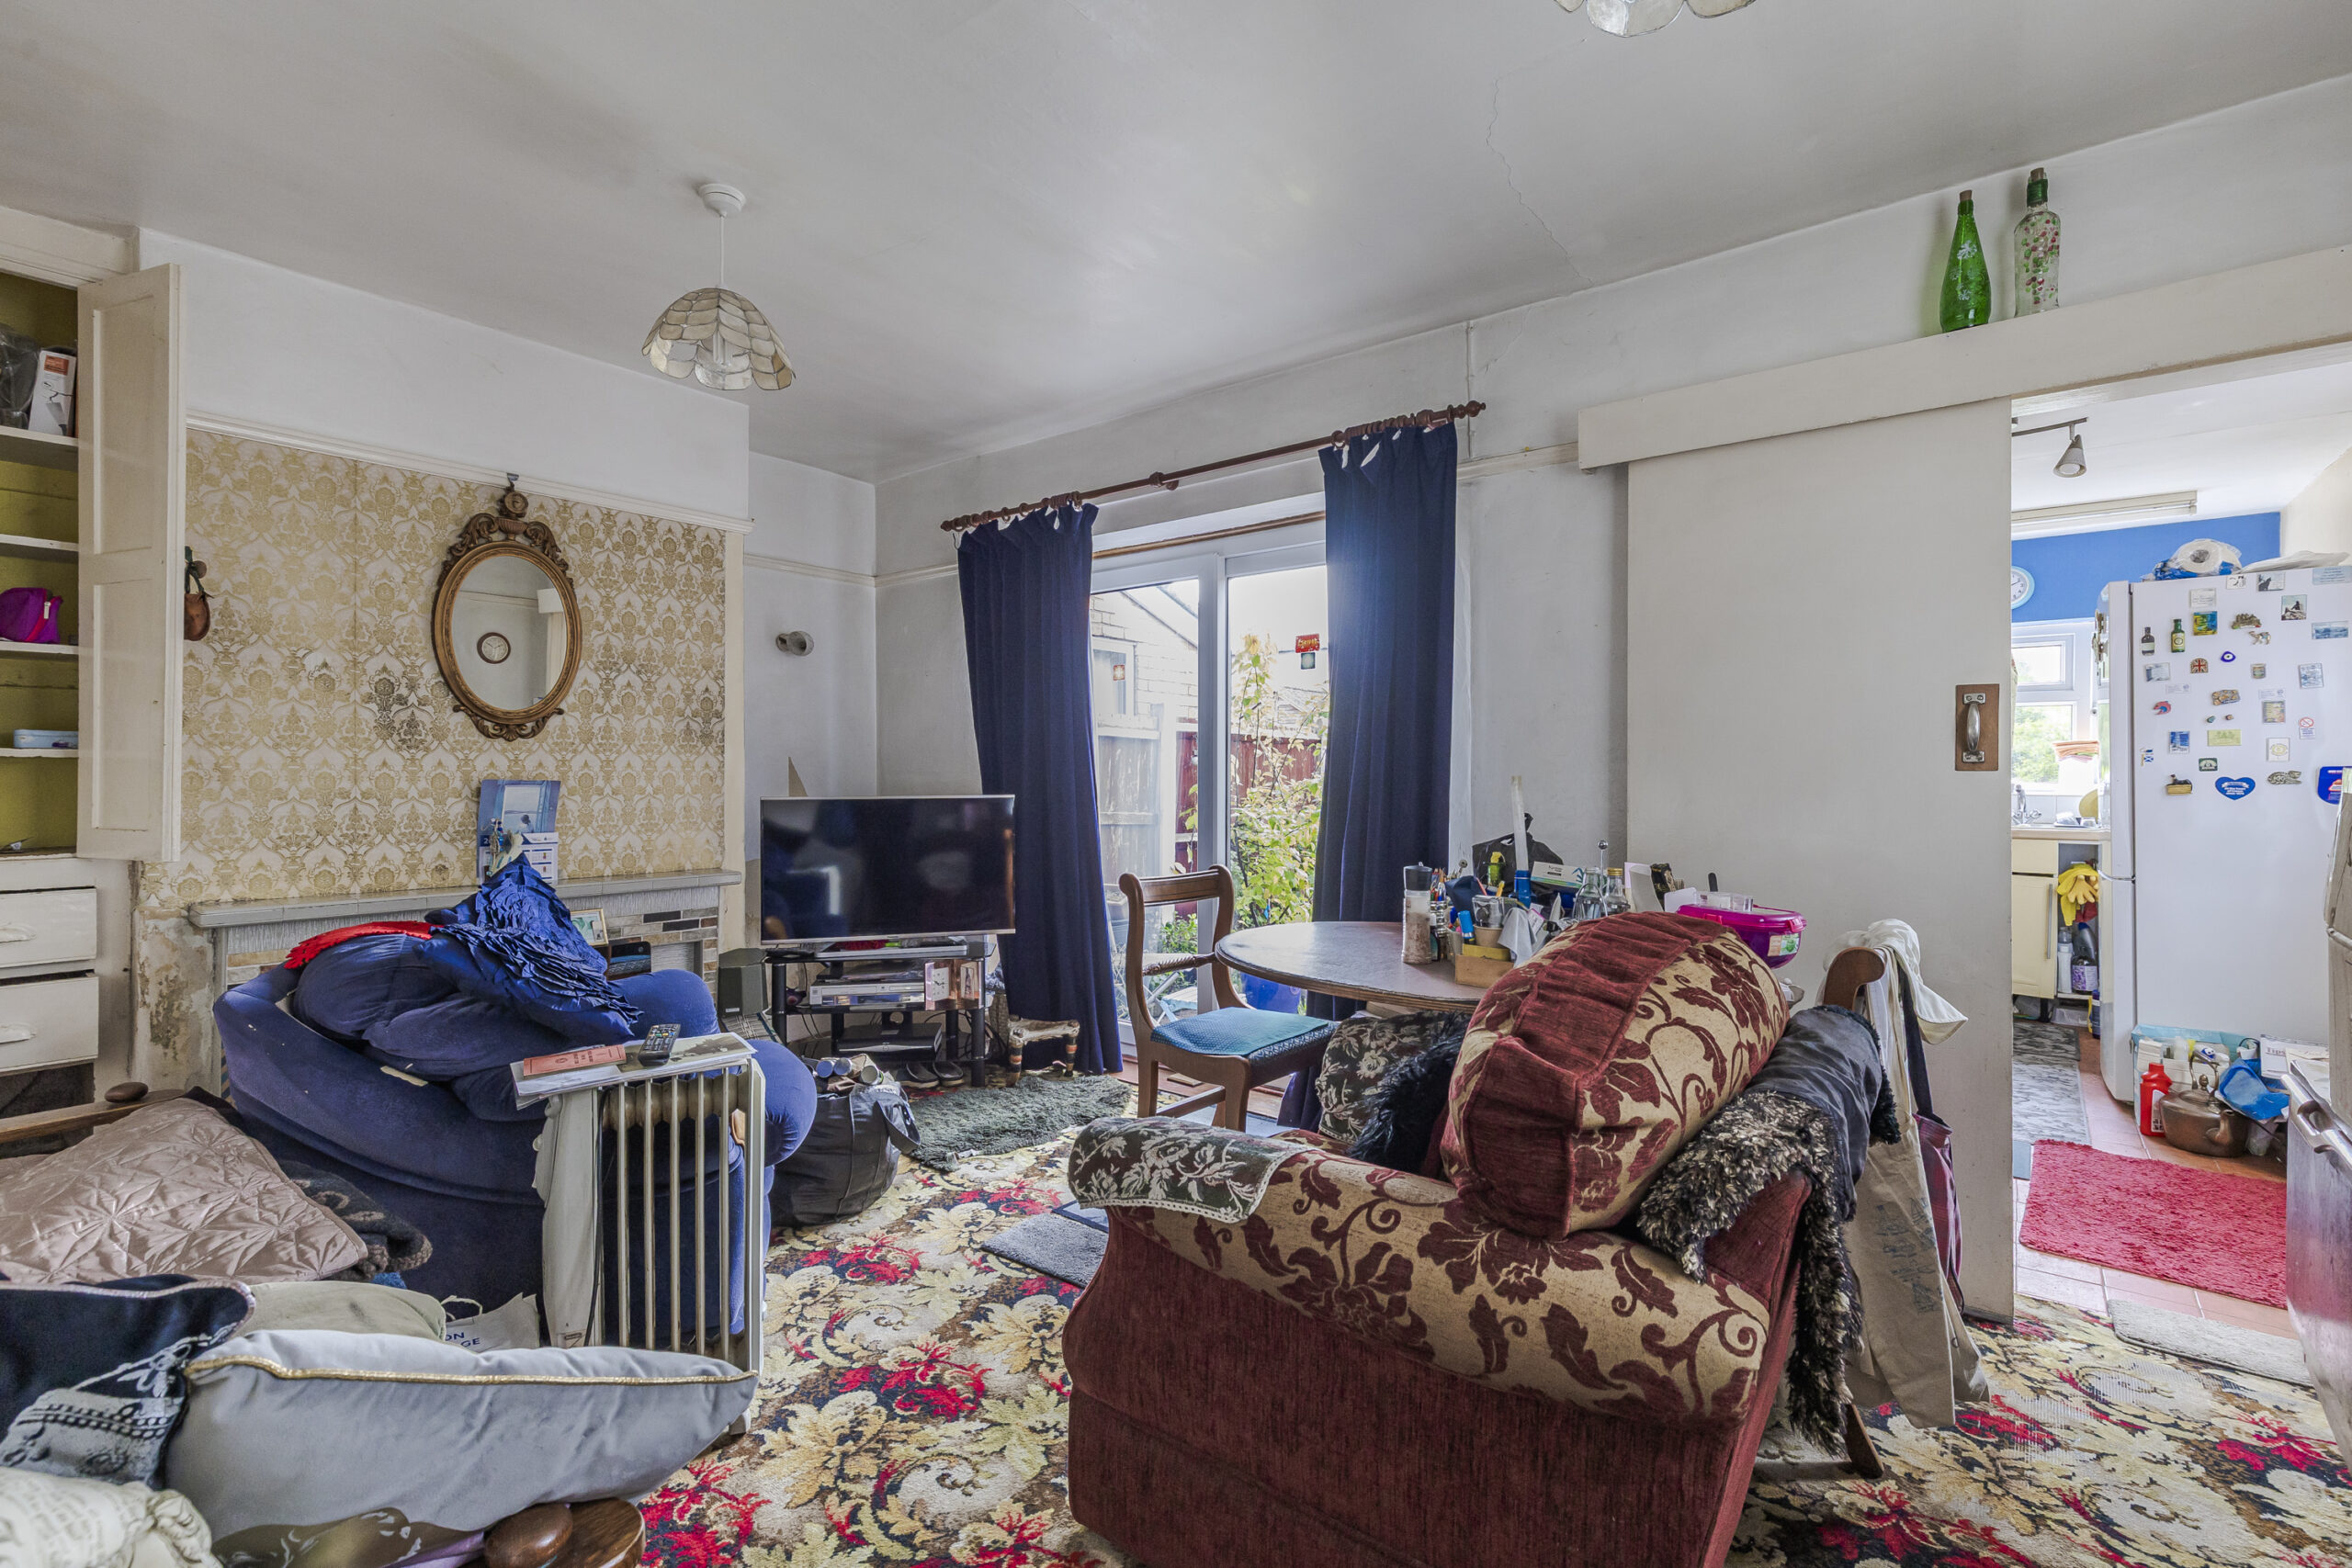
SITTING ROOM 16' 4" x 10' 9" (4.98m x 3.28m)
Tiled fireplace, built in cupboard and drawers, sliding double glazed patio windows to the rear garden, picture rail, walk-in pantry with double glazed window, understairs store.
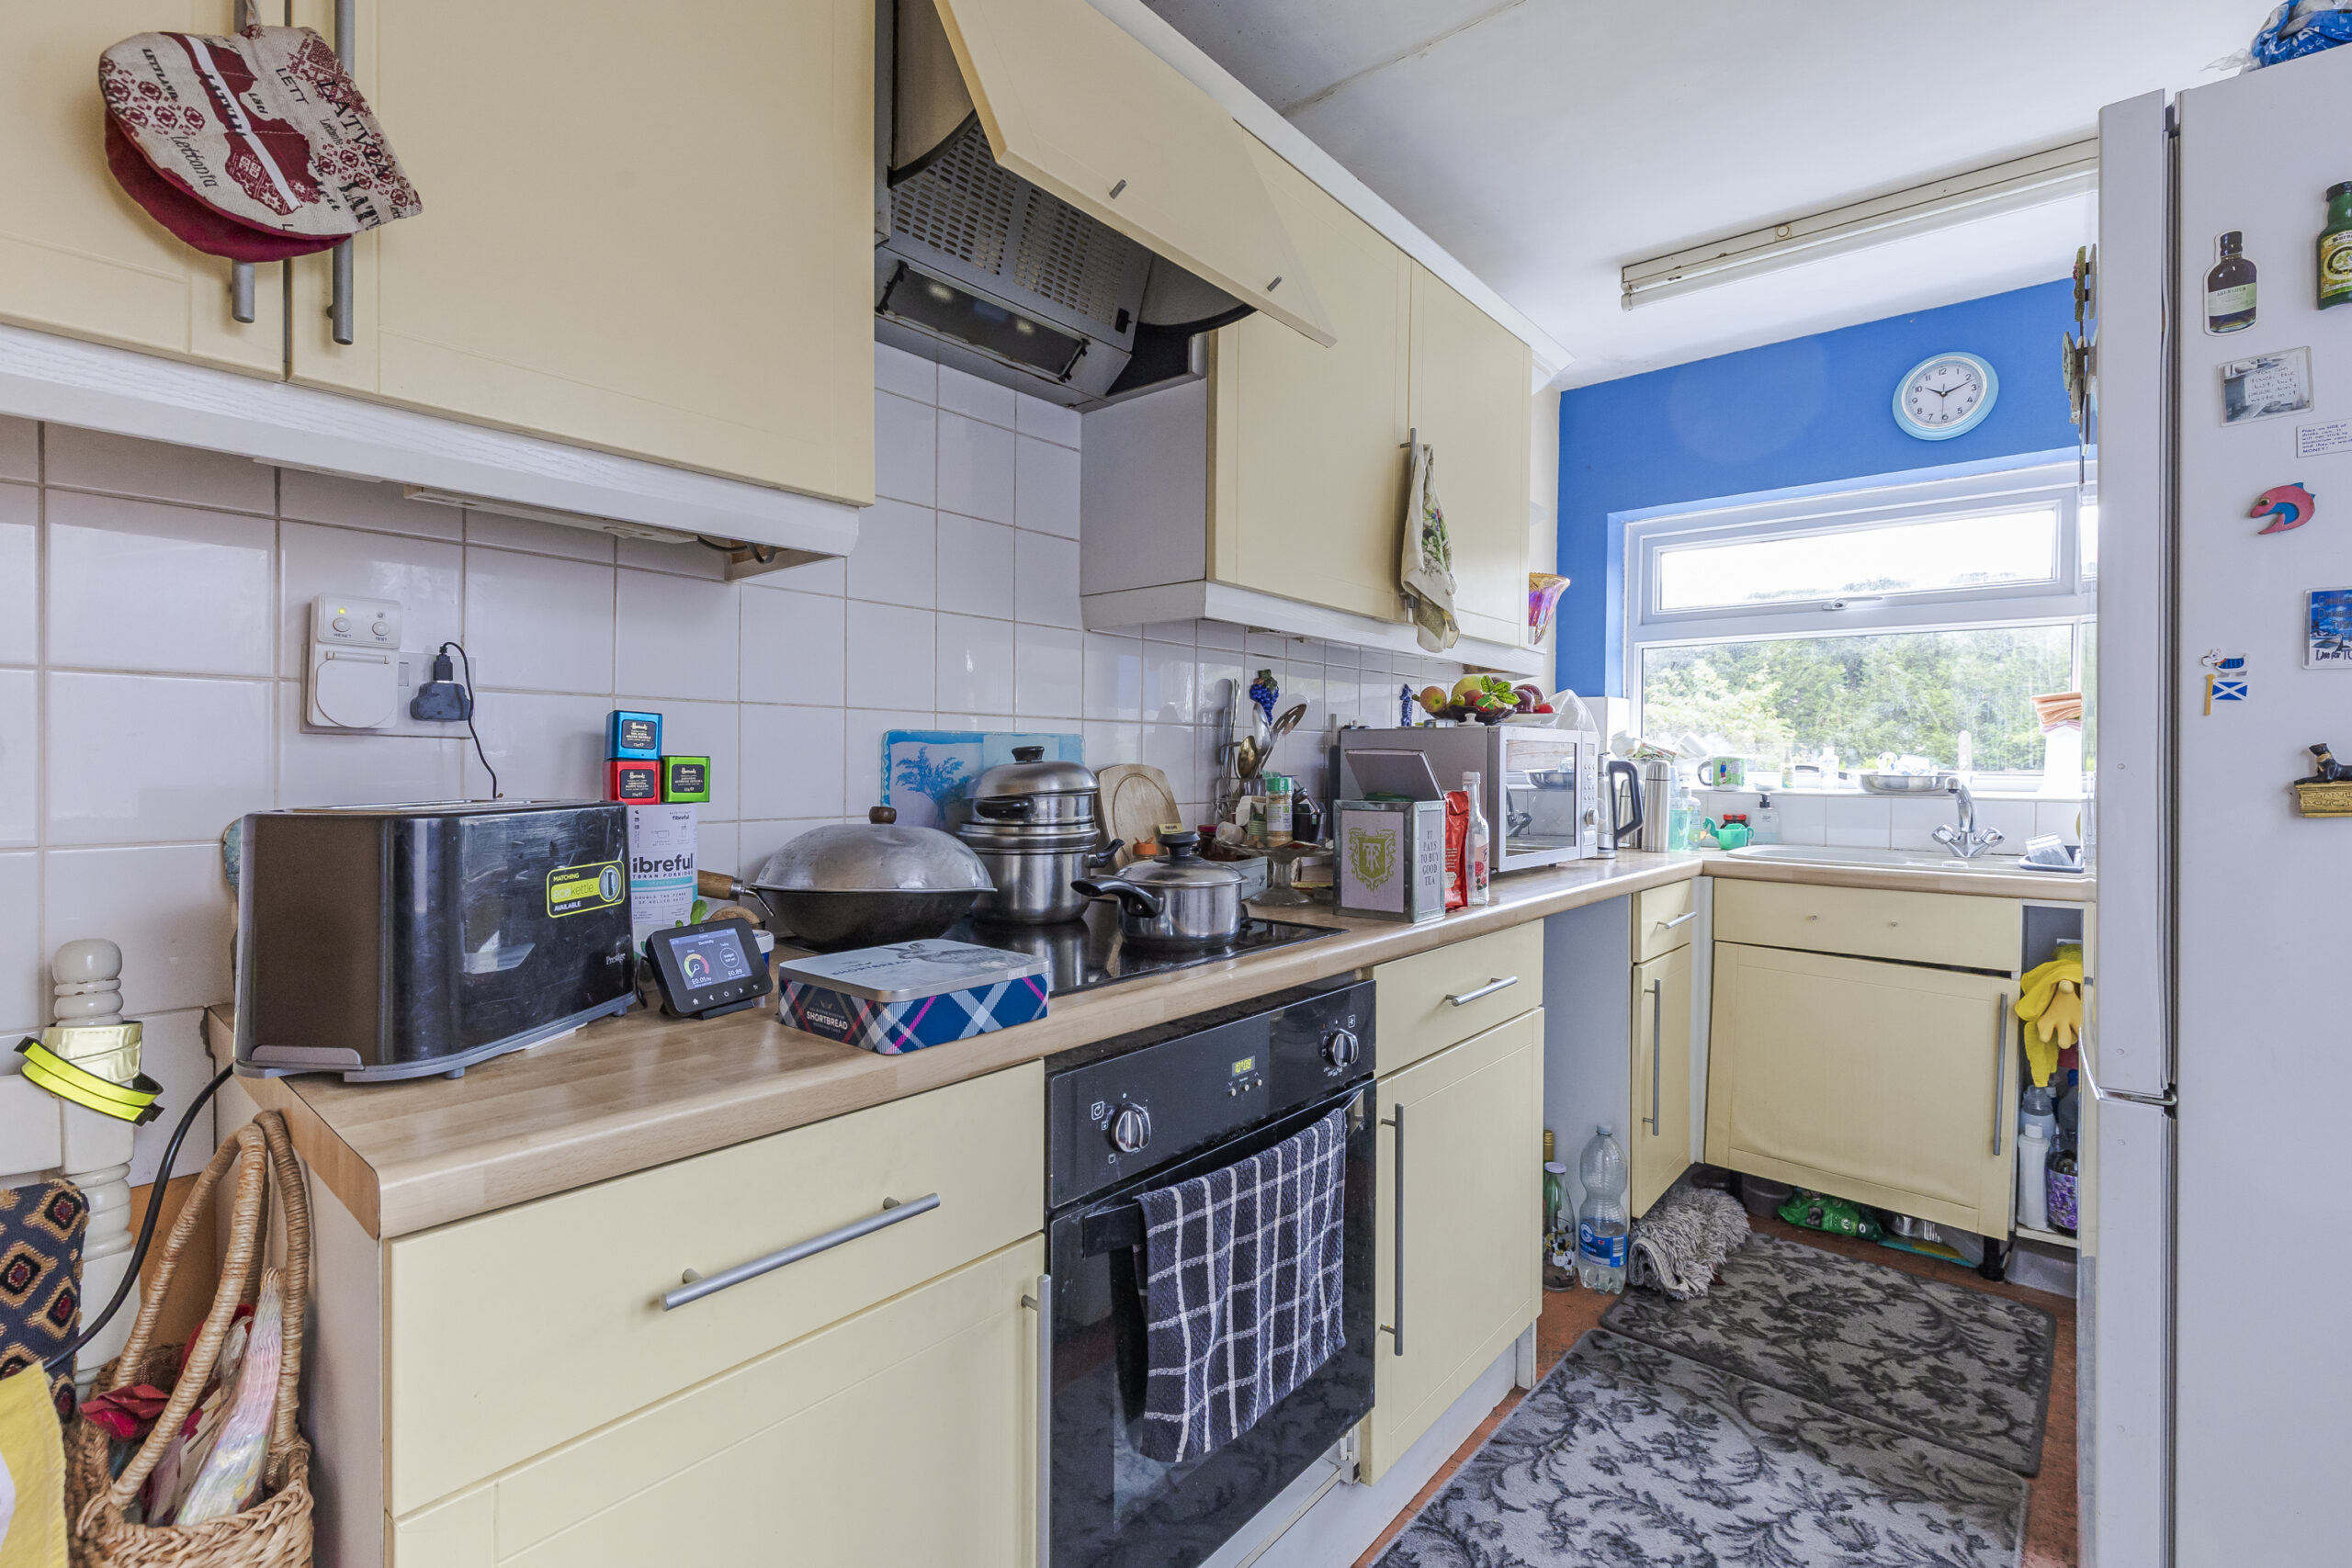
KITCHEN 12' 9" x 6' 6" (3.89m x 1.98m)
One and half bowl single drainer sink unit, cupboards under, floor standing cupboard and drawer units with worktops, wall cupboards, integrated oven and four burner ceramic hob unit with extractor hood above, plumbing for washing machine, tiled floor, composite door to side.
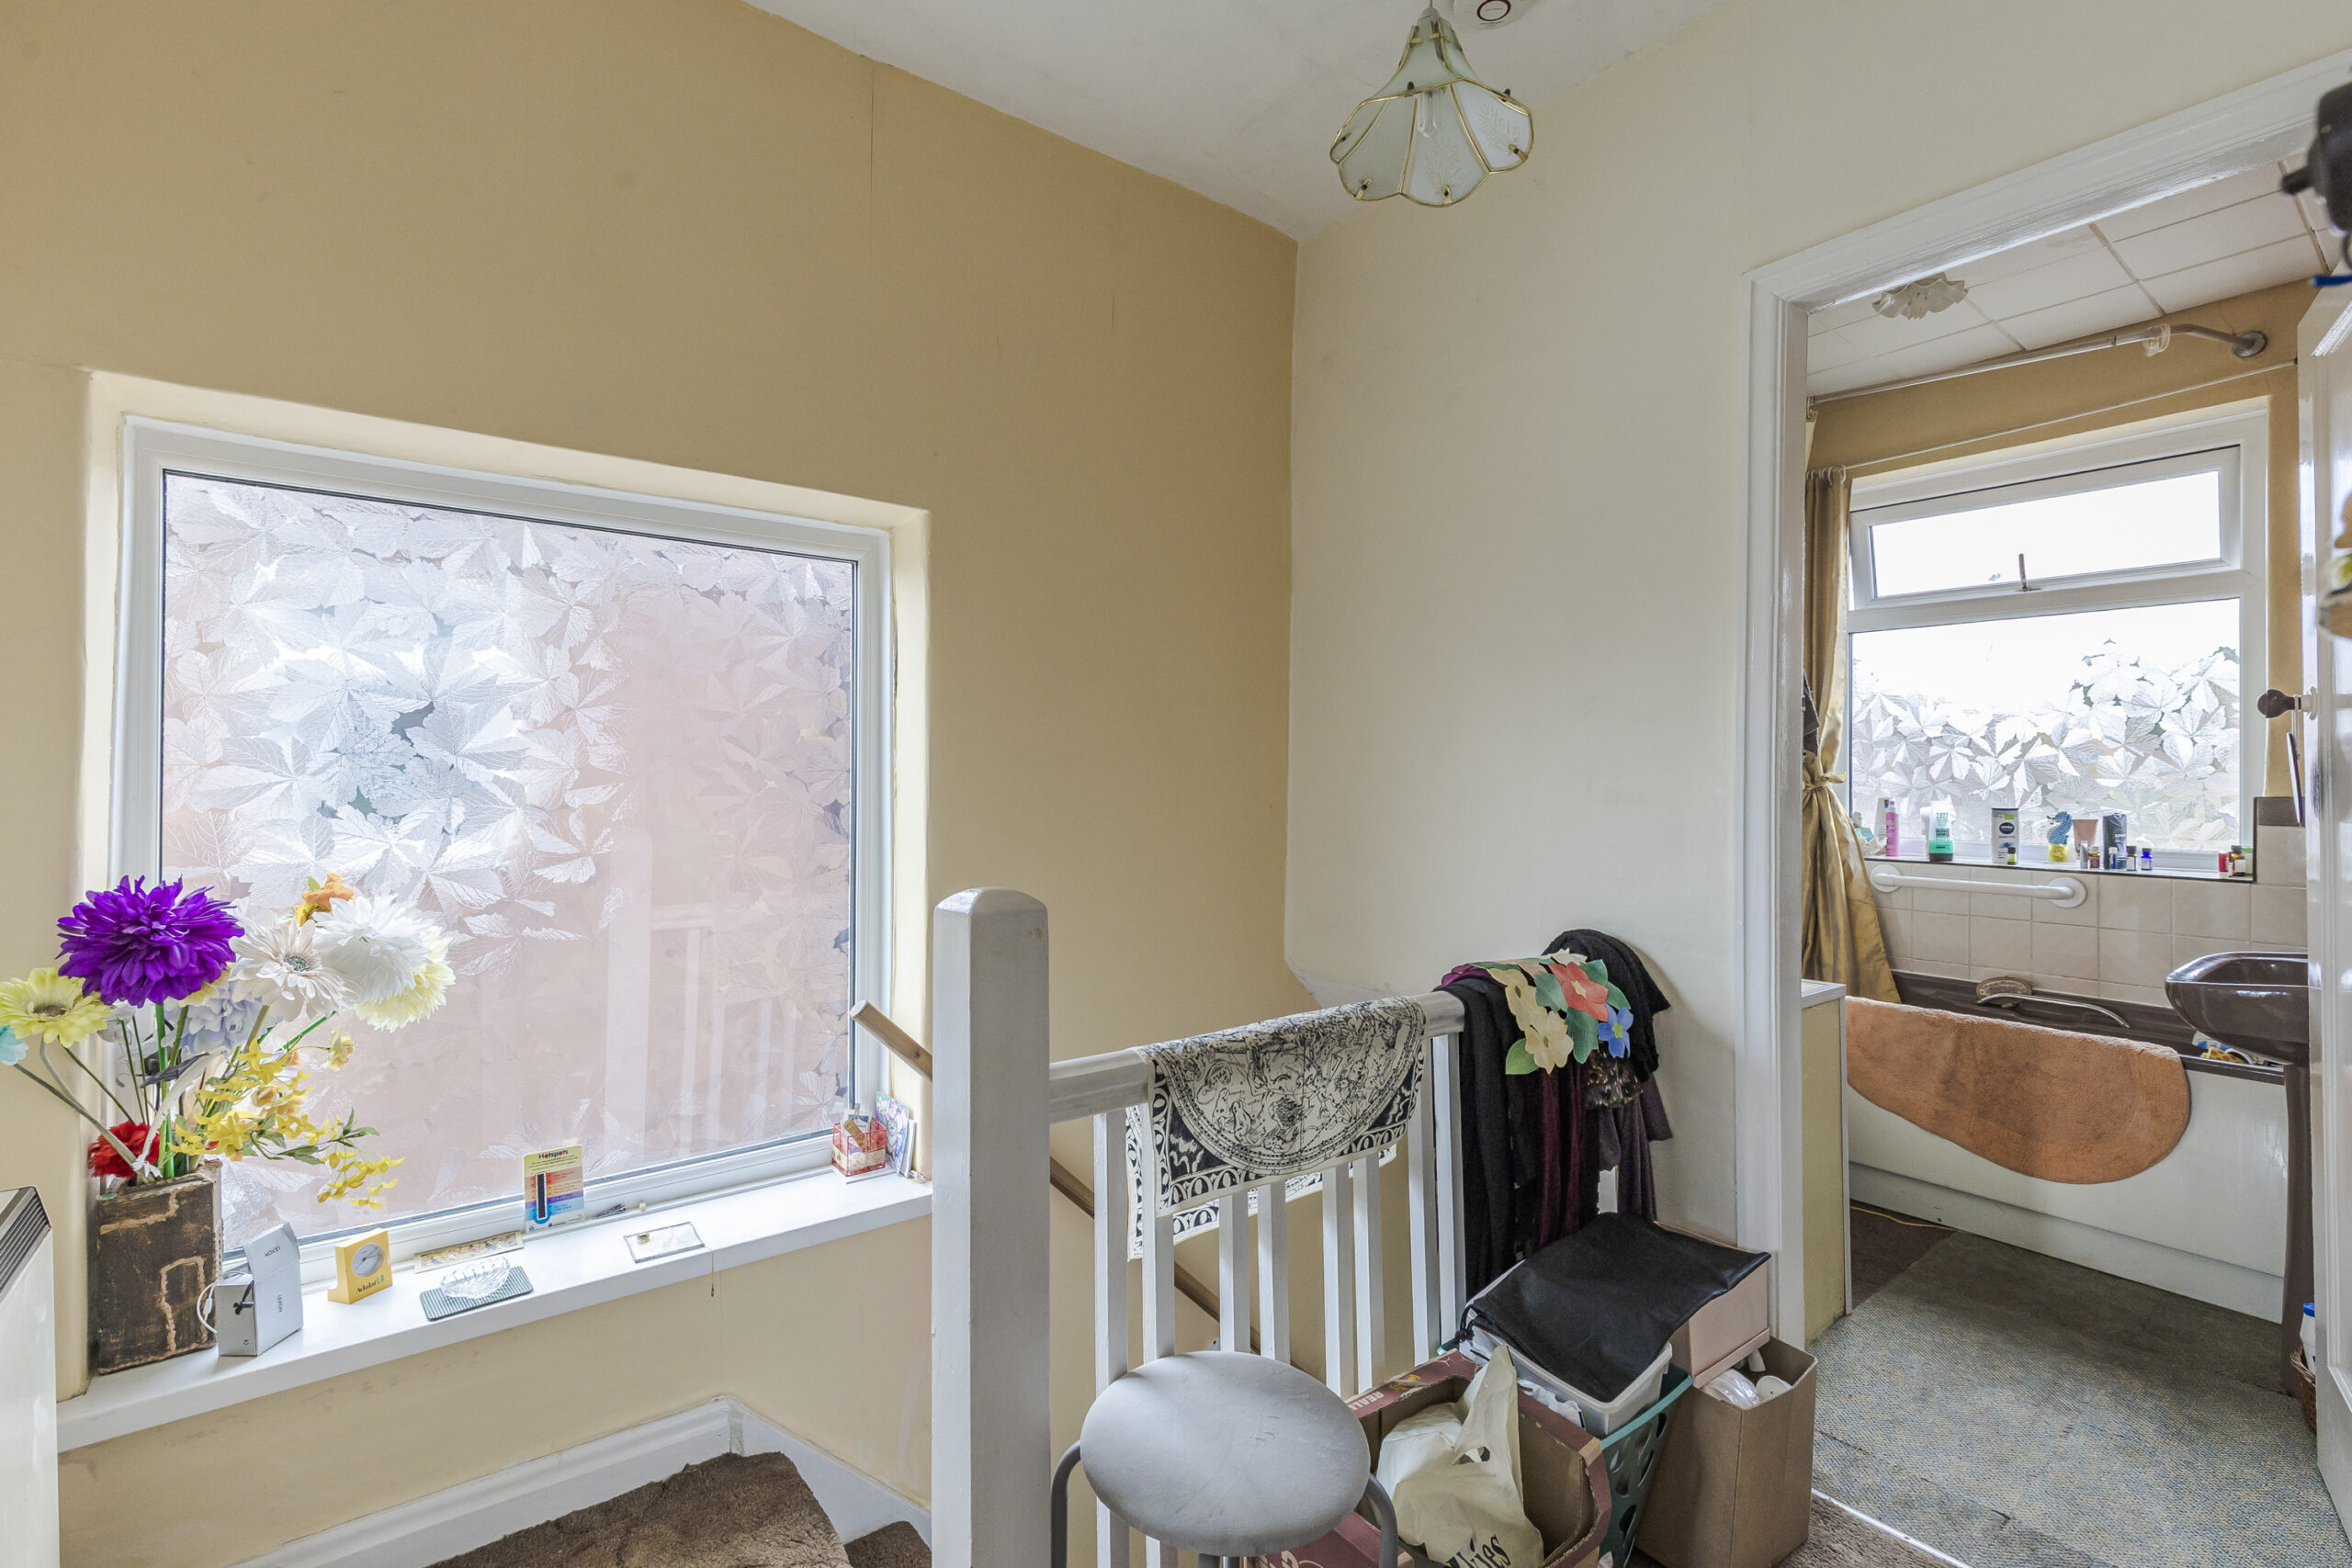
STAIRS FROM ENTRANCE HALL TO FIRST FLOOR LANDING 7' 2" x 6' 1" (2.18m x 1.85m)
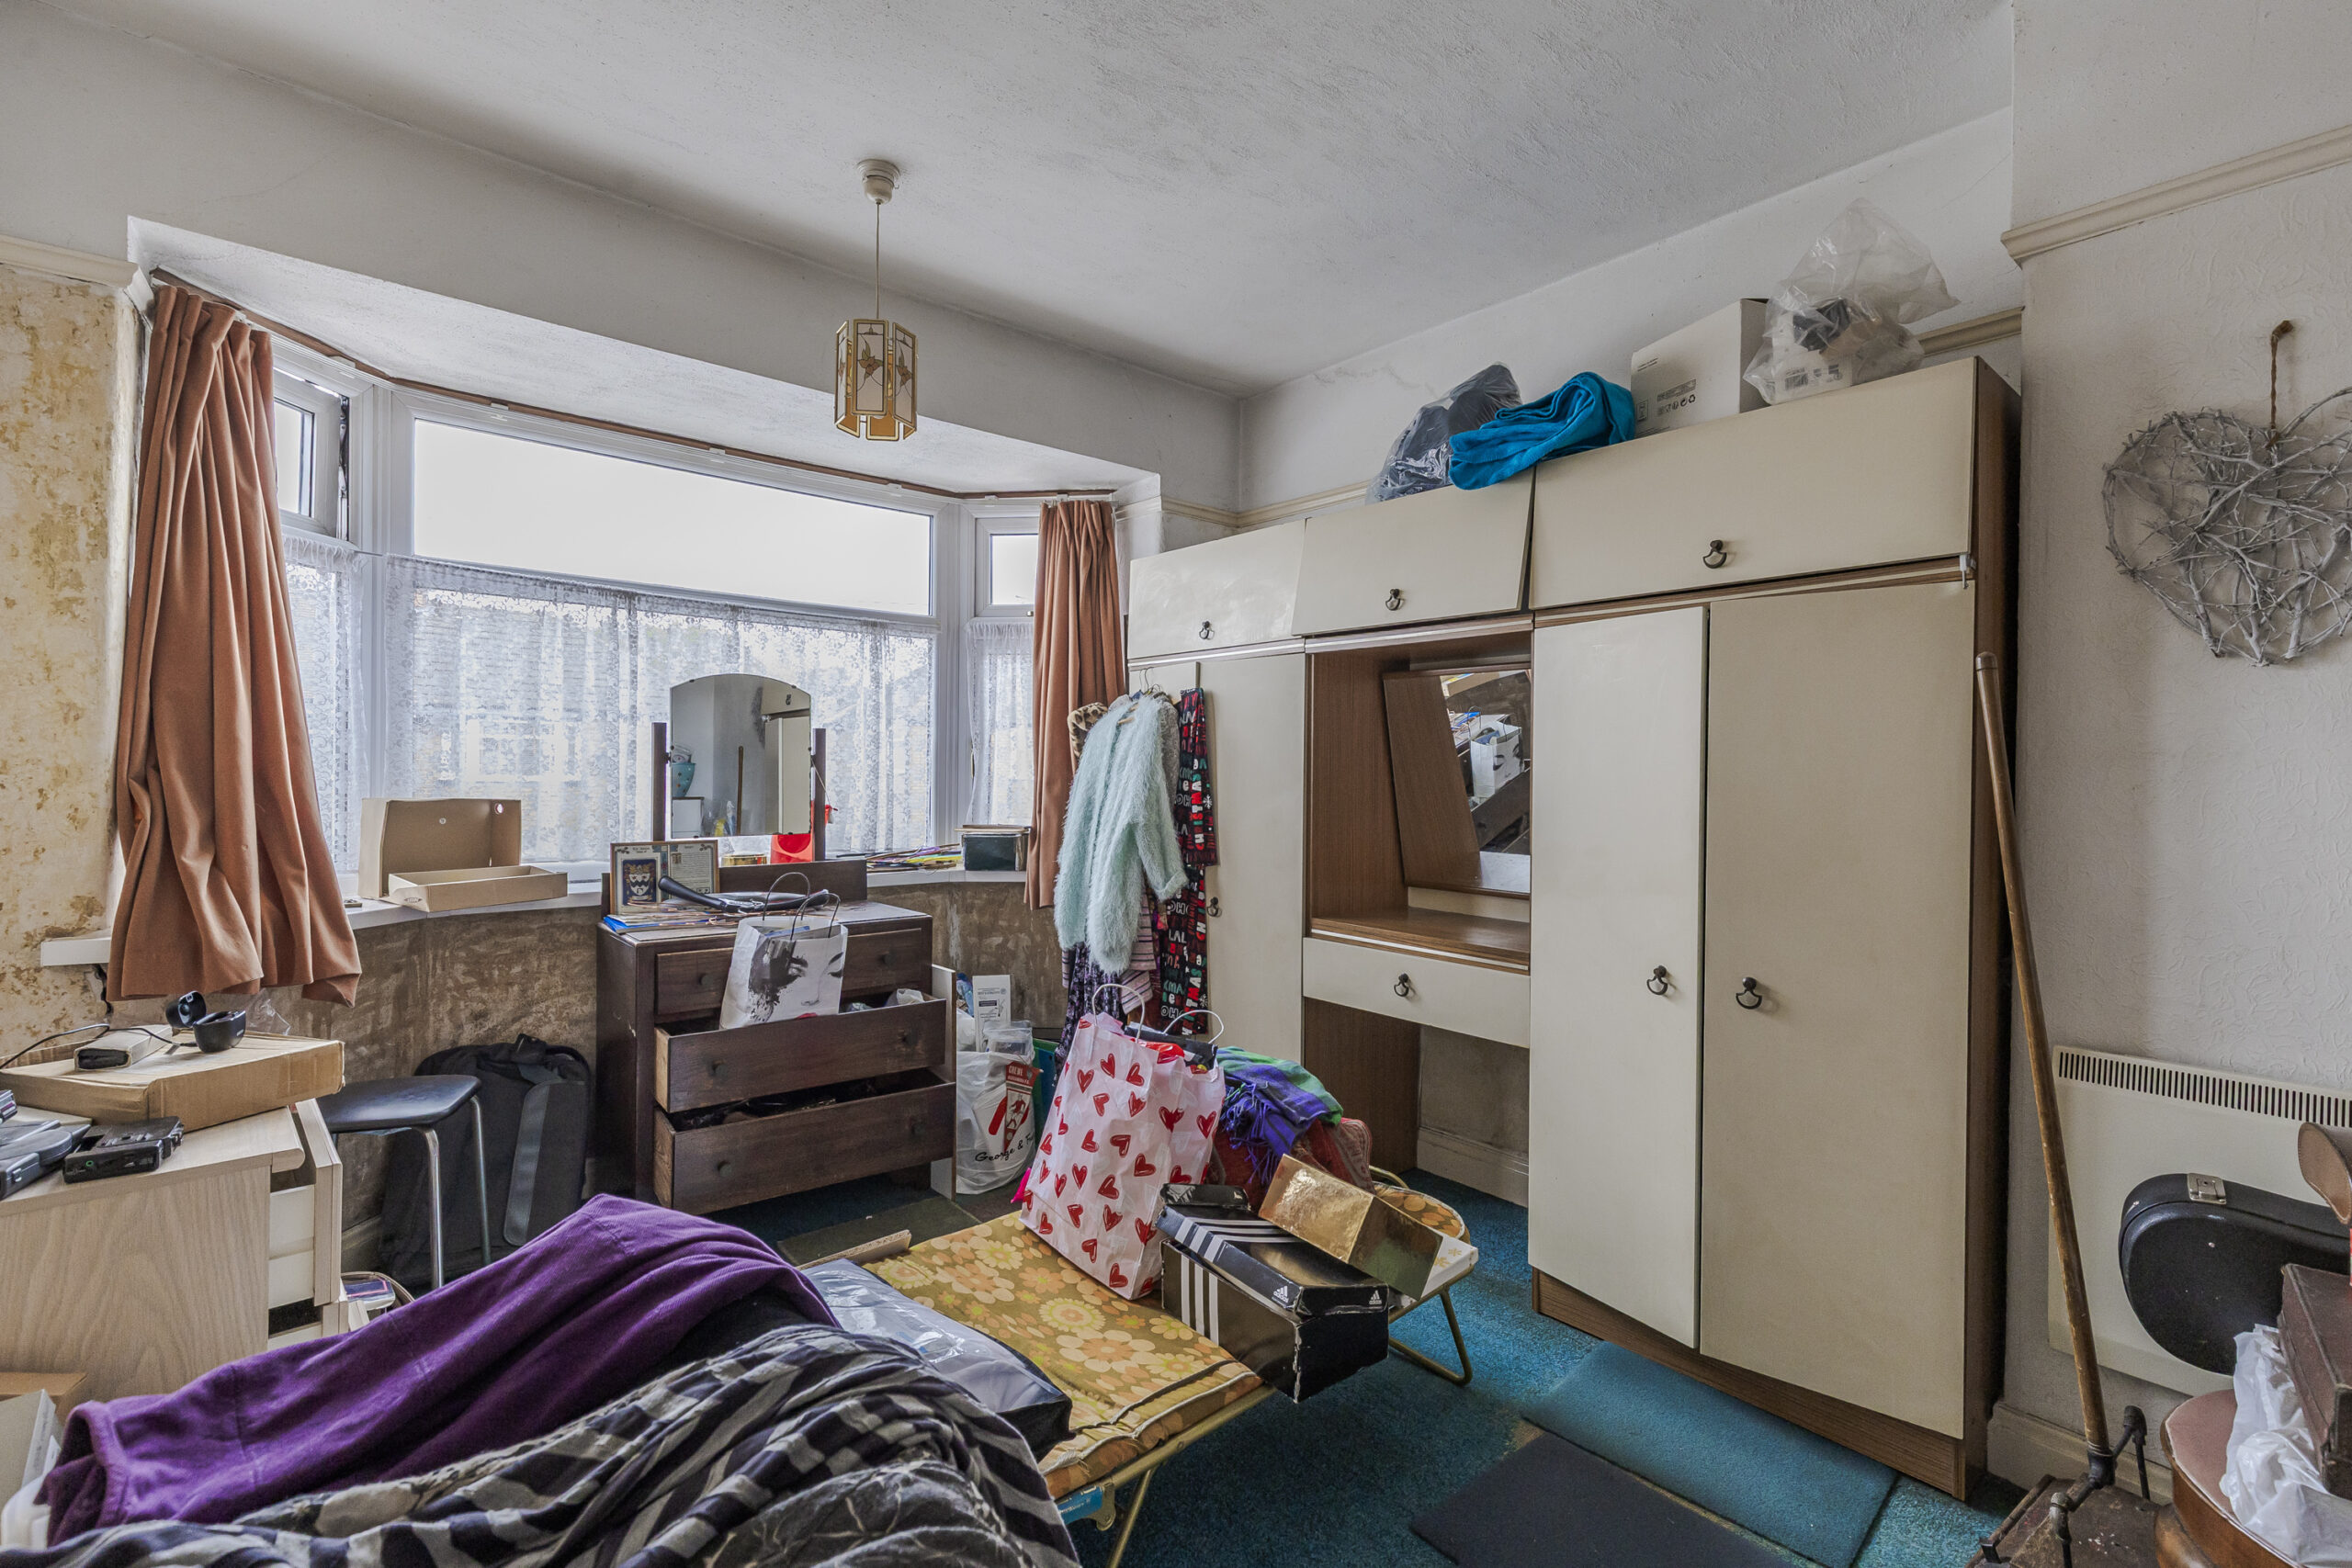
BEDROOM NO. 1 12' 7" x 9' 8" (3.84m x 2.95m)
Double glazed bay window.
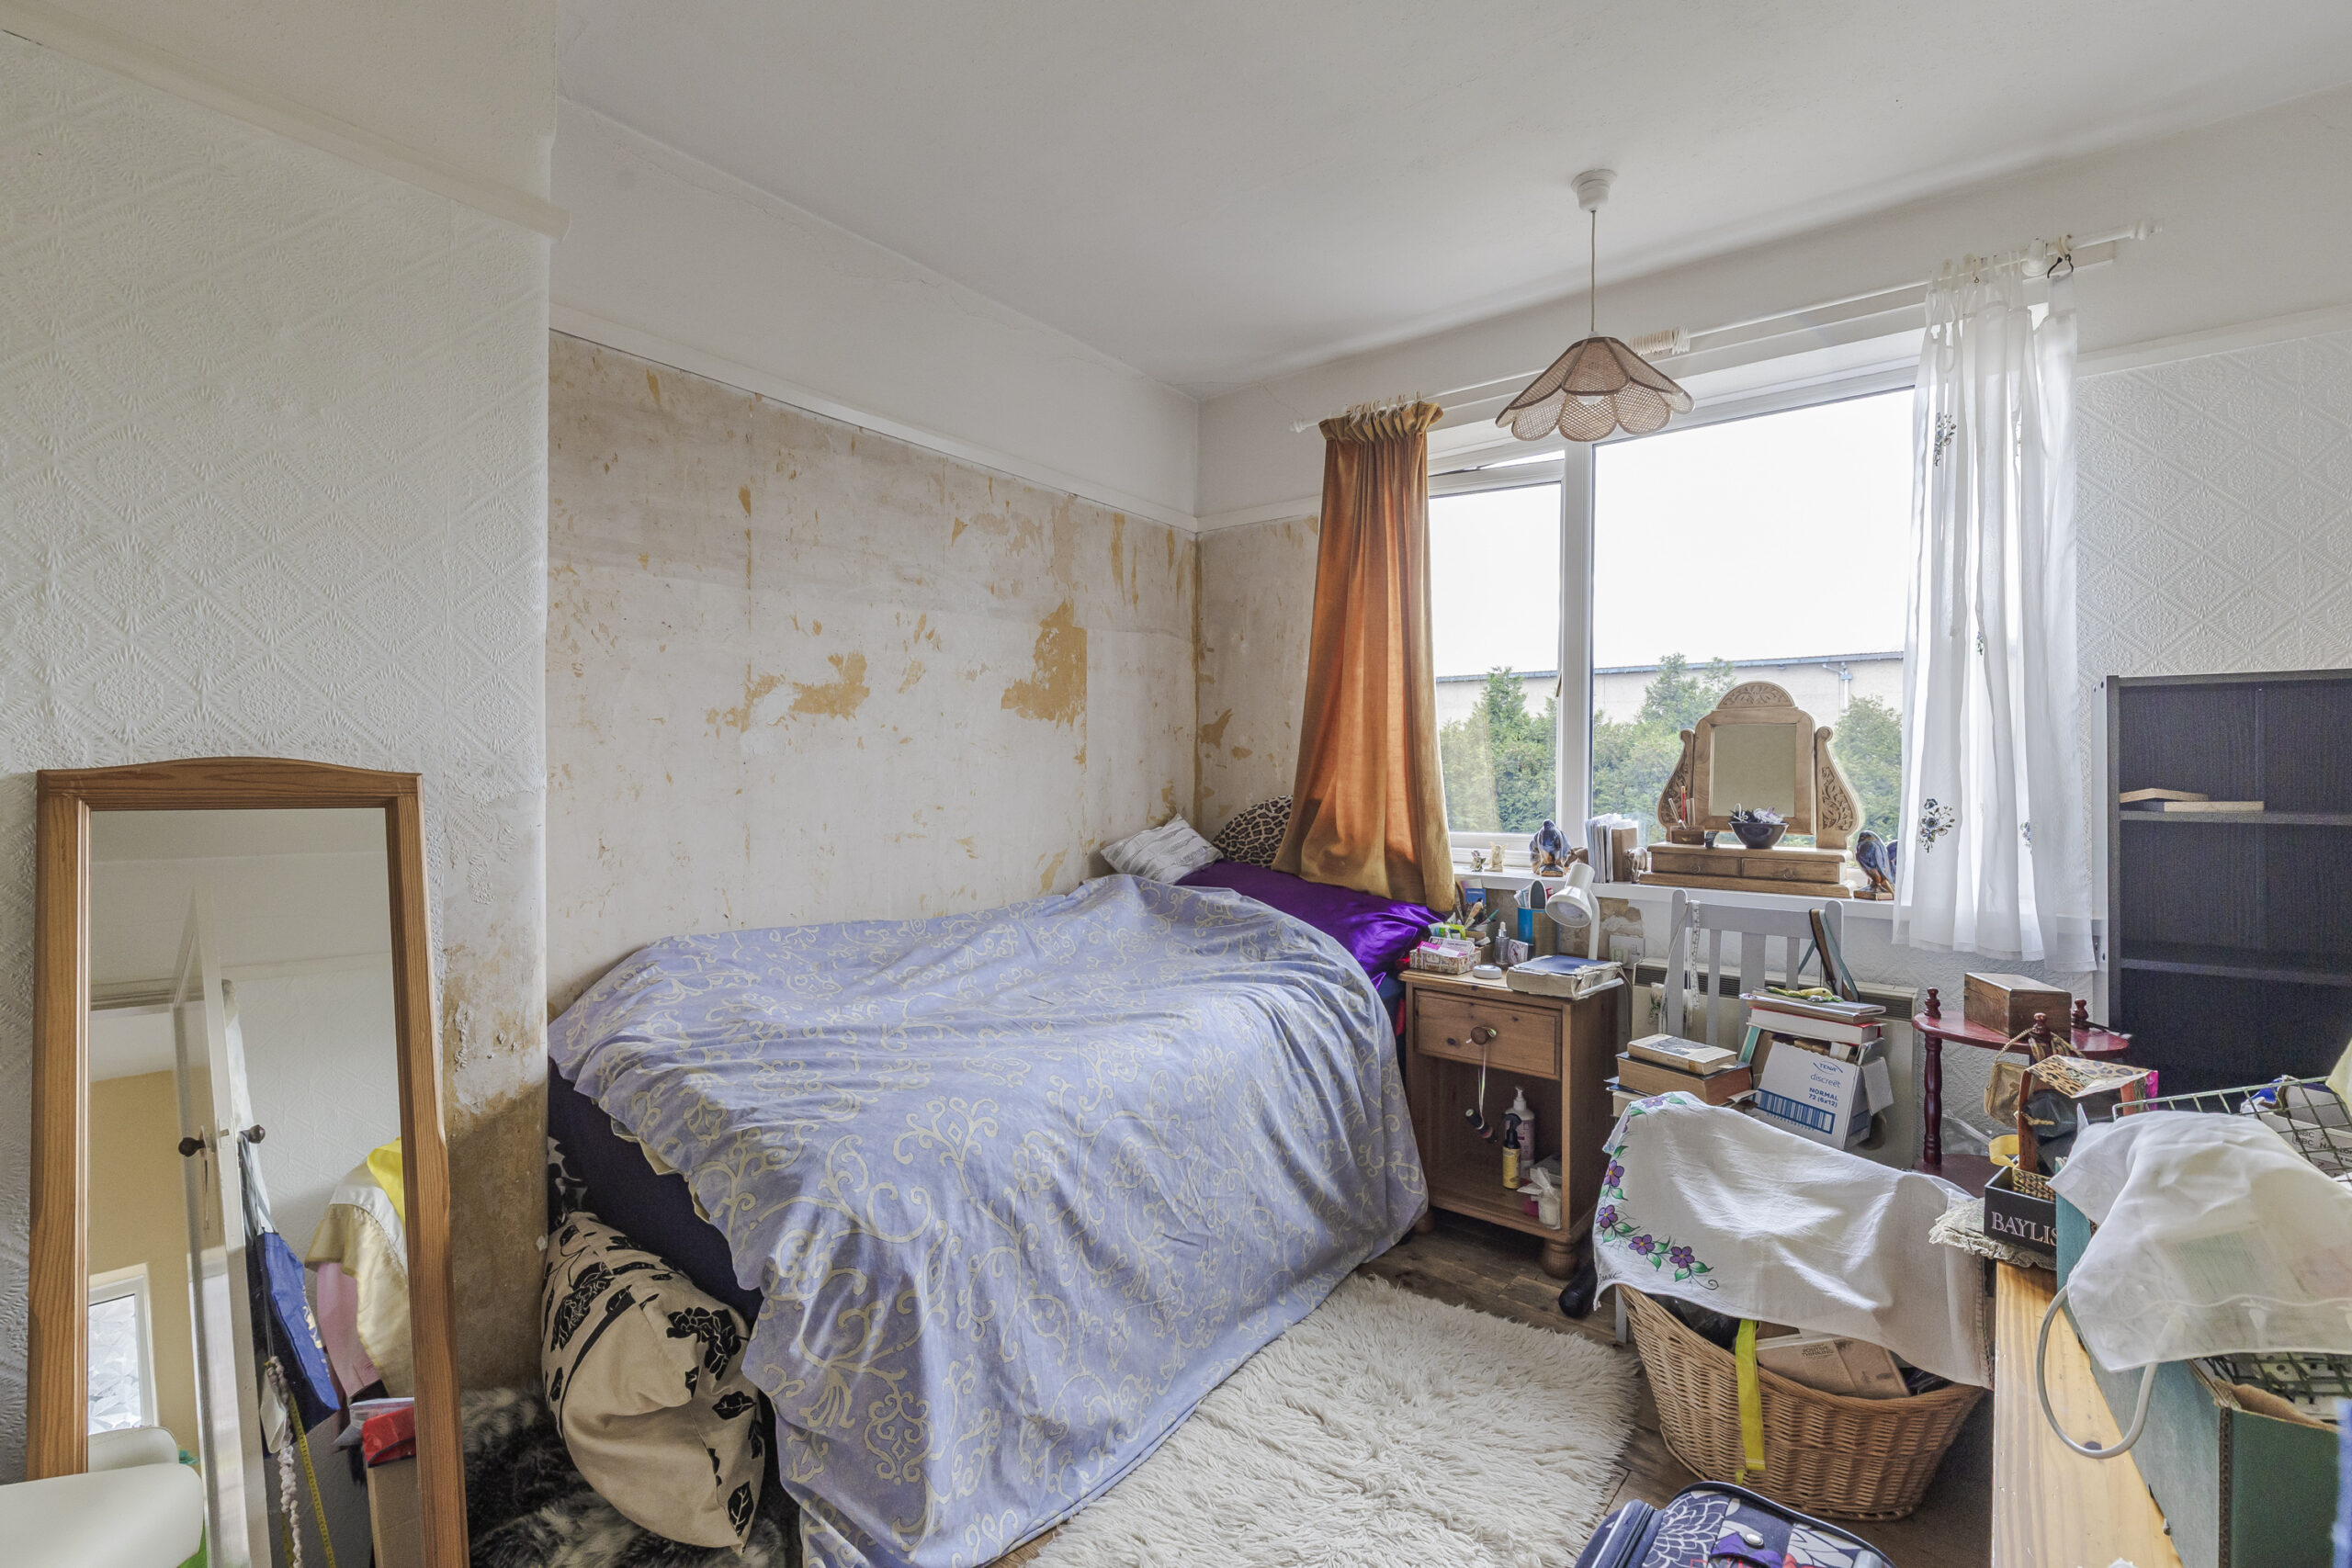
BEDROOM NO. 2 11' 1" x 10' 1" (3.38m x 3.07m)
Picture rail.
BEDROOM NO. 3 8' 0" x 6' 0" (2.44m x 1.83m)
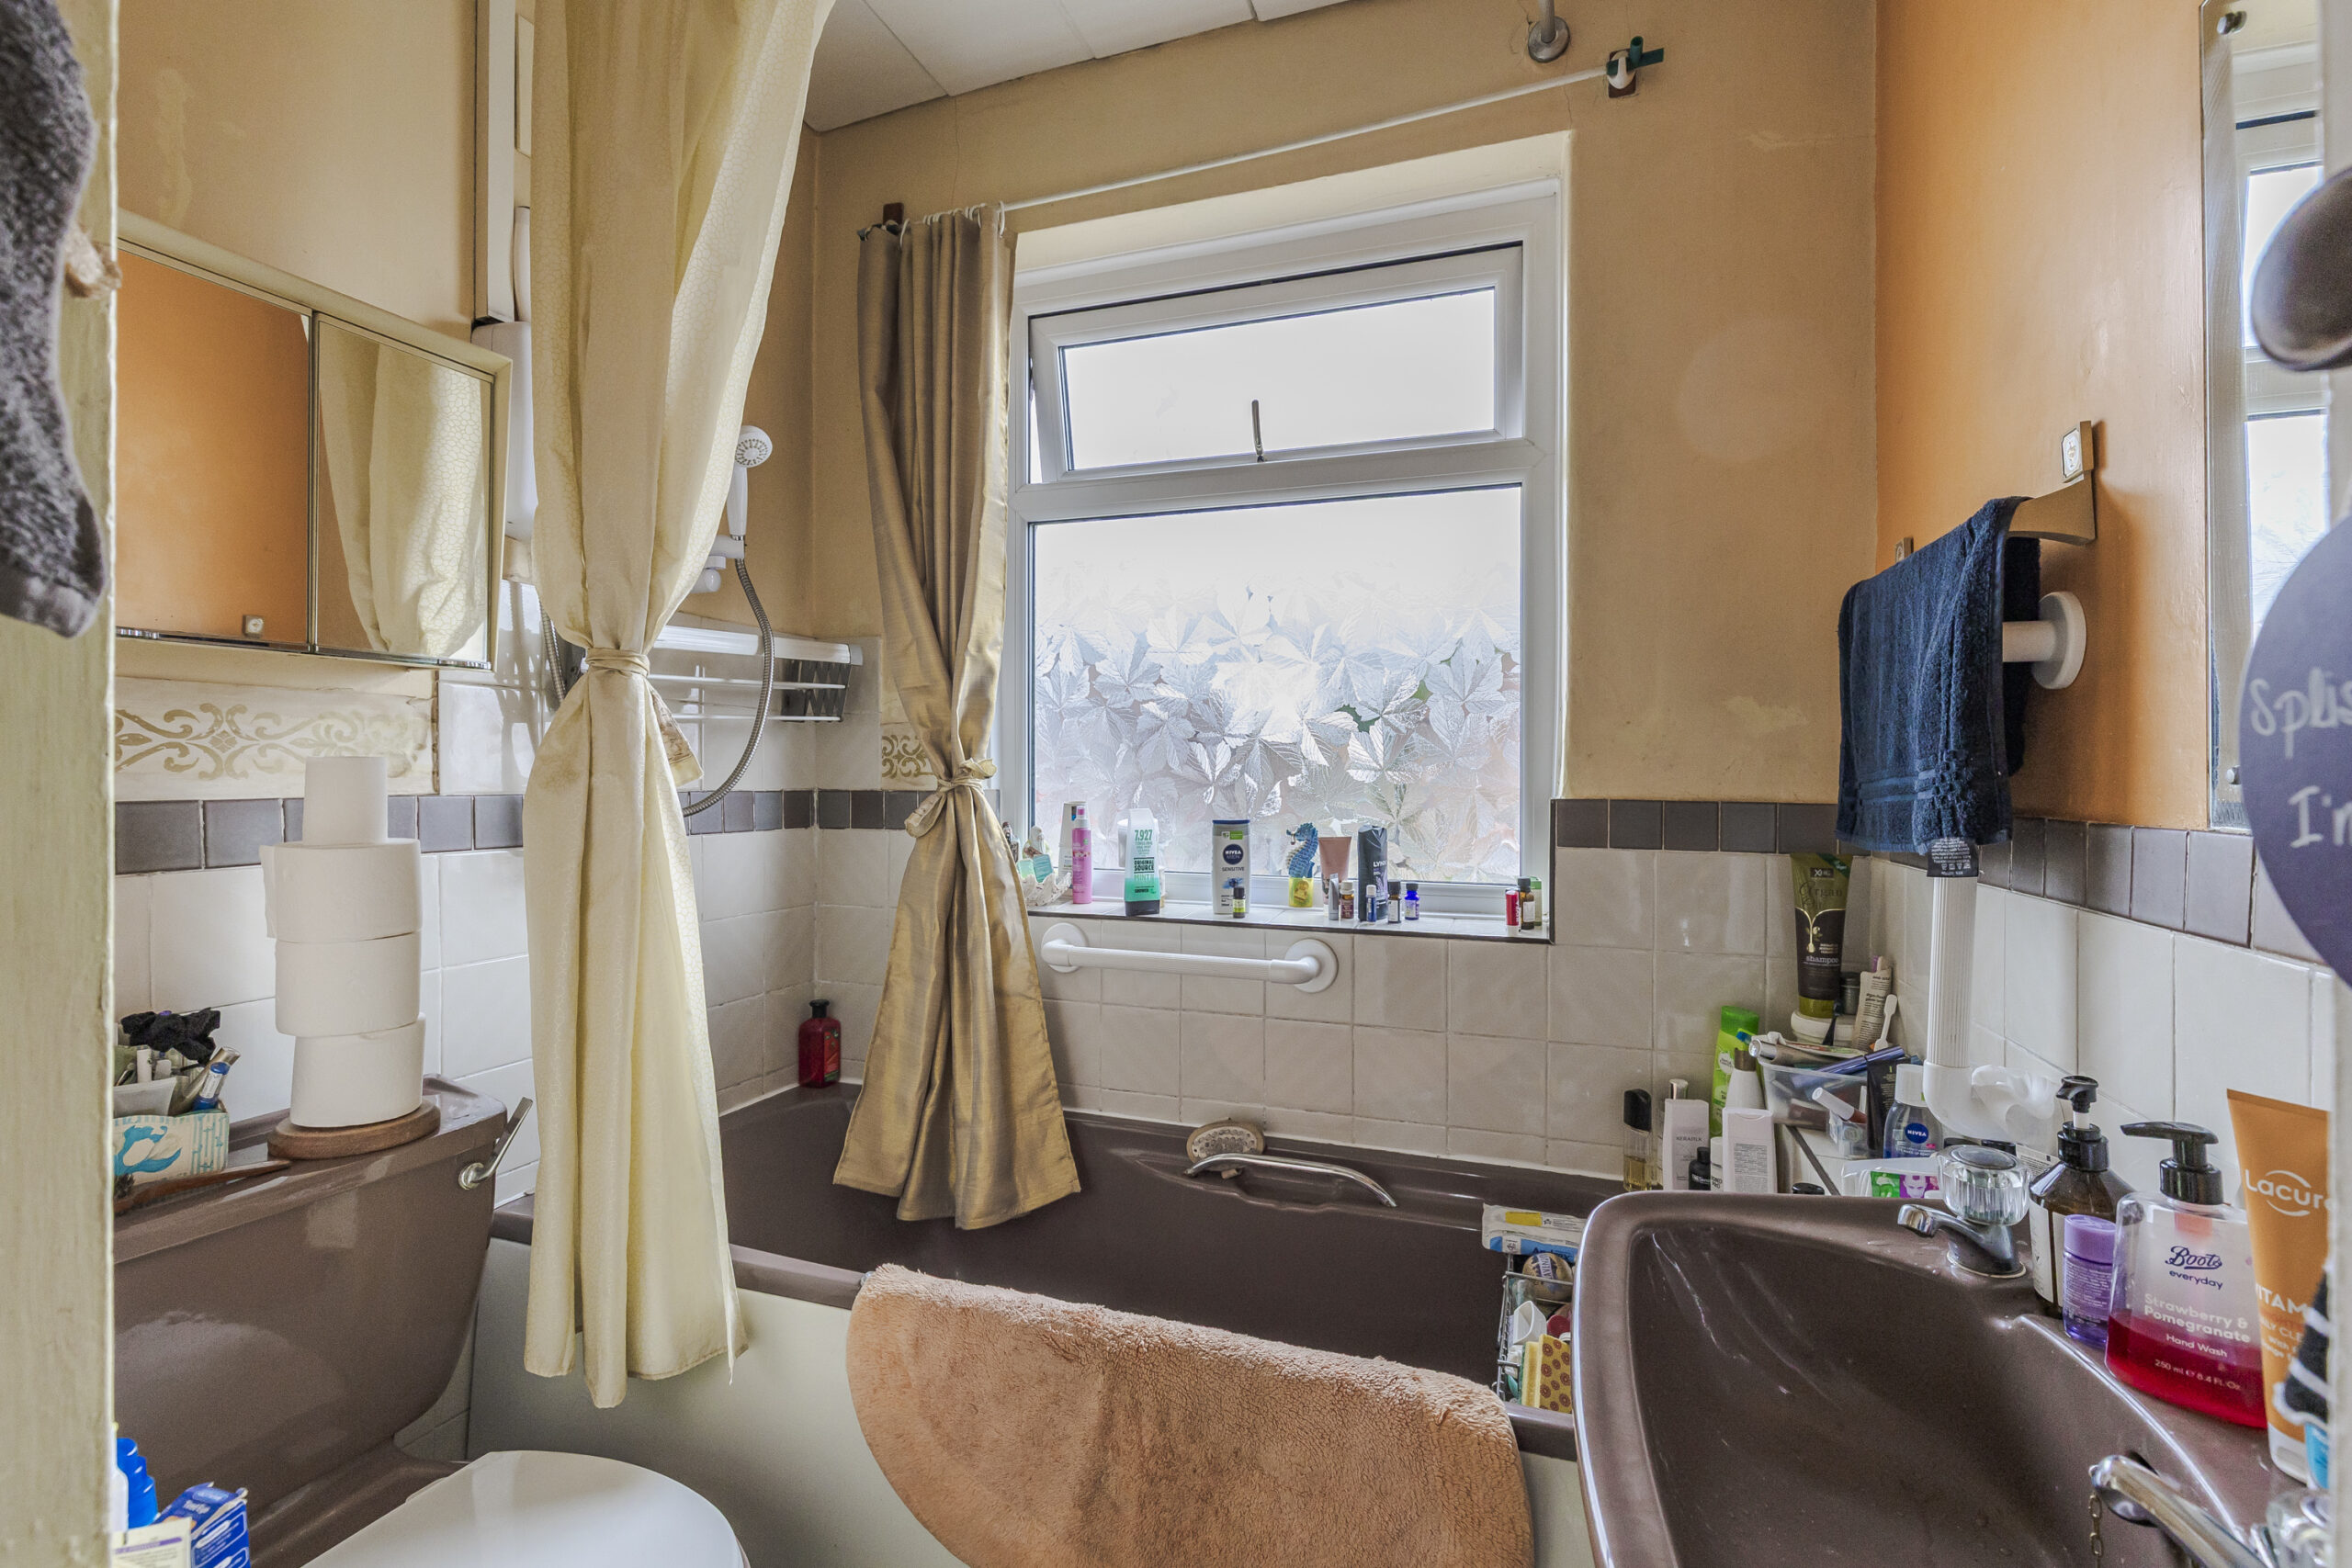
BATHROOM 6' 7" x 6' 1" (2.01m x 1.85m)
Brown coloured suite comprising panel bath with Triton shower over, pedestal hand basin and low flush W/C, cylinder and airing cupboard, access to loft.
OUTSIDE
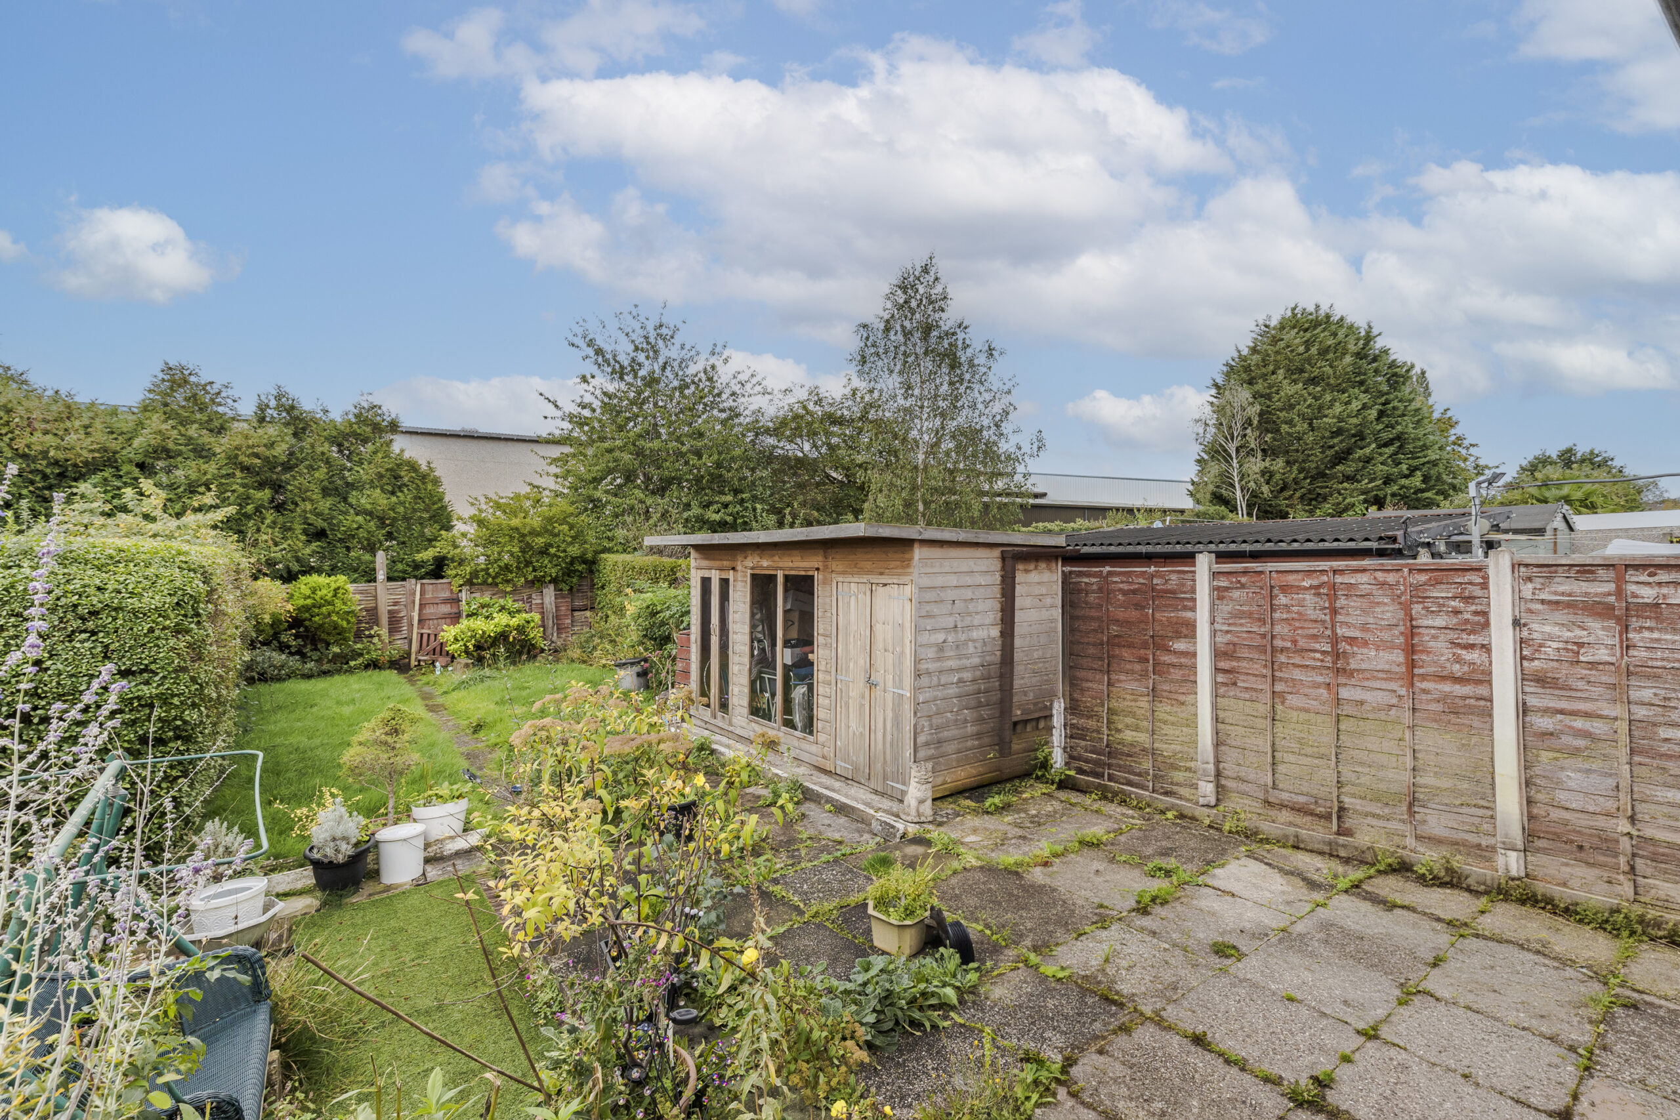
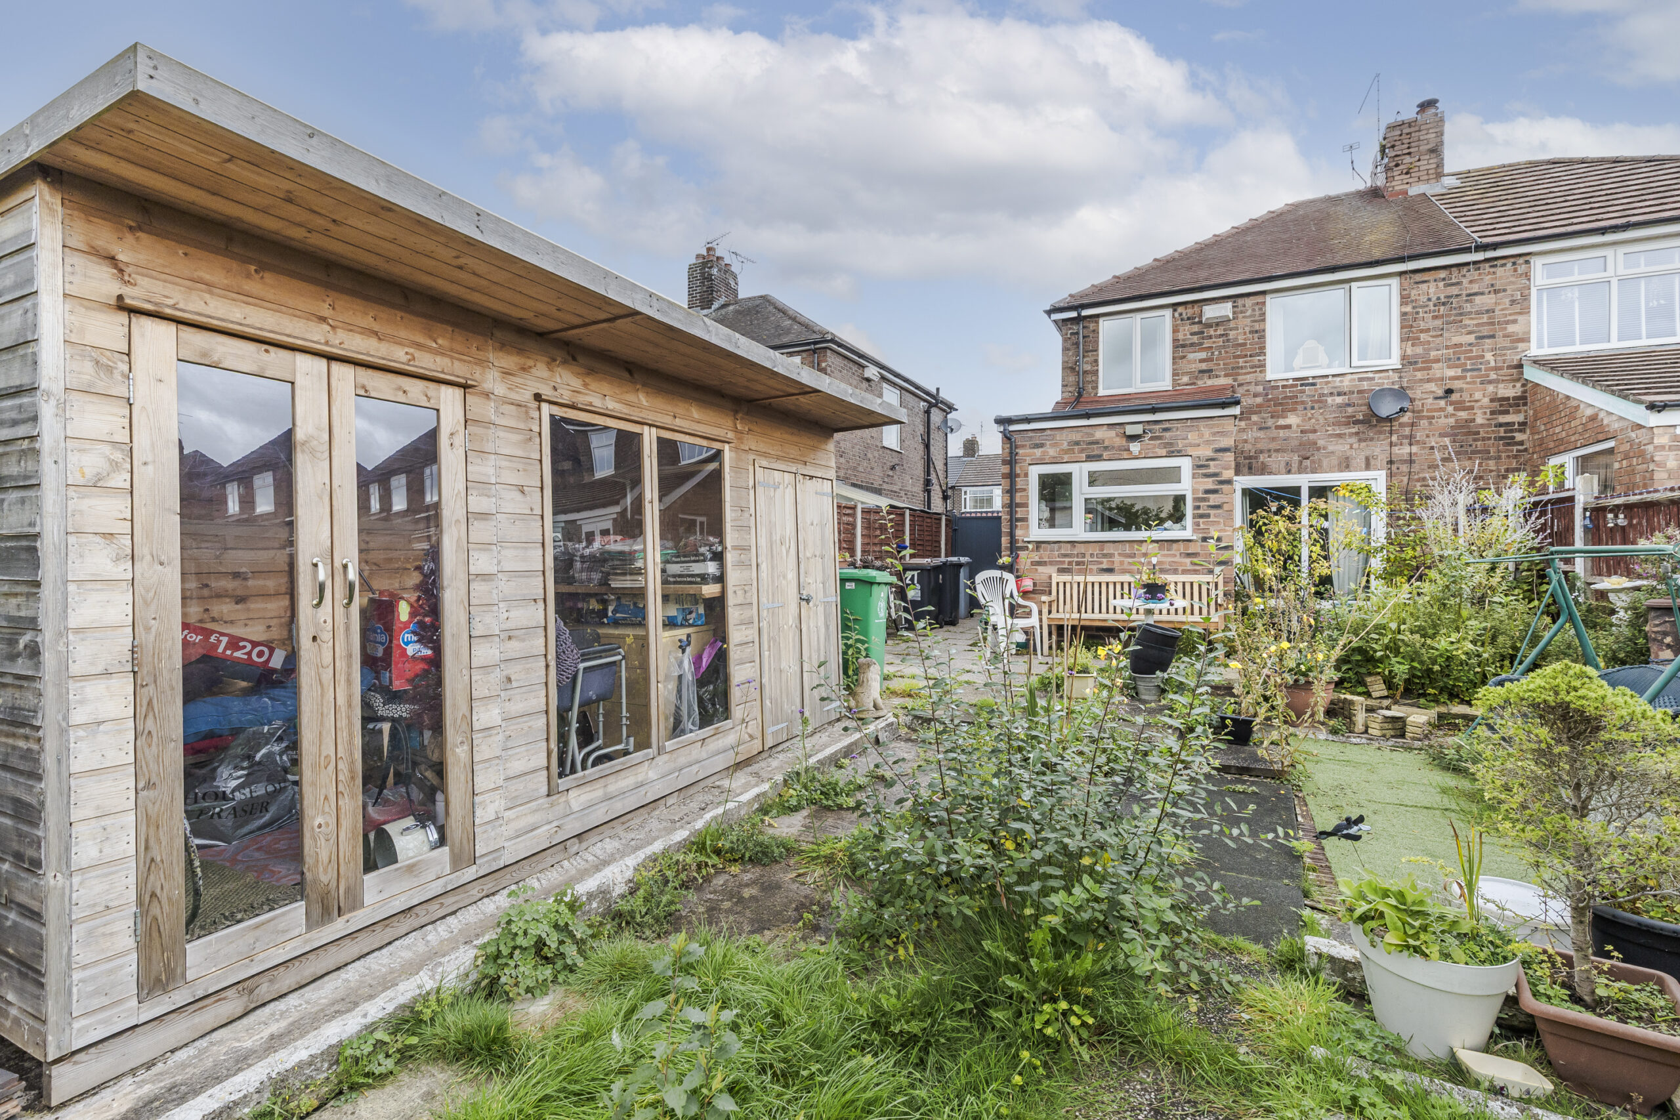
The house is approached over a flagged drive. Double metal gates provide access to the rear of the house. Exterior lighting. Yard. Timber constructed Summer House and Garden Store. Flagged seating area.
GARDENS
The front garden is flagged with shrubs. The rear garden is extensively lawned with shrubs, specimen trees and an ornamental pool. The rear garden enjoys a Southerly aspect and the property is not overlooked at the rear.
SERVICES
Mains water, electricity and drainage. Gas is available.
TENURE
Freehold.
COUNCIL TAX
Band B.
VIEWINGS
By appointment with Baker, Wynne & Wilson.
Disclaimer
Please note that an AML fee is chargeable to the buyer once an offer is accepted to cover the cost of carrying out the required identity and anti-money laundering checks. Once these checks have been completed, the fee cannot be refunded, even if the property purchase does not go ahead.
Gallery
Floorplans
Take a look around


Floorplans
 Davenport Avenue, Crewe, Crewe, CW2 6LG
 Interested in this
property?
Get in touch for further details on your dream home
Share this
property
If you think a friend or family might be interested in this property, share using one of the icons below.