

Price
Hanbury Close, Crewe, CW2
Crewe, CW2 6TF
No. of Bedrooms
2 Beds
No. of Bathrooms
1 Baths
Type of Property

Full Property Description
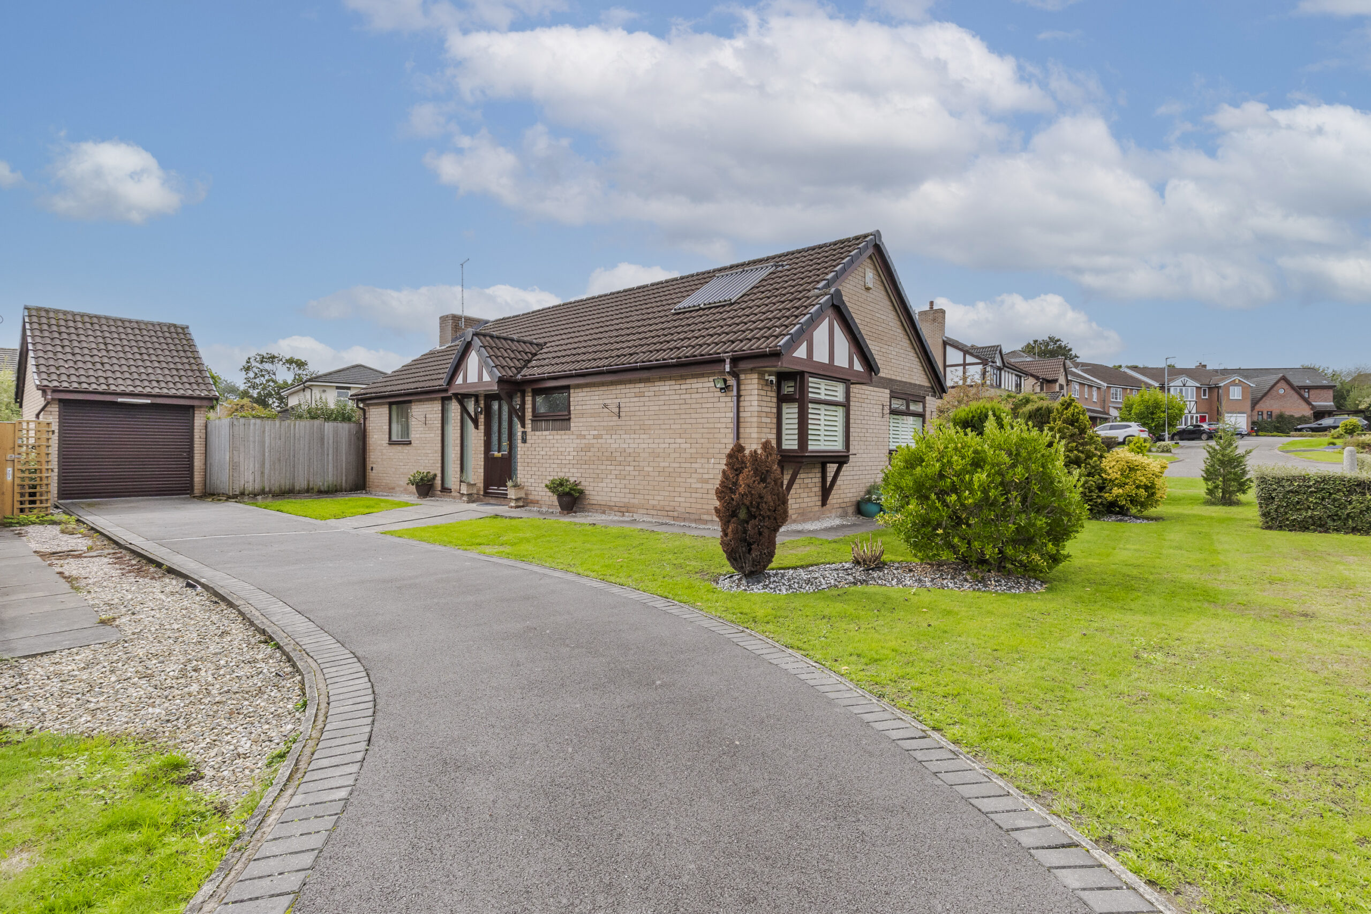
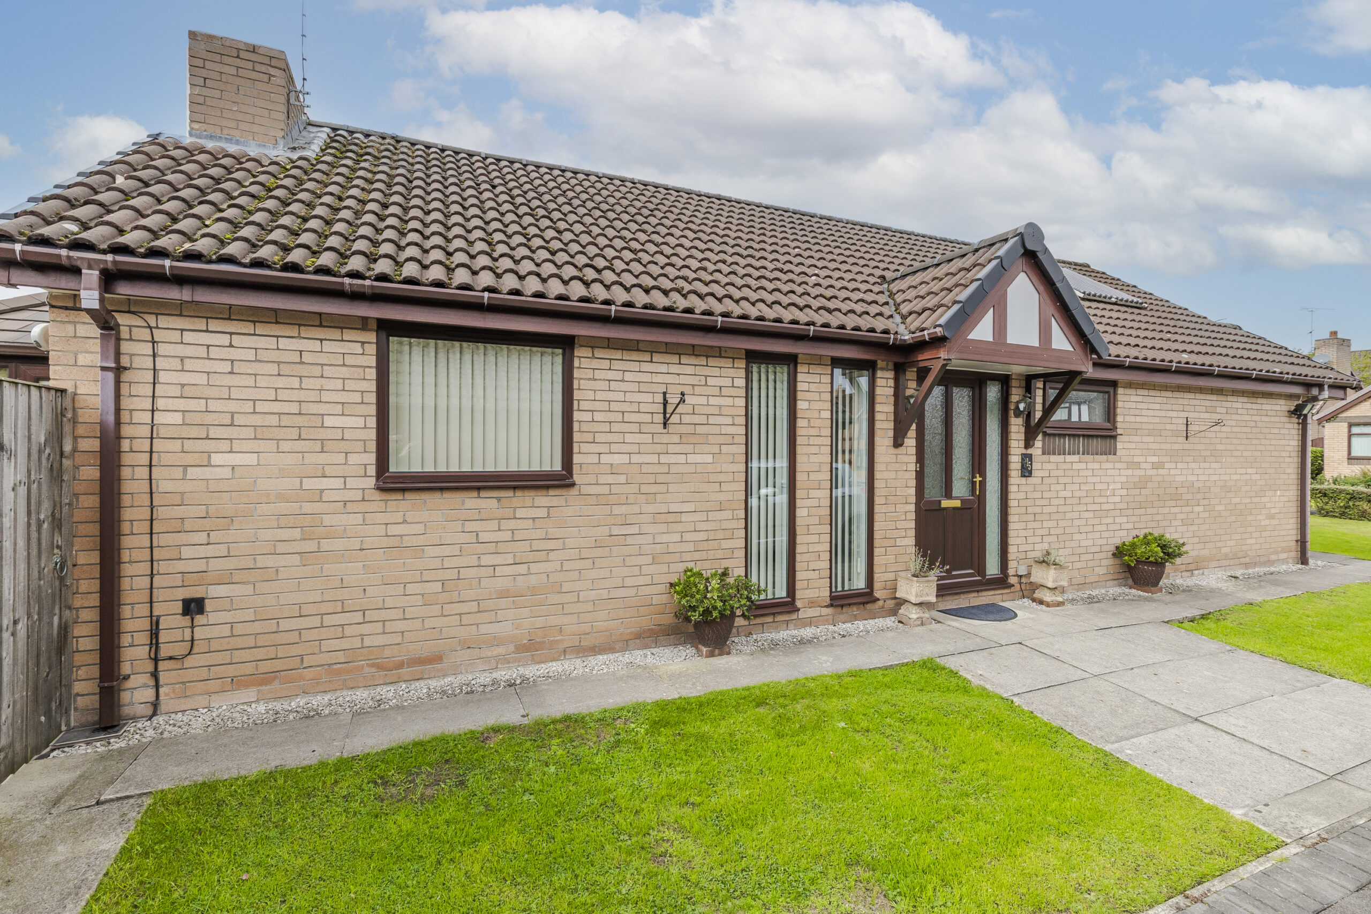
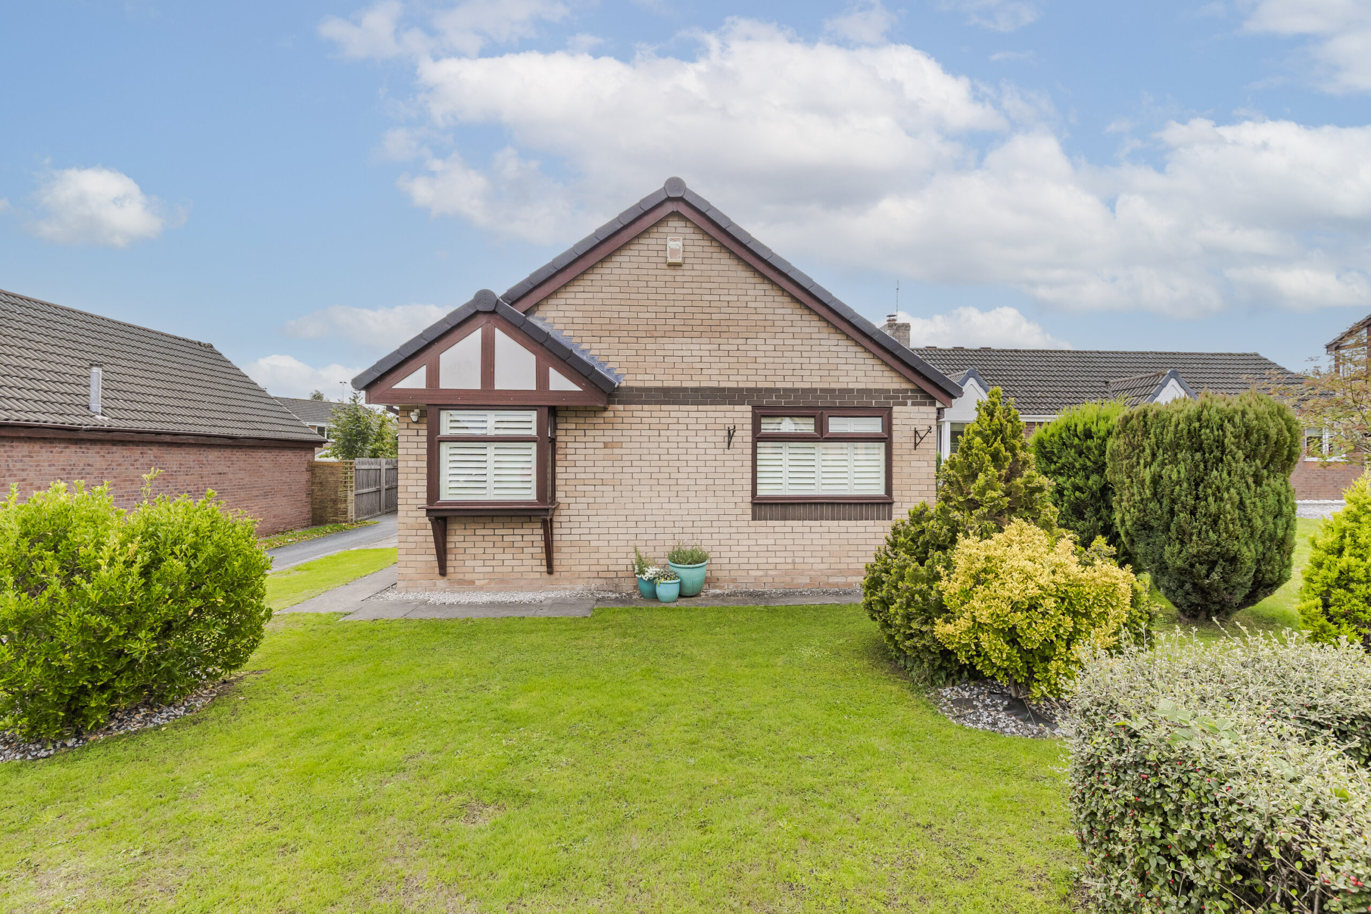
A DISTINCTIVE AND WELL MAINTAINED DETACHED BUNGALOW OCCUPYING A FANTASTIC POSITION, TUCKED AWAY AT THE END OF THE CUL DE SAC, SET WELL BACK FROM THE ROAD, WITH A 40 FOOT SOUTH FACING REAR GARDEN
SUMMARY
Bungalow 2 Bed, 1 Reception, 1 Bath, 1 Ensuite
Entrance Hall, Living Room, Dining Area, Garden Room, Kitchen, Bedroom No. 1 with Ensuite Shower Room, Further Double Bedroom, Bathroom, Gas Central Heating, Solar Panels, uPVC Double Glazed Windows, Brick Garage, Summer House, Parking, Gardens
DESCRIPTION
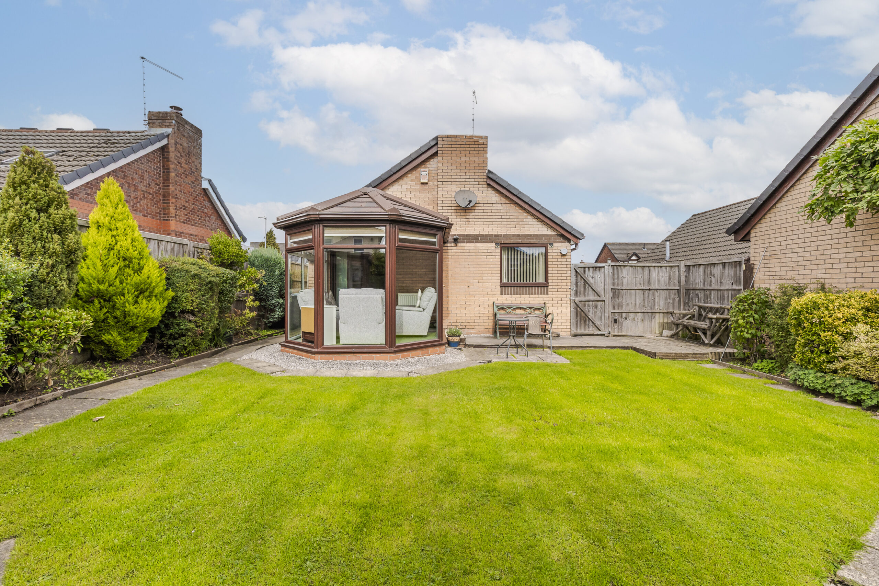
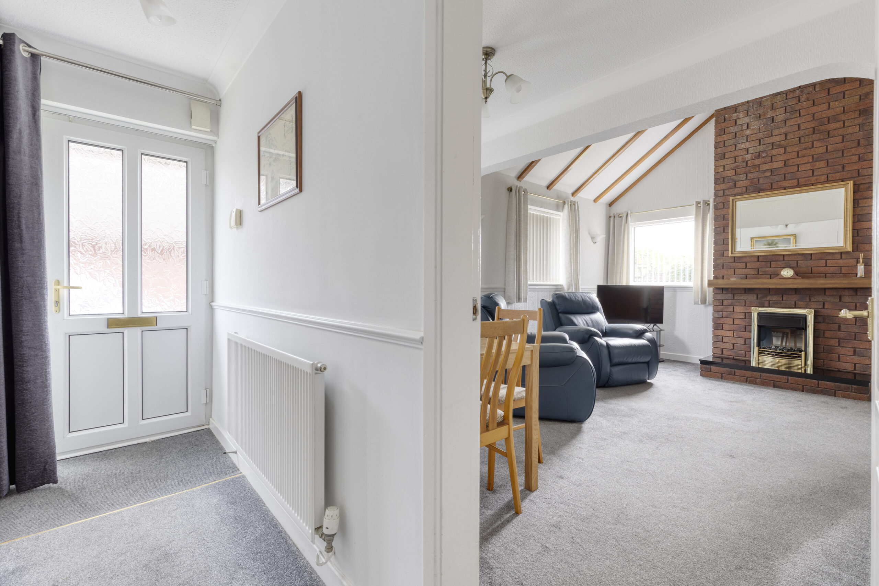
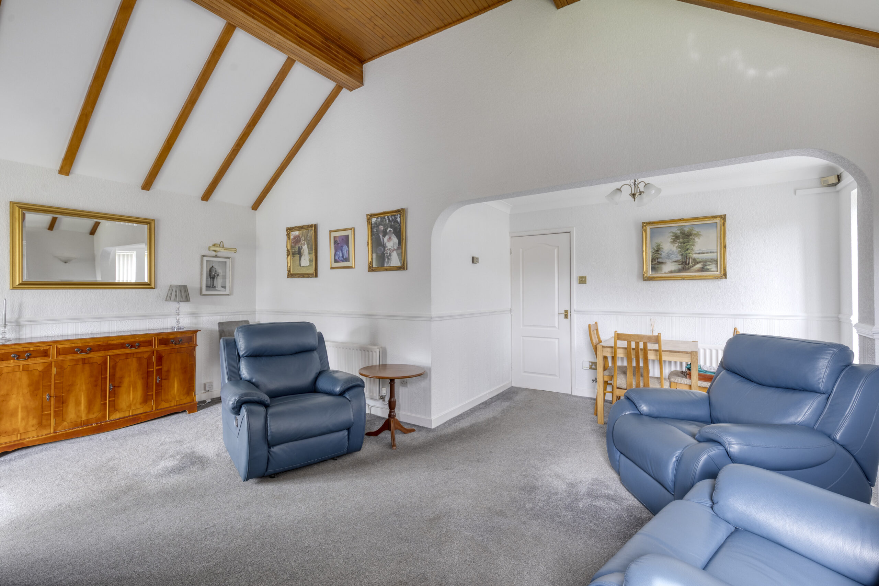
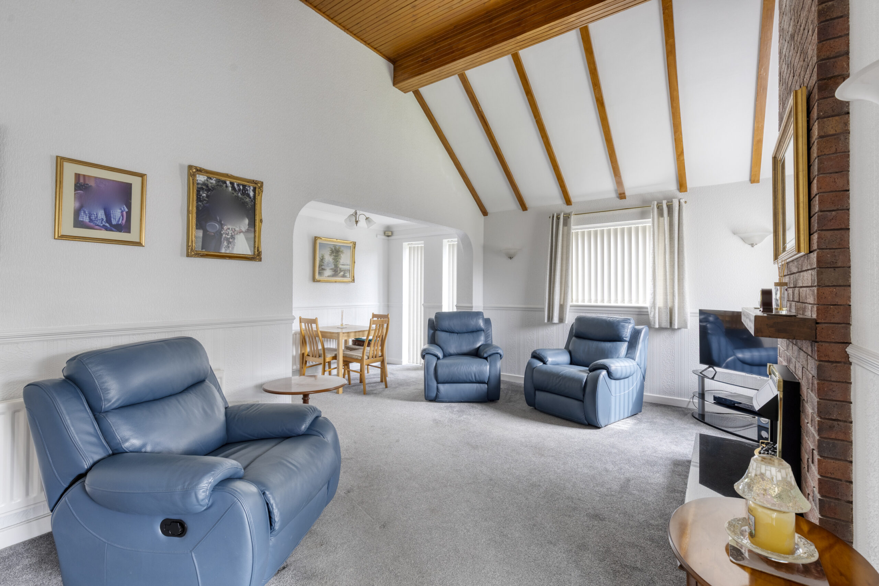
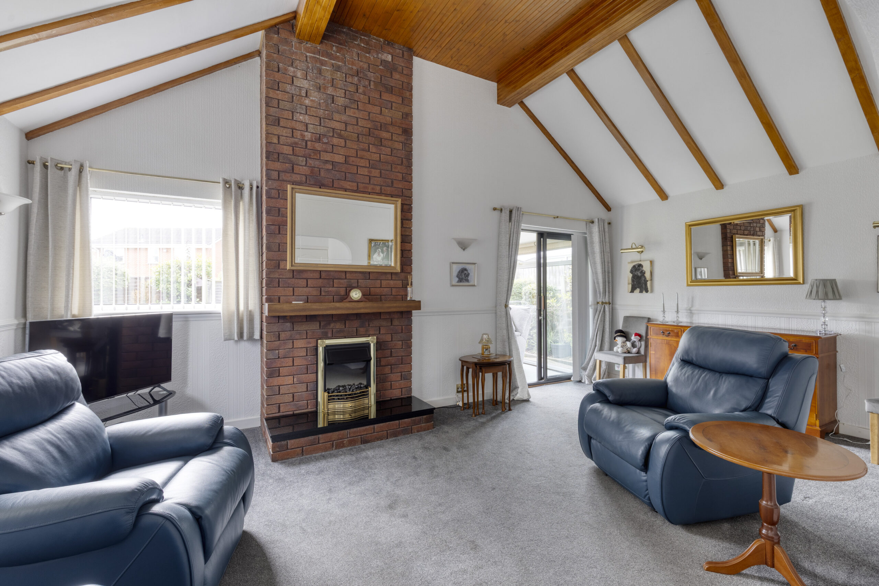
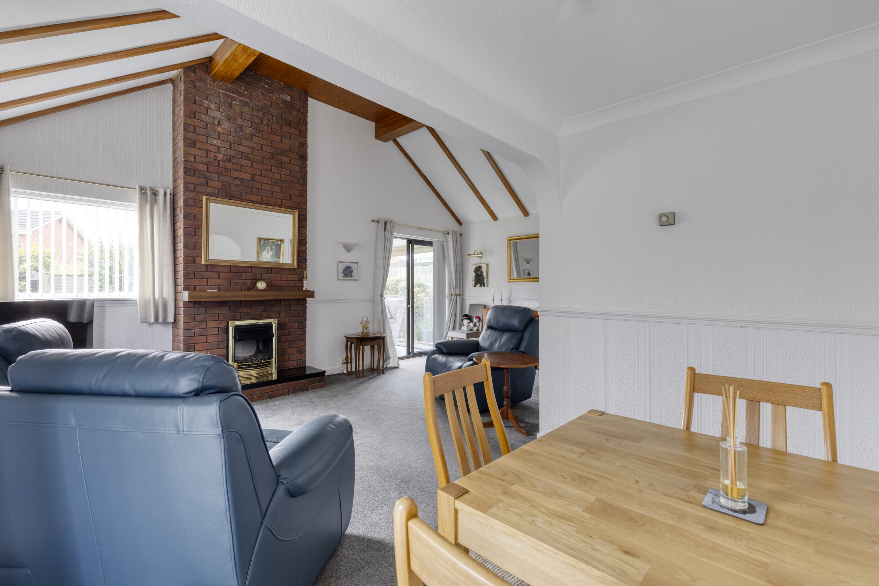
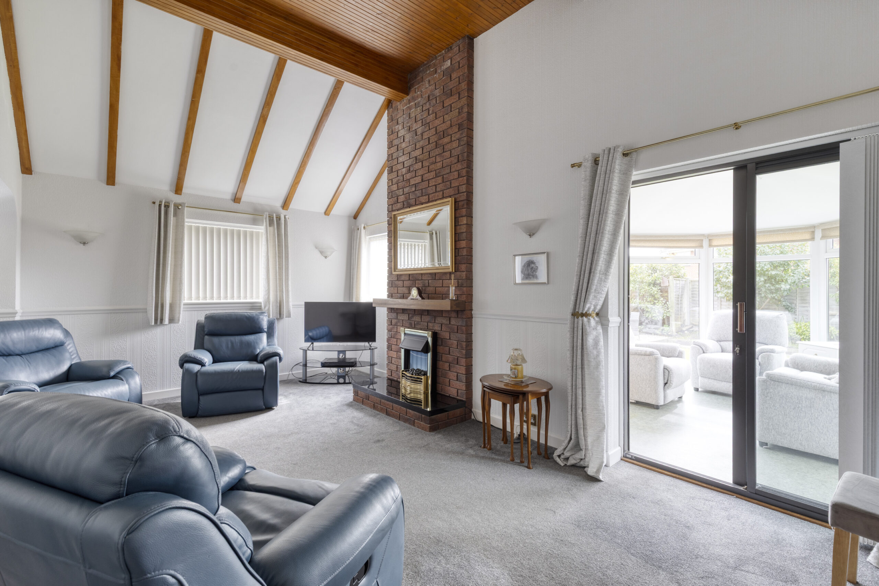
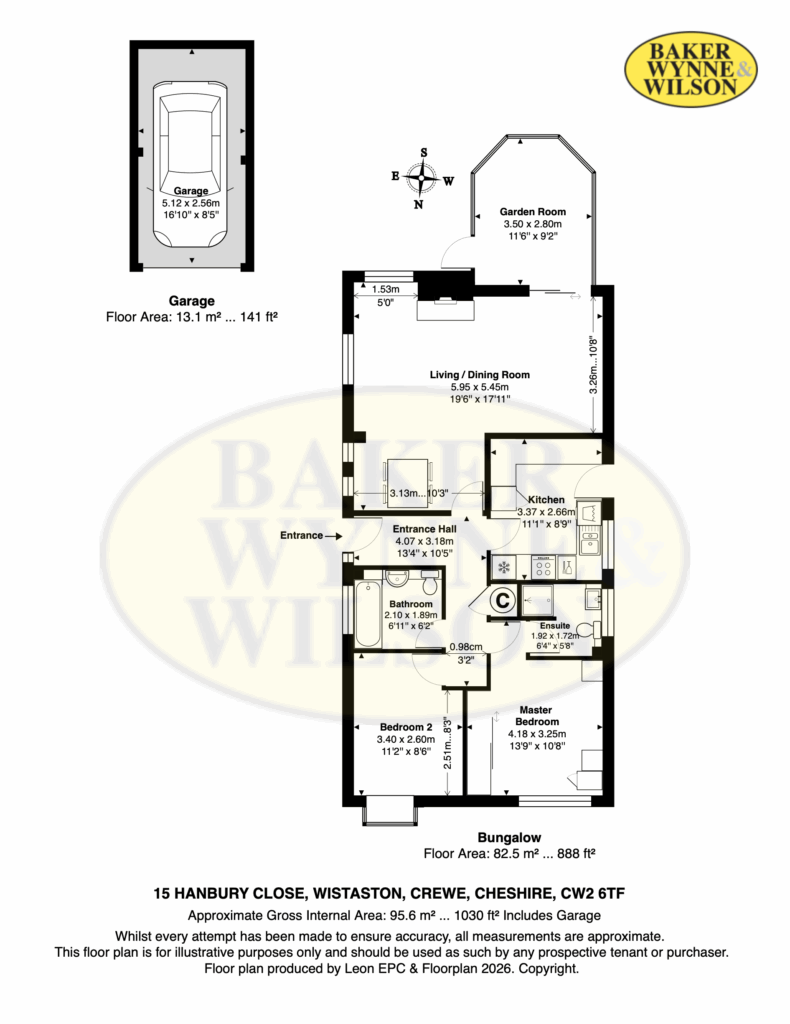
15 Hanbury Close was built in the late 1980’s of brick under a tiled roof and is approached over a long tarmacadam drive that provides parking for four cars. It has been well maintained and updated over the years. Particular features include a vaulted beamed ceiling, living room open to a dining area and the principle bedroom with ensuite shower room. The true jewel of this bungalow is the plot. Combining a lovely position with large, well nurtured, gardens to the front and rear.
LOCATION & AMENITIES
The bungalow occupies a particularly pleasant position in a well established locality, off Laidon Avenue. It is ideally located about 3.5 miles from the historic market town of Nantwich, less than 2 miles from Crewe railway station (London Euston 90 minutes and Manchester 40 minutes). Junction 16 of the M6 motorway is 8 miles, making the property convenient to many areas including the North West, The Potteries and the Midlands. Manchester International Airport is about a 45 minute drive. There is a Post Office, Spar, Nursery, Veterinary practice and a doctors surgery approximately 1 mile away in Wells Green.
DIRECTIONS
From Nantwich, take the main Crewe Road, continue straight on at the Peacock roundabout, through Wells Green traffic lights, turn right into Laidon Avenue, third left into Fuller Drive, fifth right into Hanbury Close and the bungalow is located at the end of the cul de sac on the left hand side.
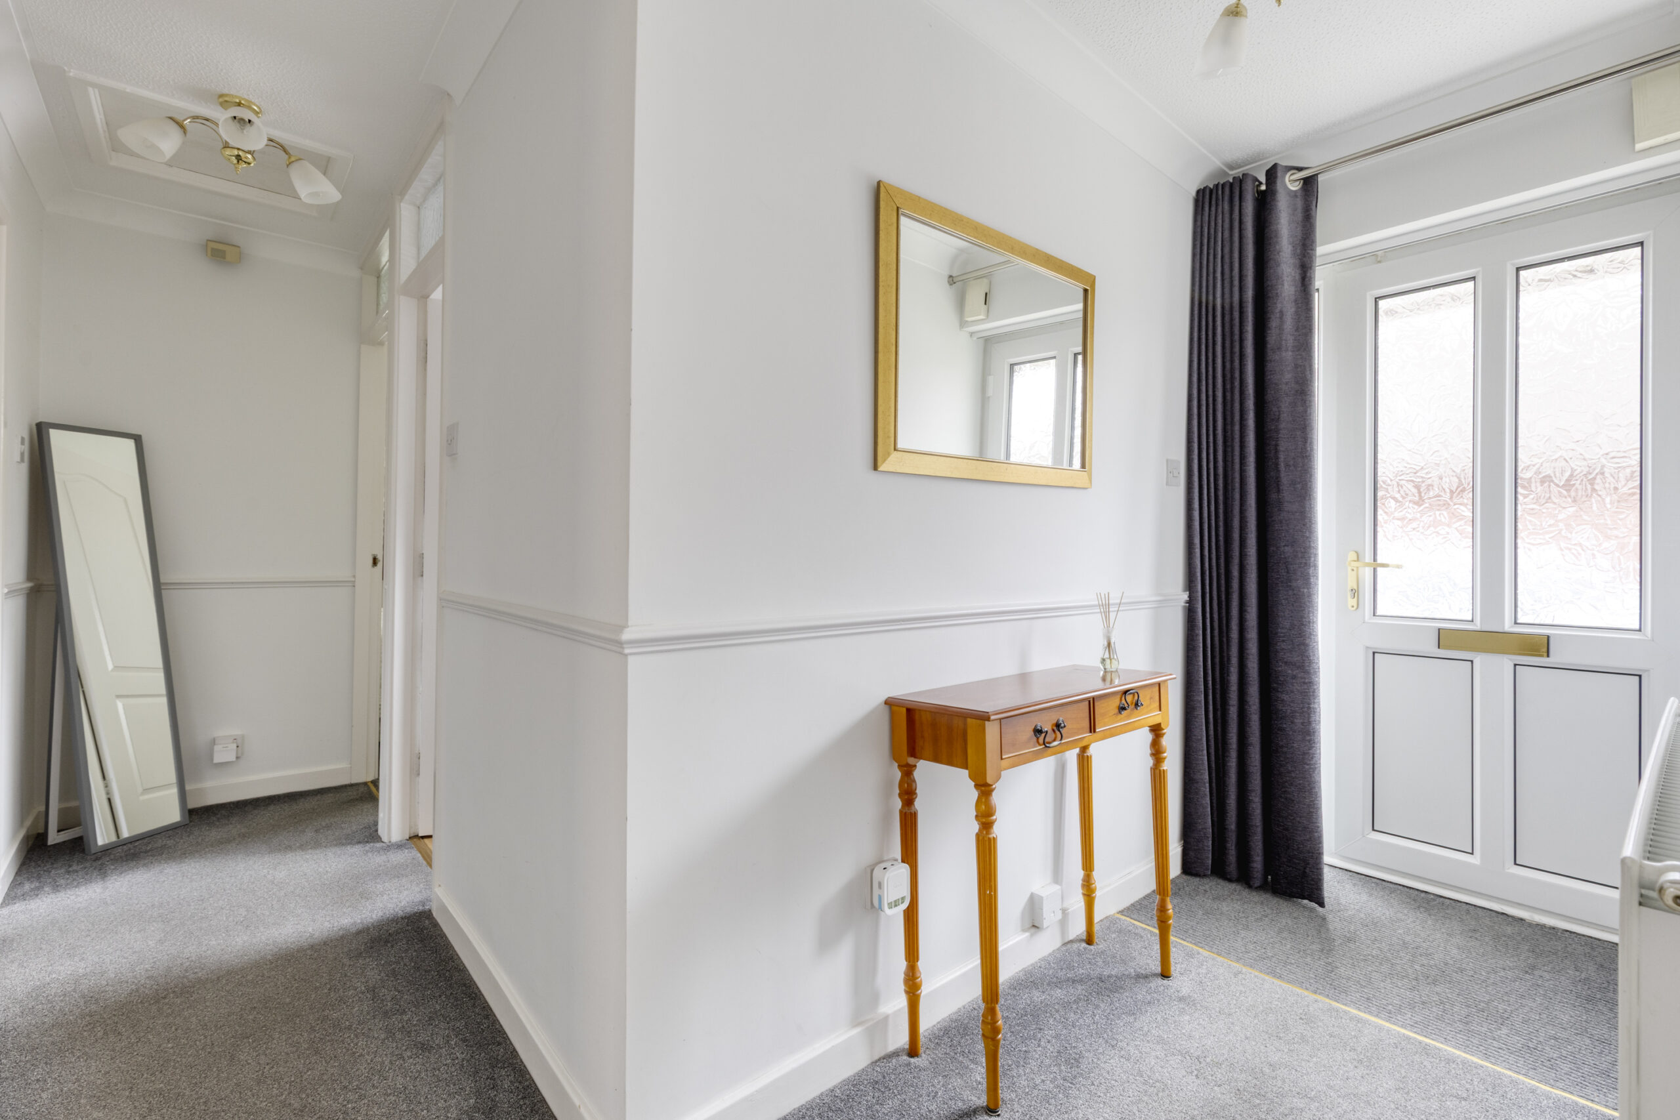
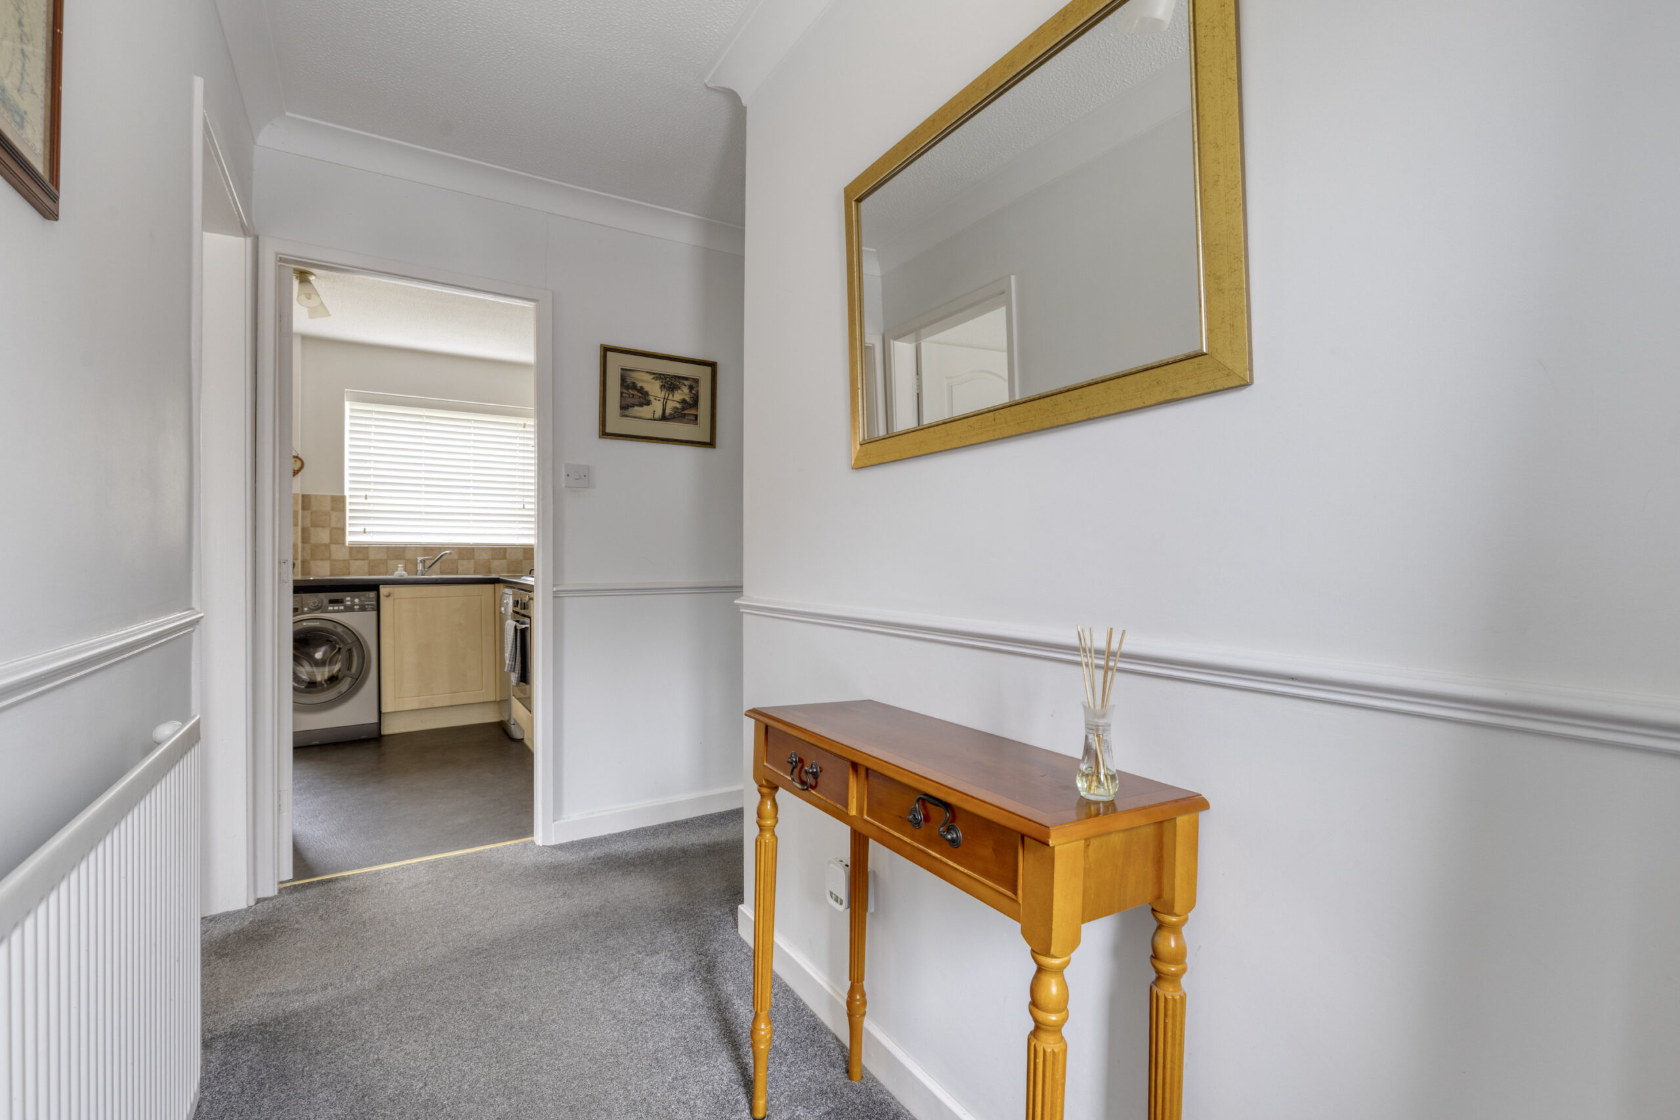
ENTRANCE HALL
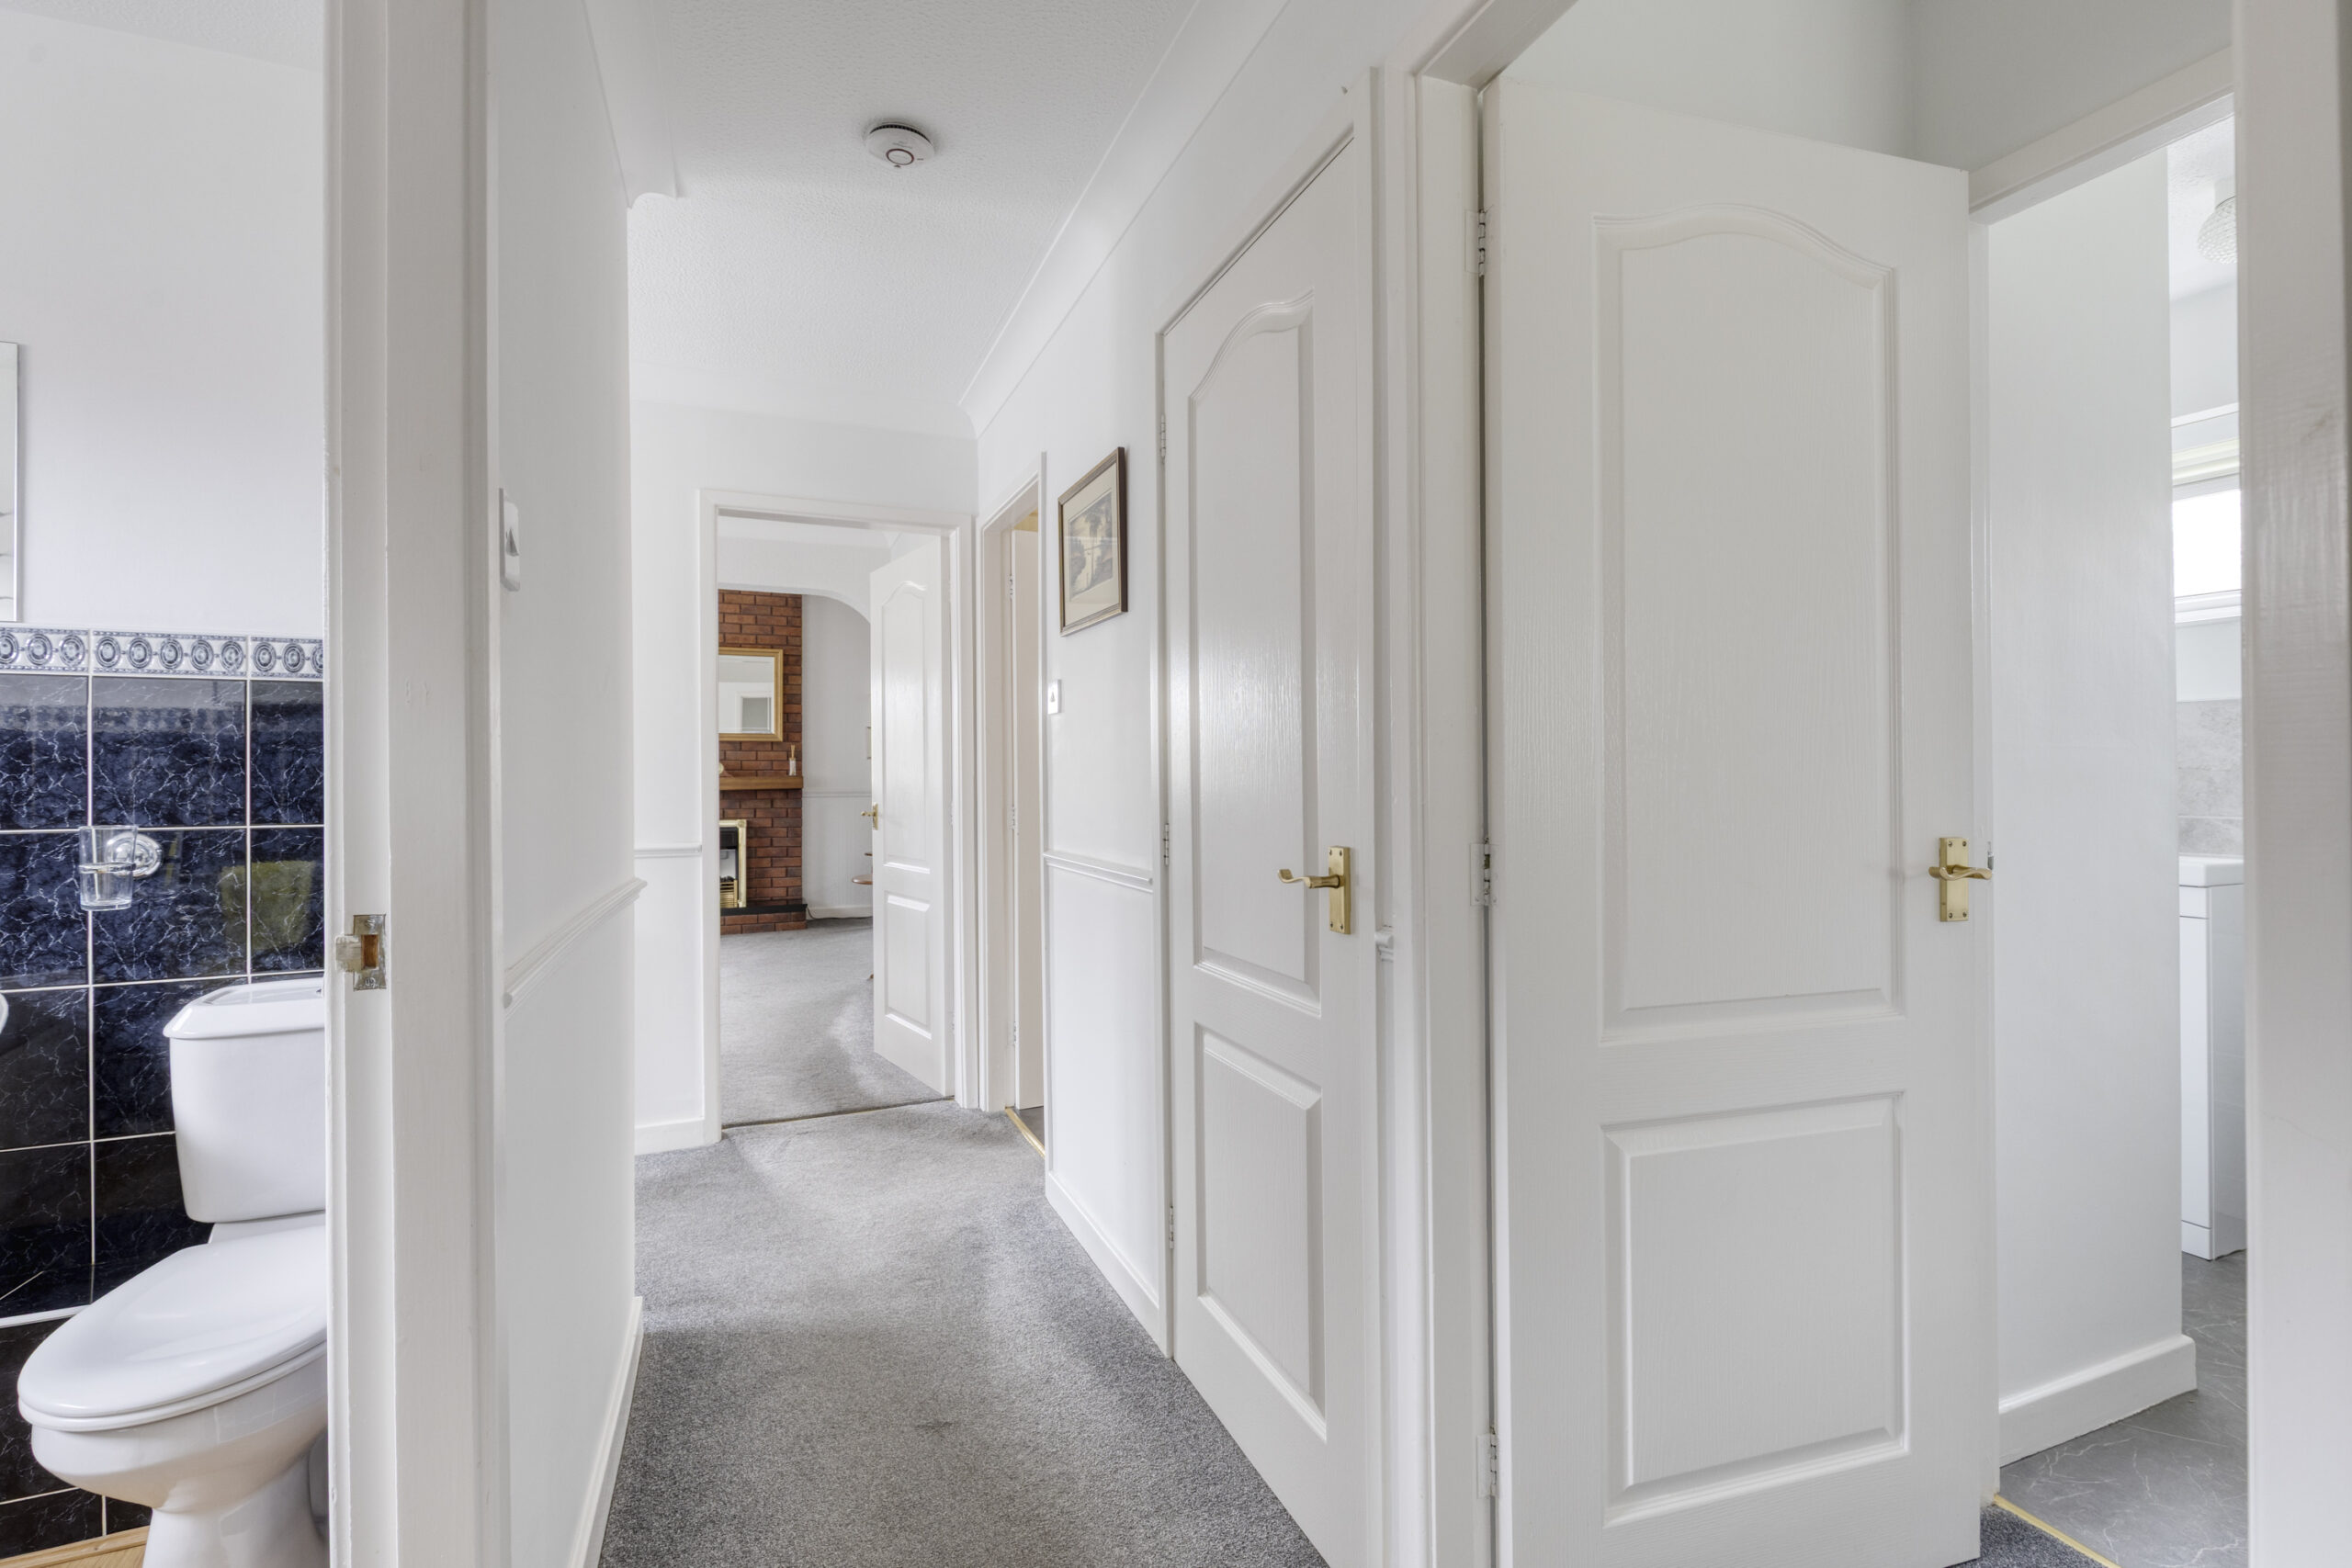
uPVC entrance door, cylinder in the airing cupboard, access to loft.
LIVING ROOM 19' 6" x 10' 7" (5.94m x 3.23m)
Brick fireplace, sliding double glazed doors to garden room, vaulted beamed ceiling, two uPVC double glazed windows, three up lights, two picture lights.
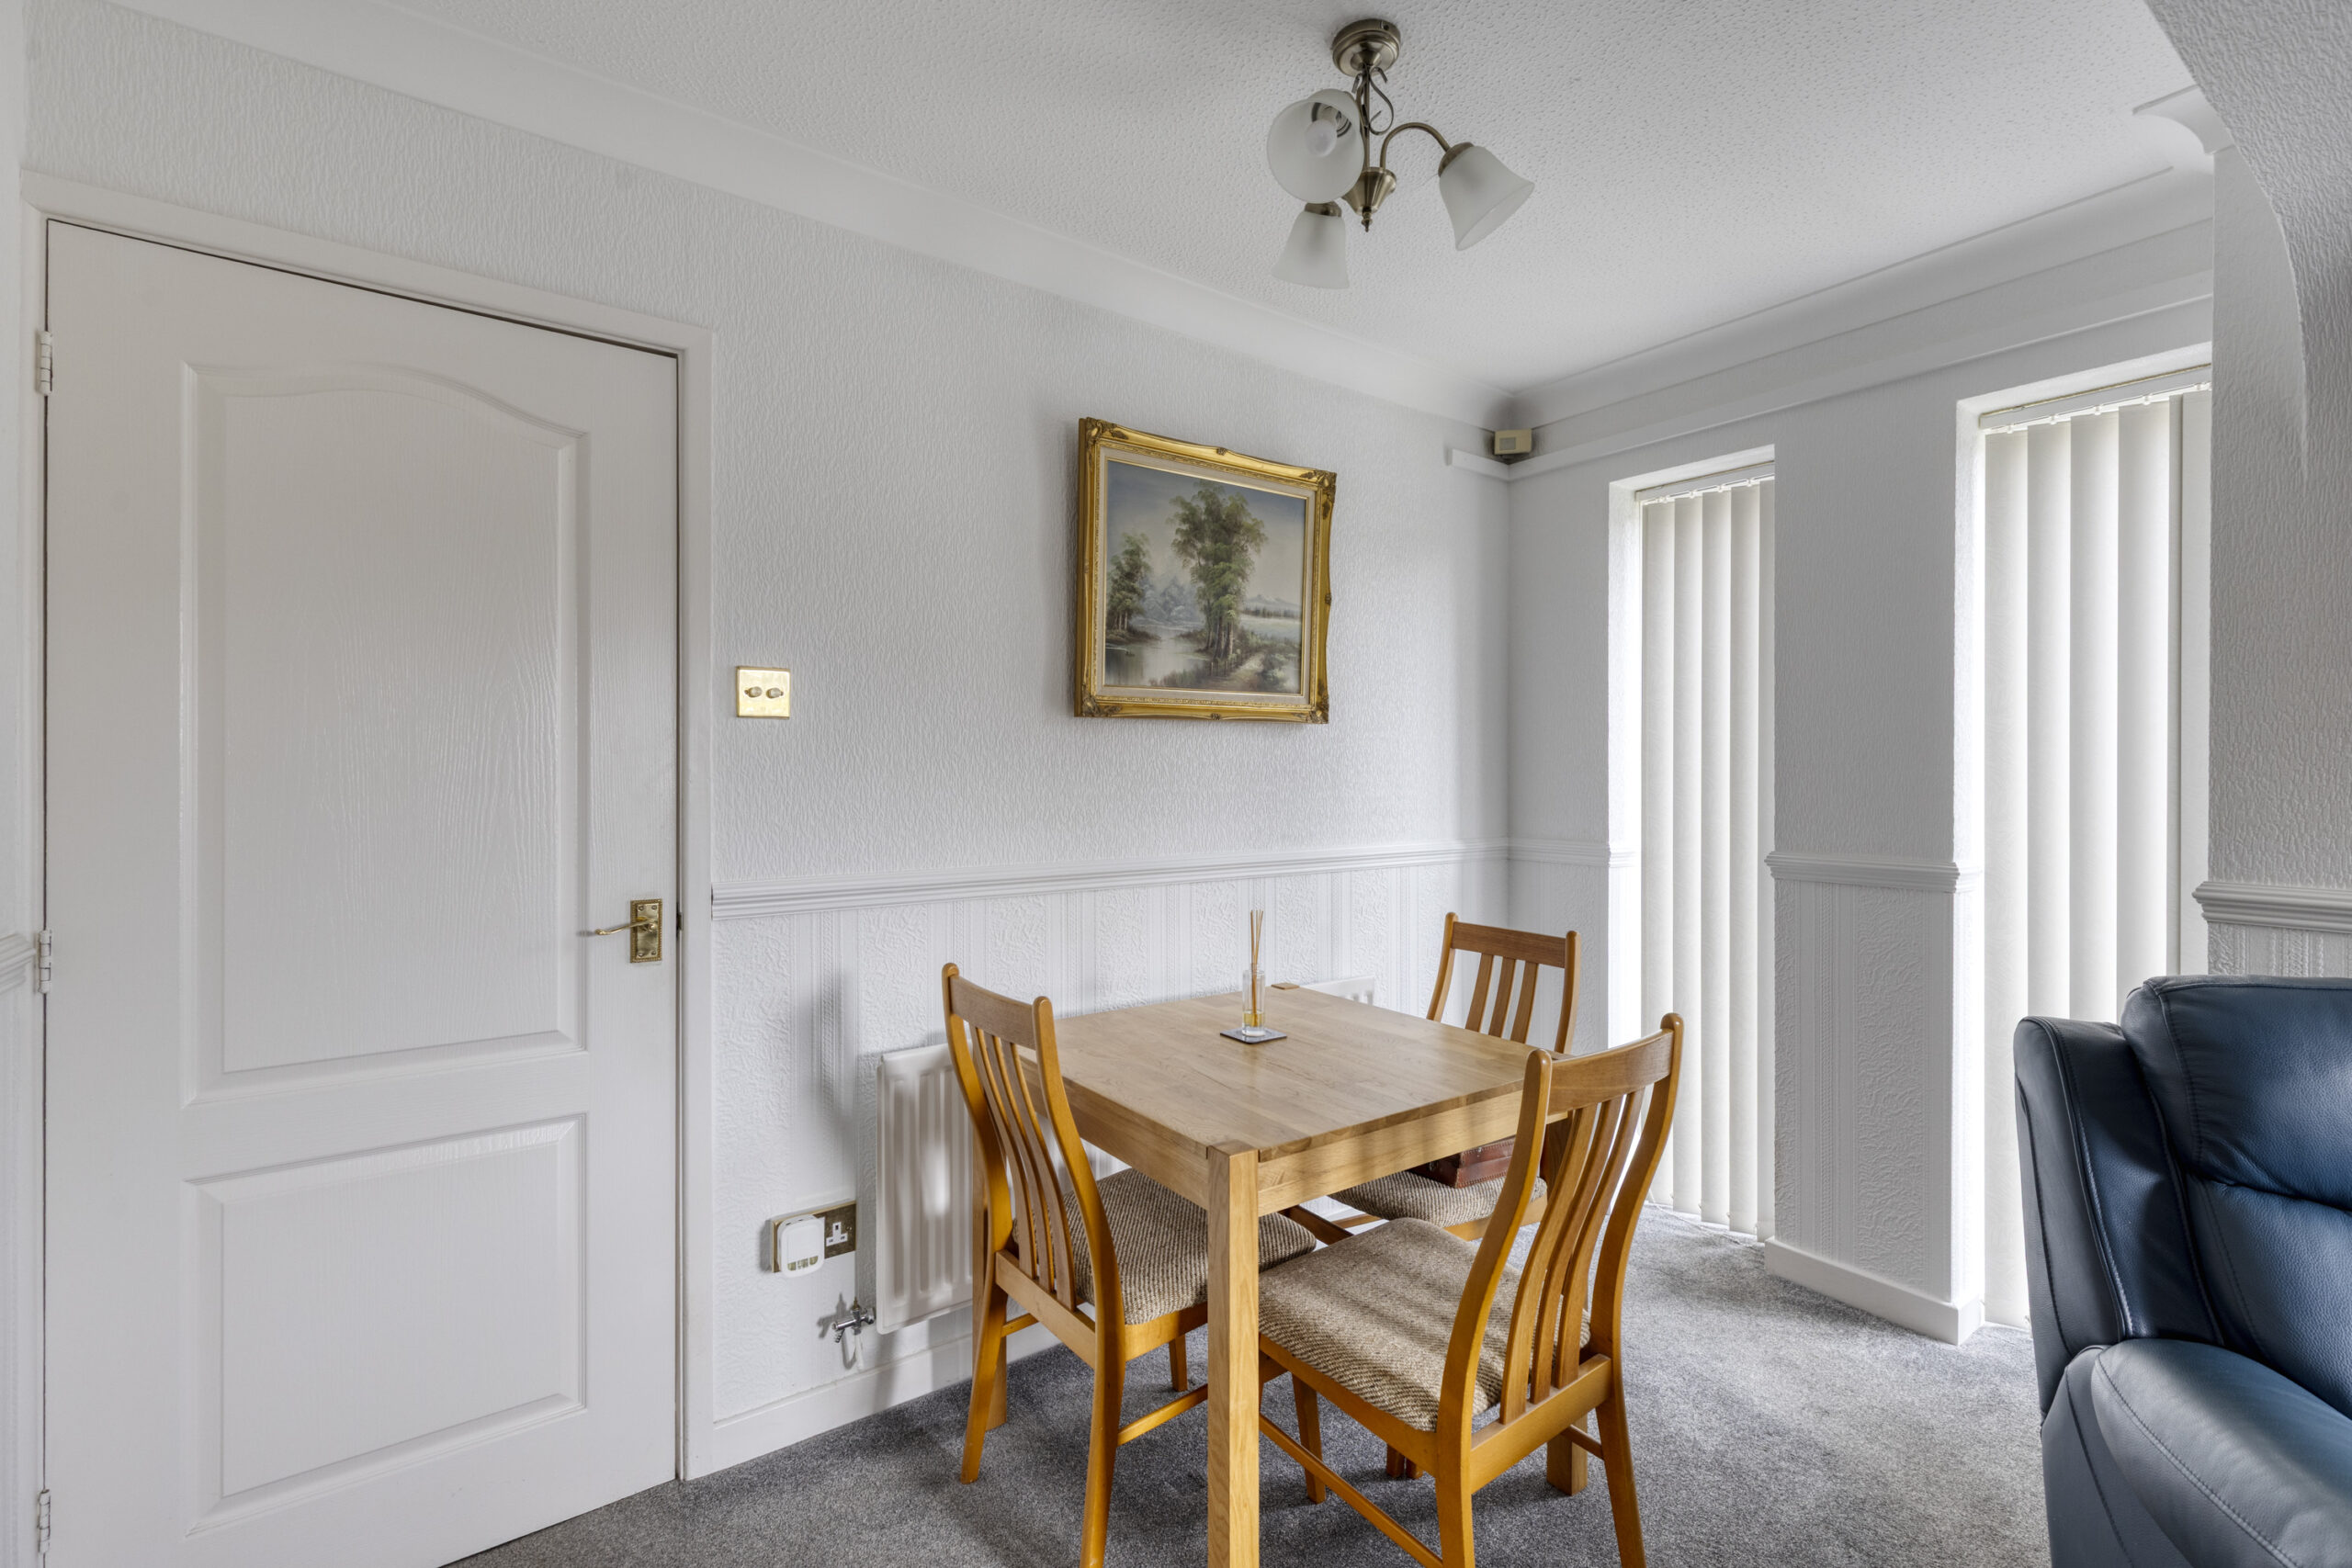
DINING AREA 10' 1" x 5' 9" (3.07m x 1.75m)
Two full height uPVC double glazed windows.
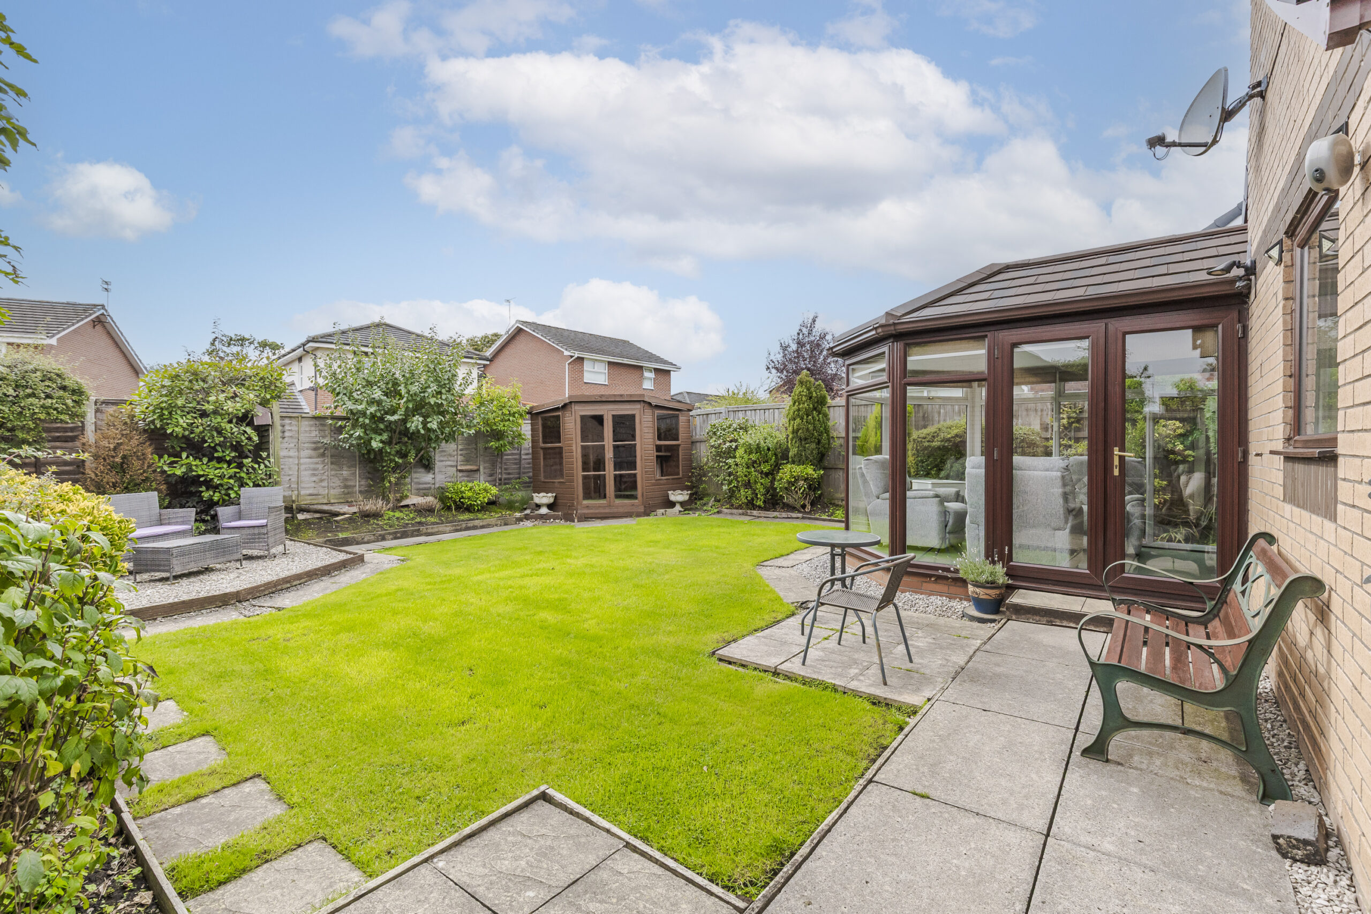
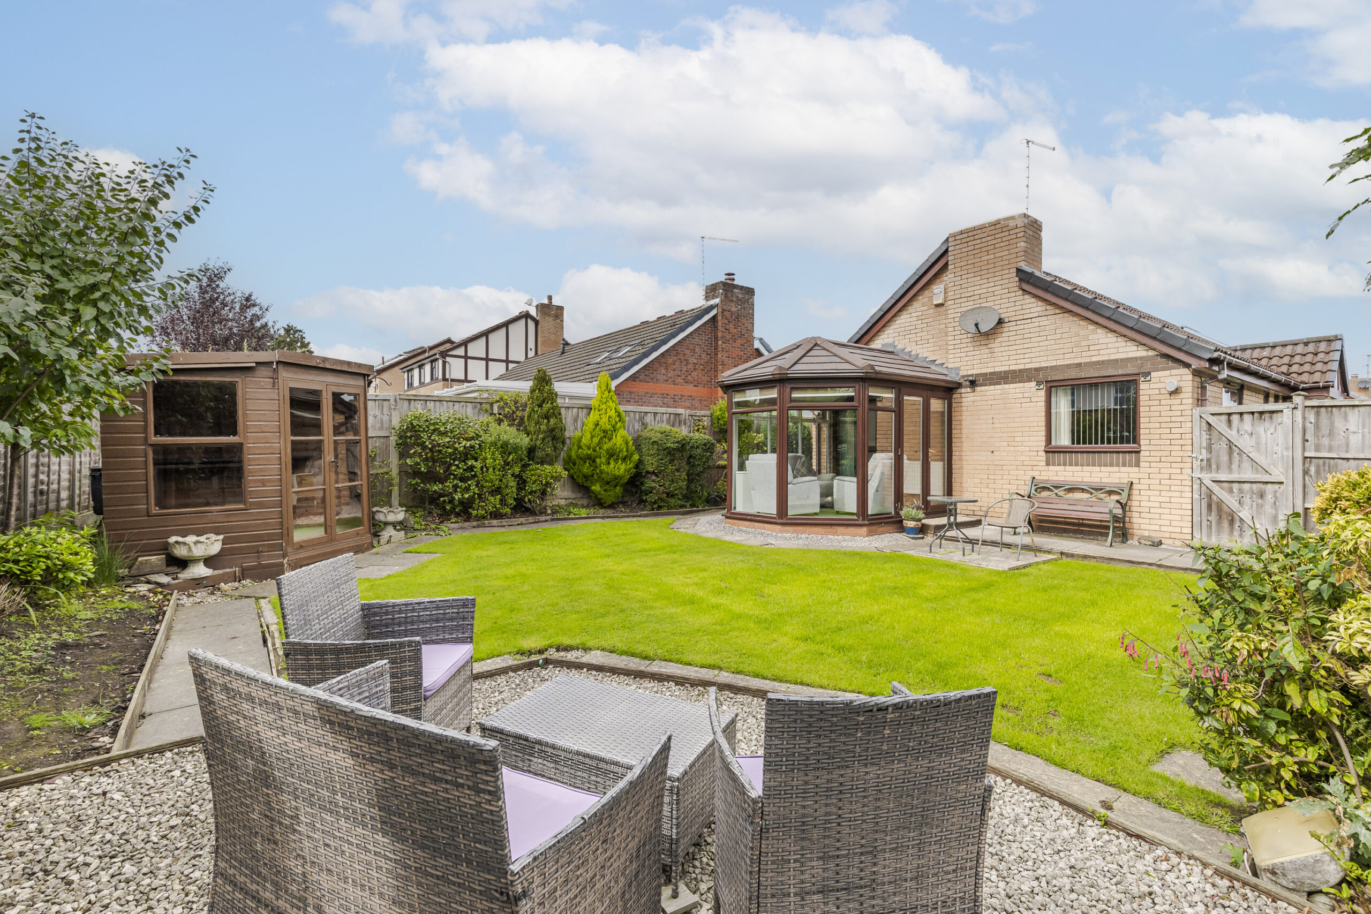
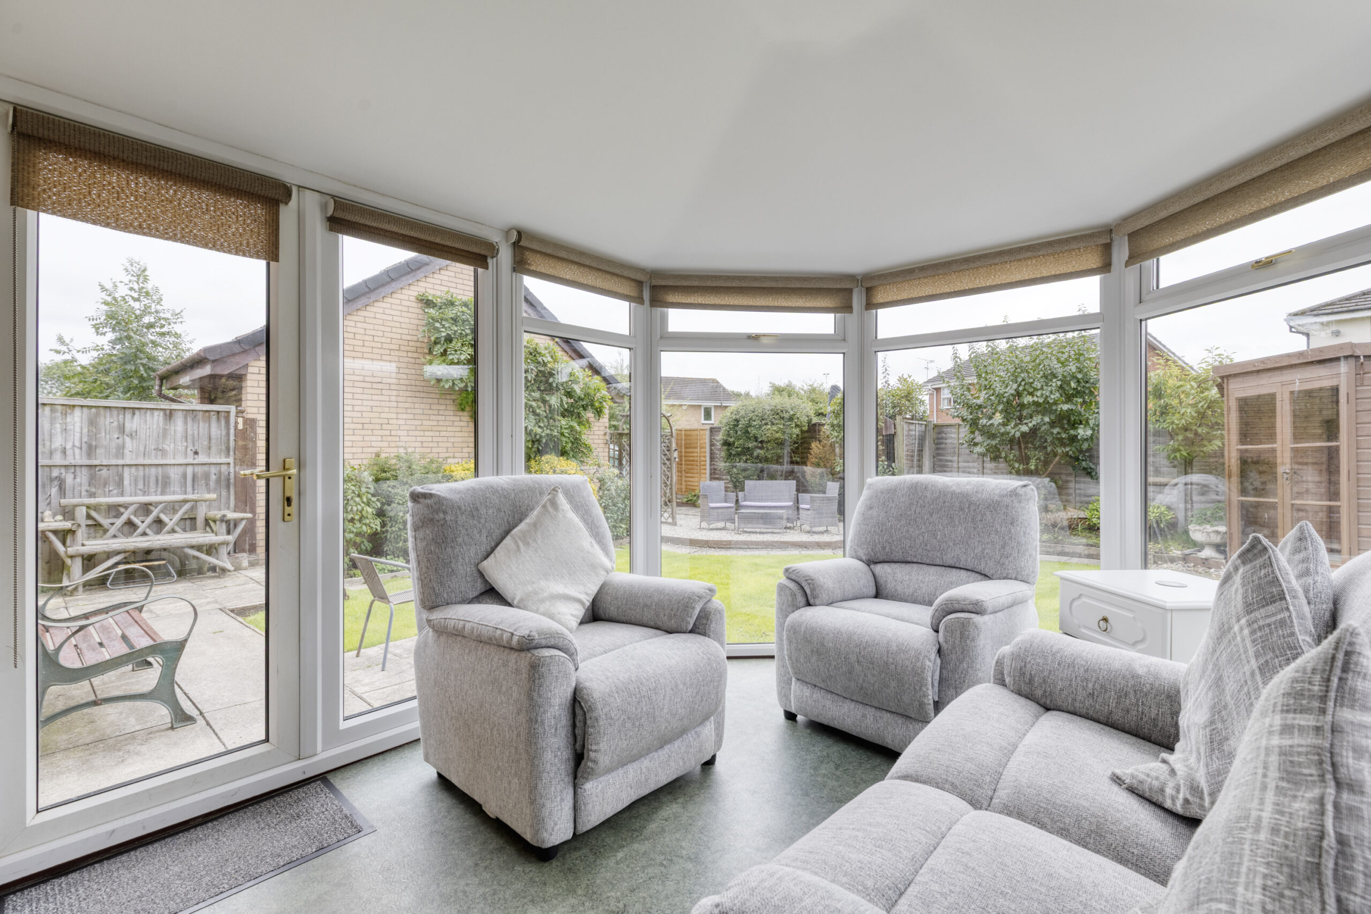
GARDEN ROOM 11' 3" x 8' 10" (3.43m x 2.69m)
Full height uPVC double glazed windows, tiled roof and uPVC door to garden.
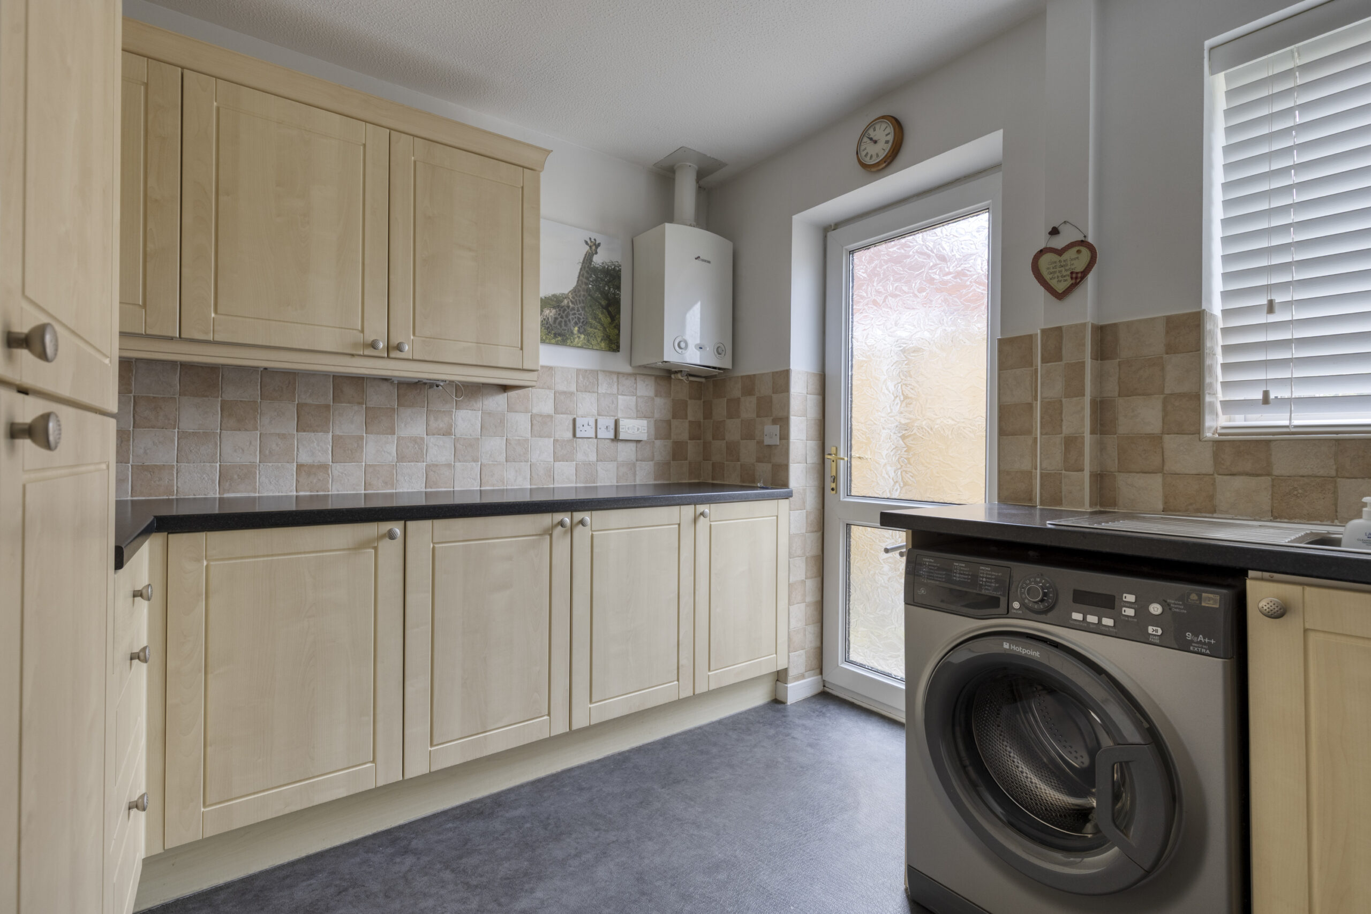
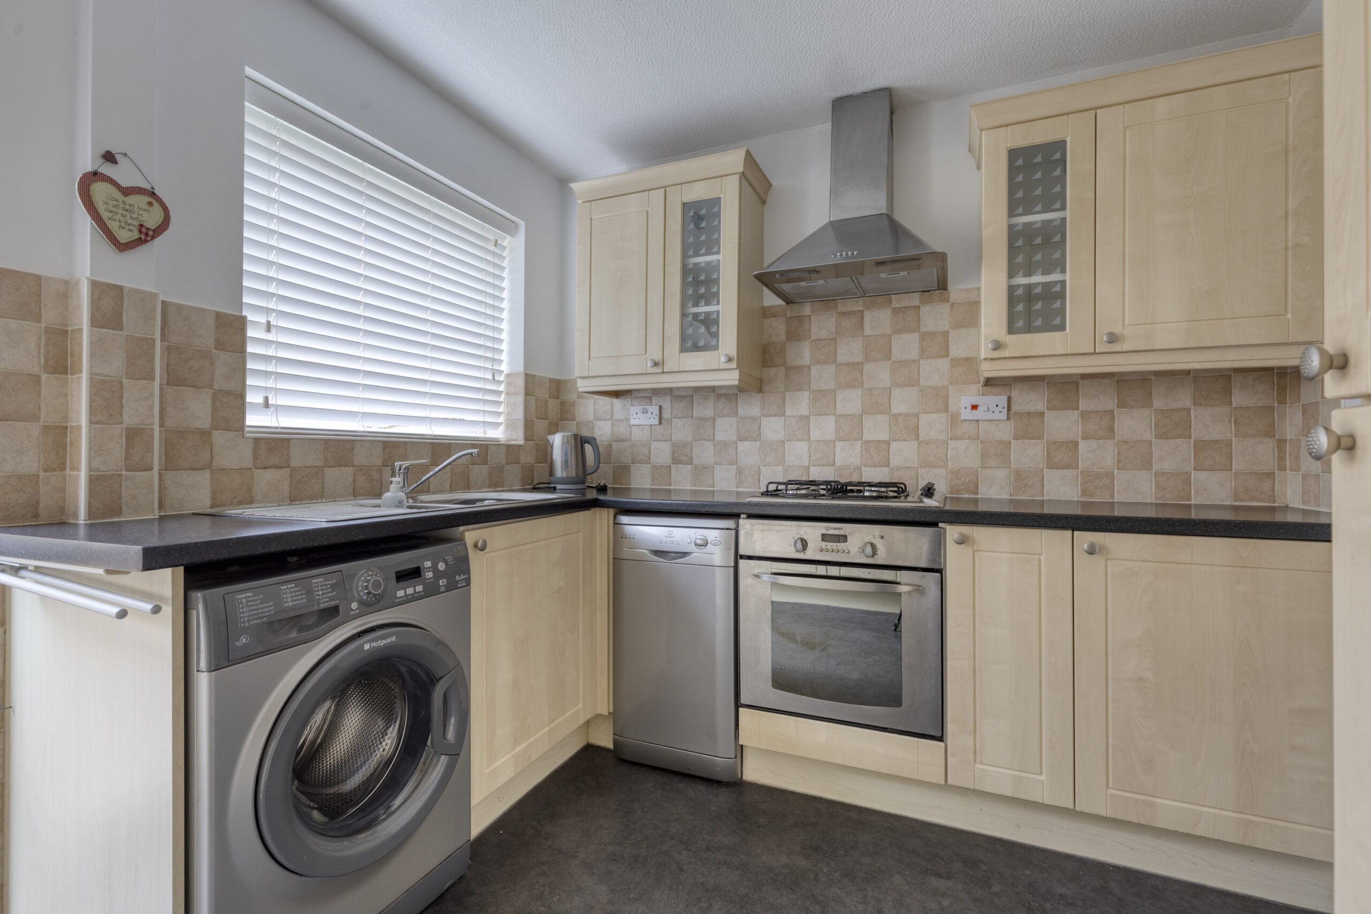
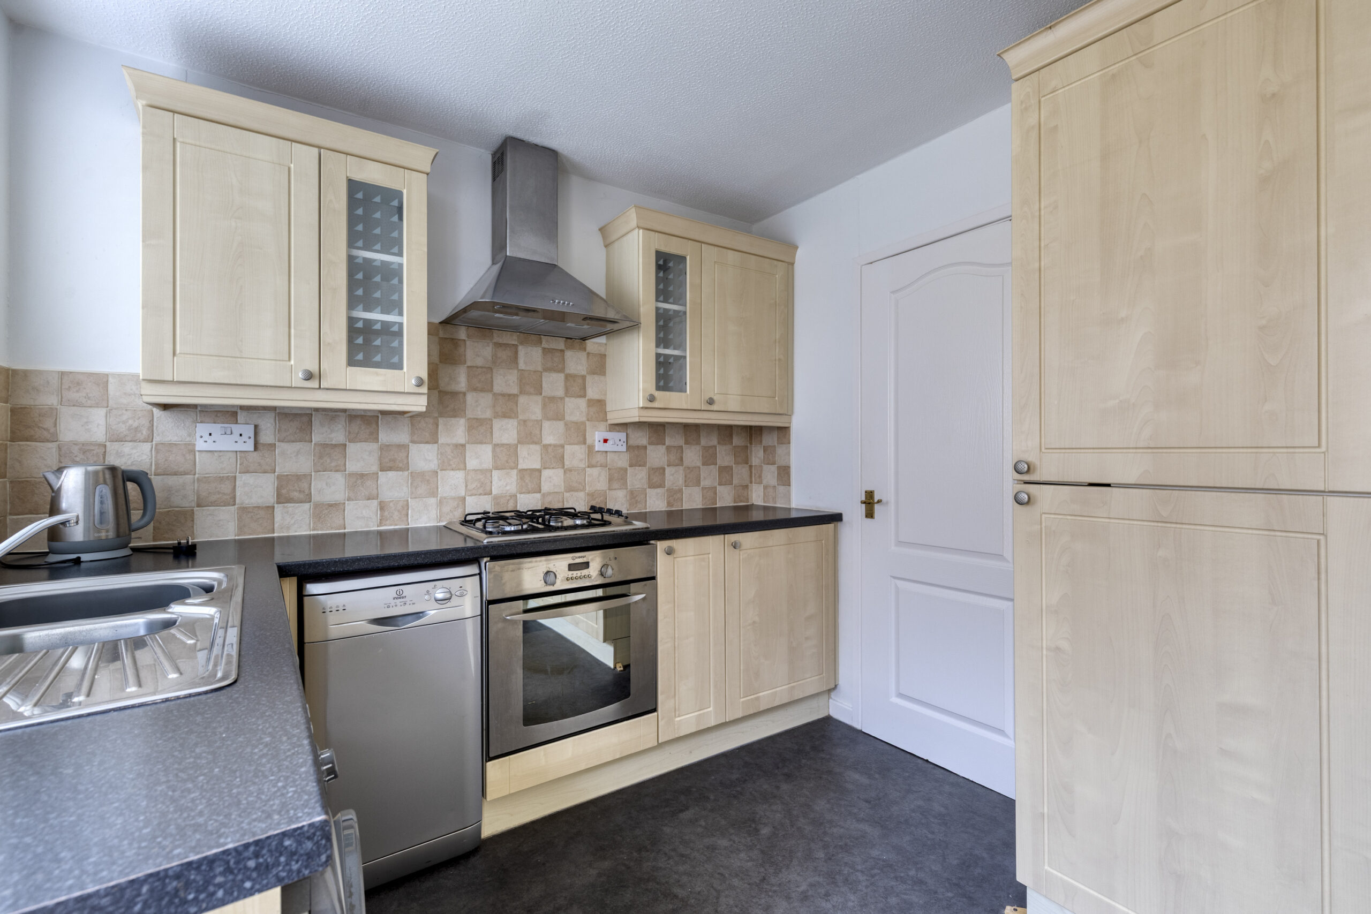
KITCHEN 11' 1" x 8' 7" (3.38m x 2.62m)
Stainless steel one and half bowl single drainer sink unit, cupboards under, floor standing cupboard and drawer units with worktops, wall cupboards, integrated oven and four gas ring burner with extractor hood above, integrated refrigerator, Worcester gas fired central heating boiler, plumbing for washing machine and dishwasher.
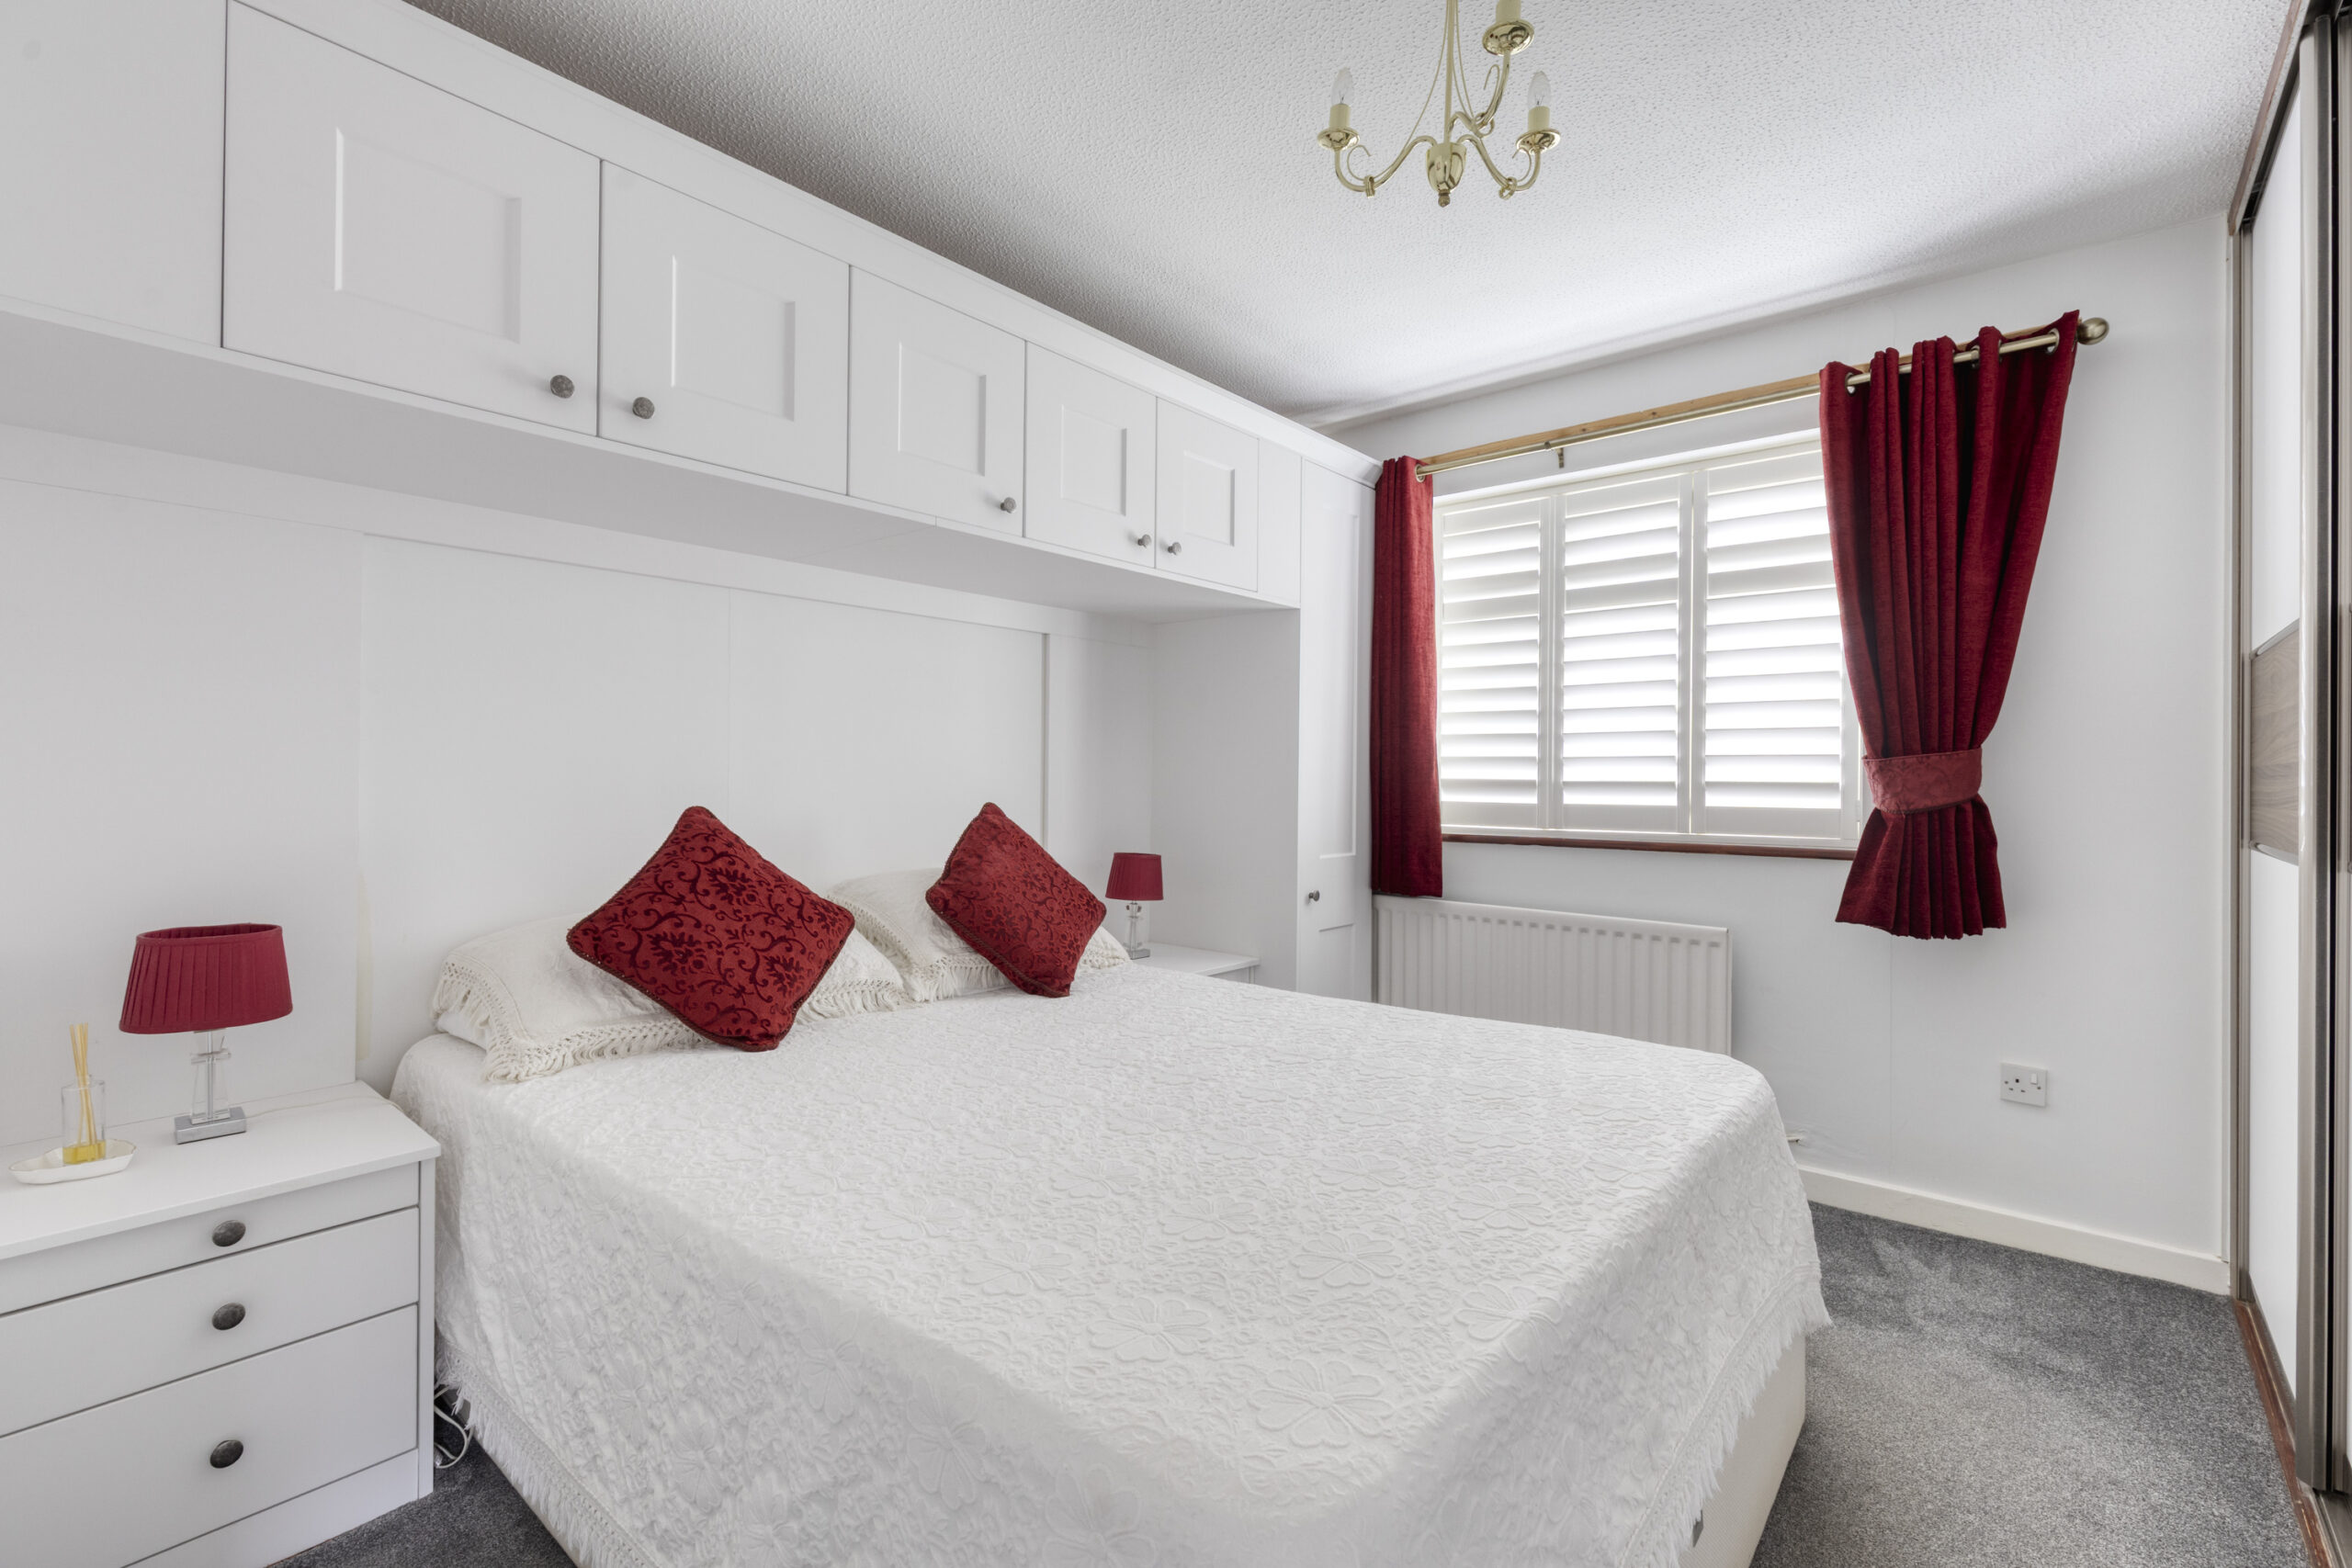
BEDROOM NO. 1 13' 7" x 10' 7" (4.14m x 3.23m)
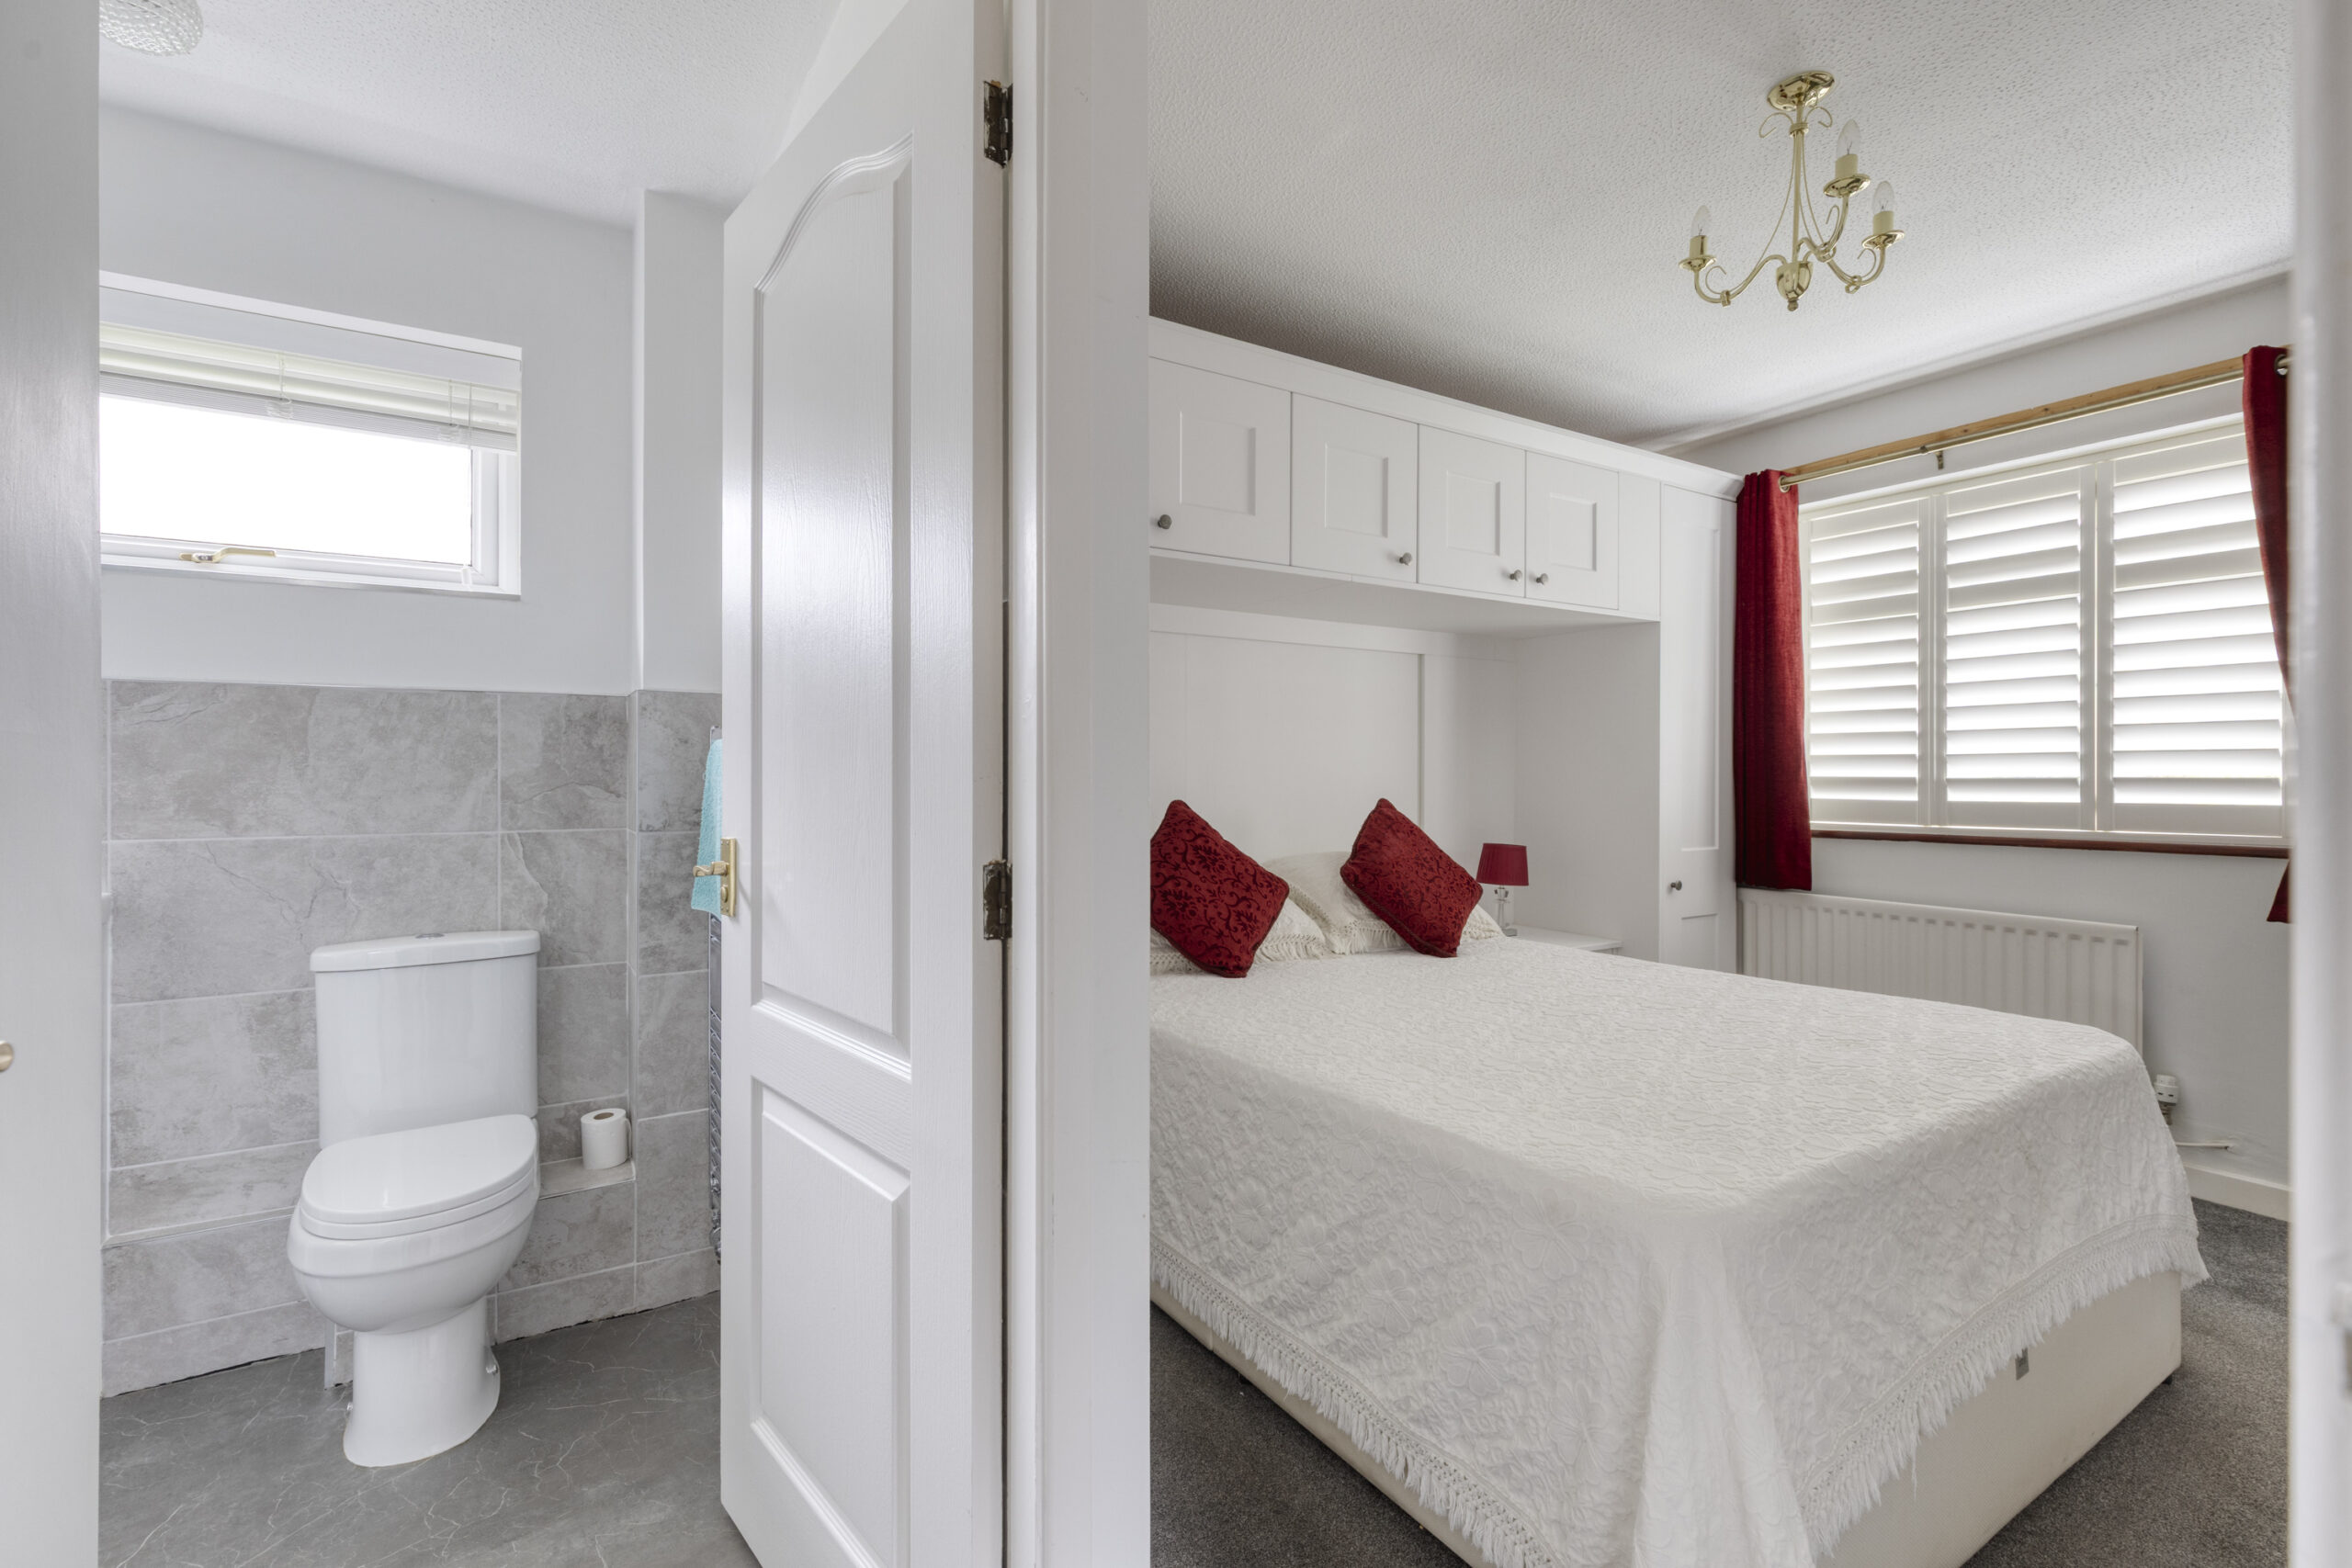
Built in triple wardrobe with sliding doors, fitted single wardrobe, cupboards over bed and two bedside cabinets, uPVC double glazed window with shutters.
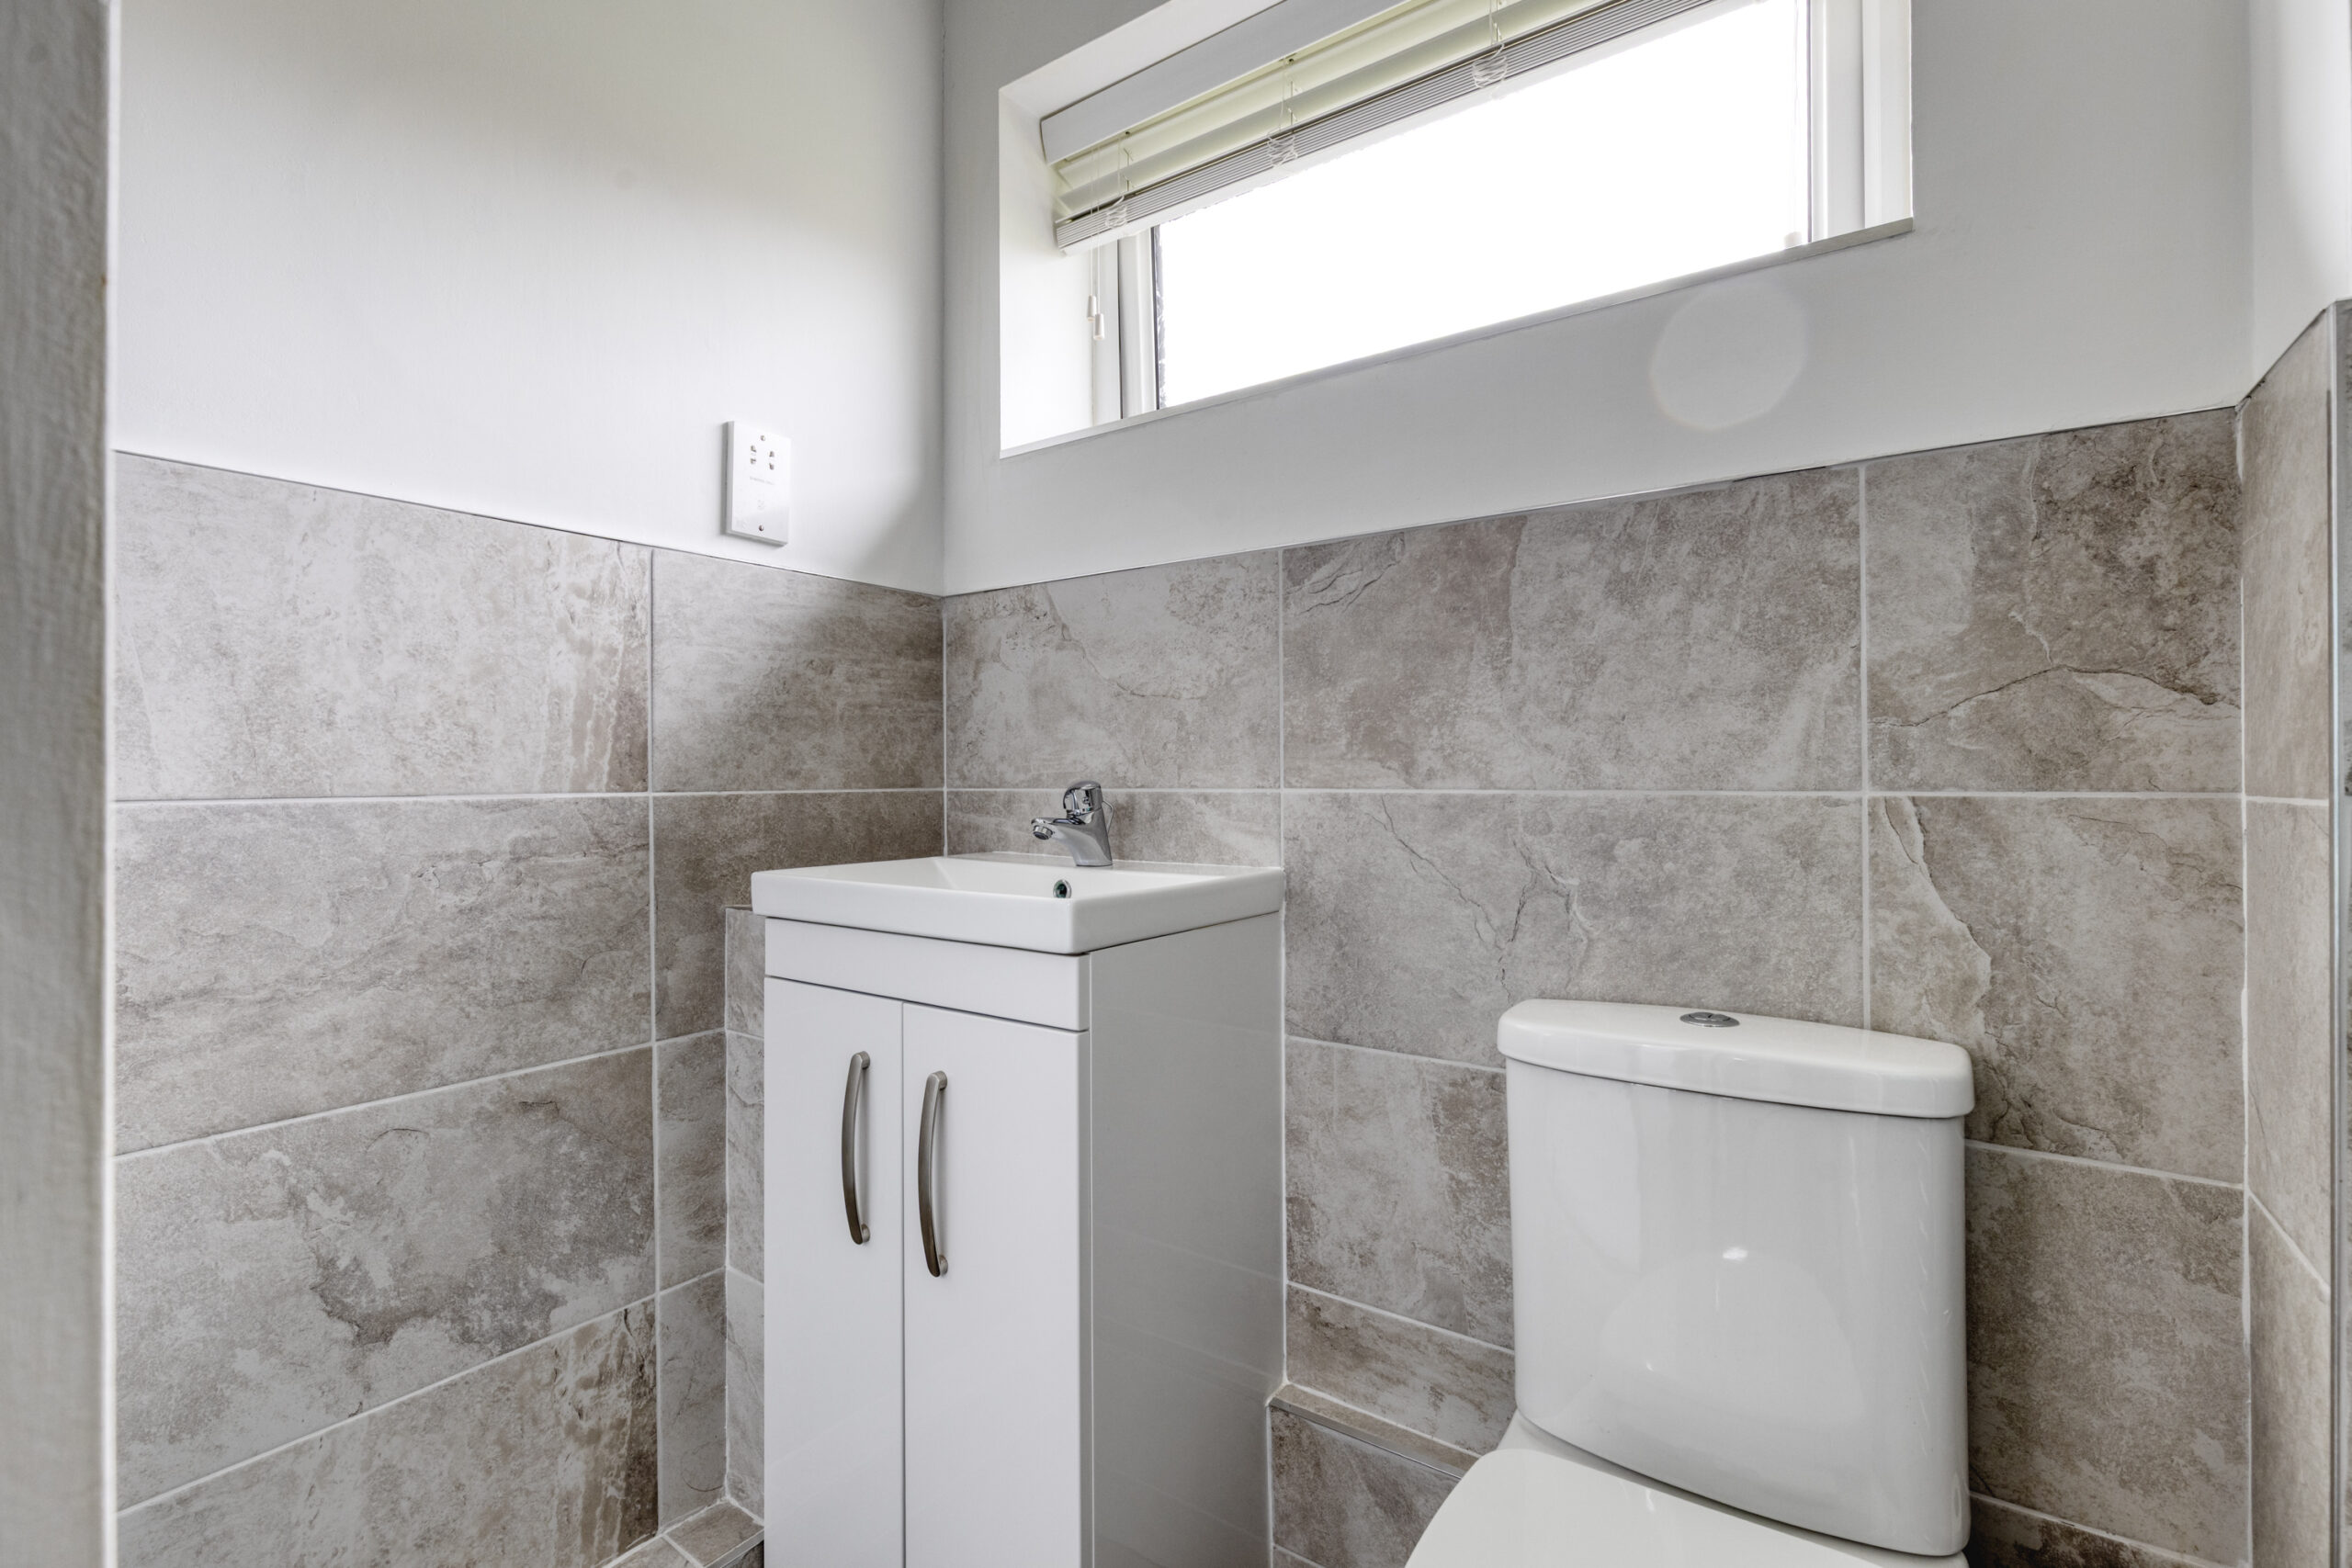
ENSUITE SHOWER ROOM 5' 6" x 5' 6" (1.68m x 1.68m)
White suite comprising low flush W/C and vanity unit with inset hand basin, shower cubicle with shower, half tiled walls.
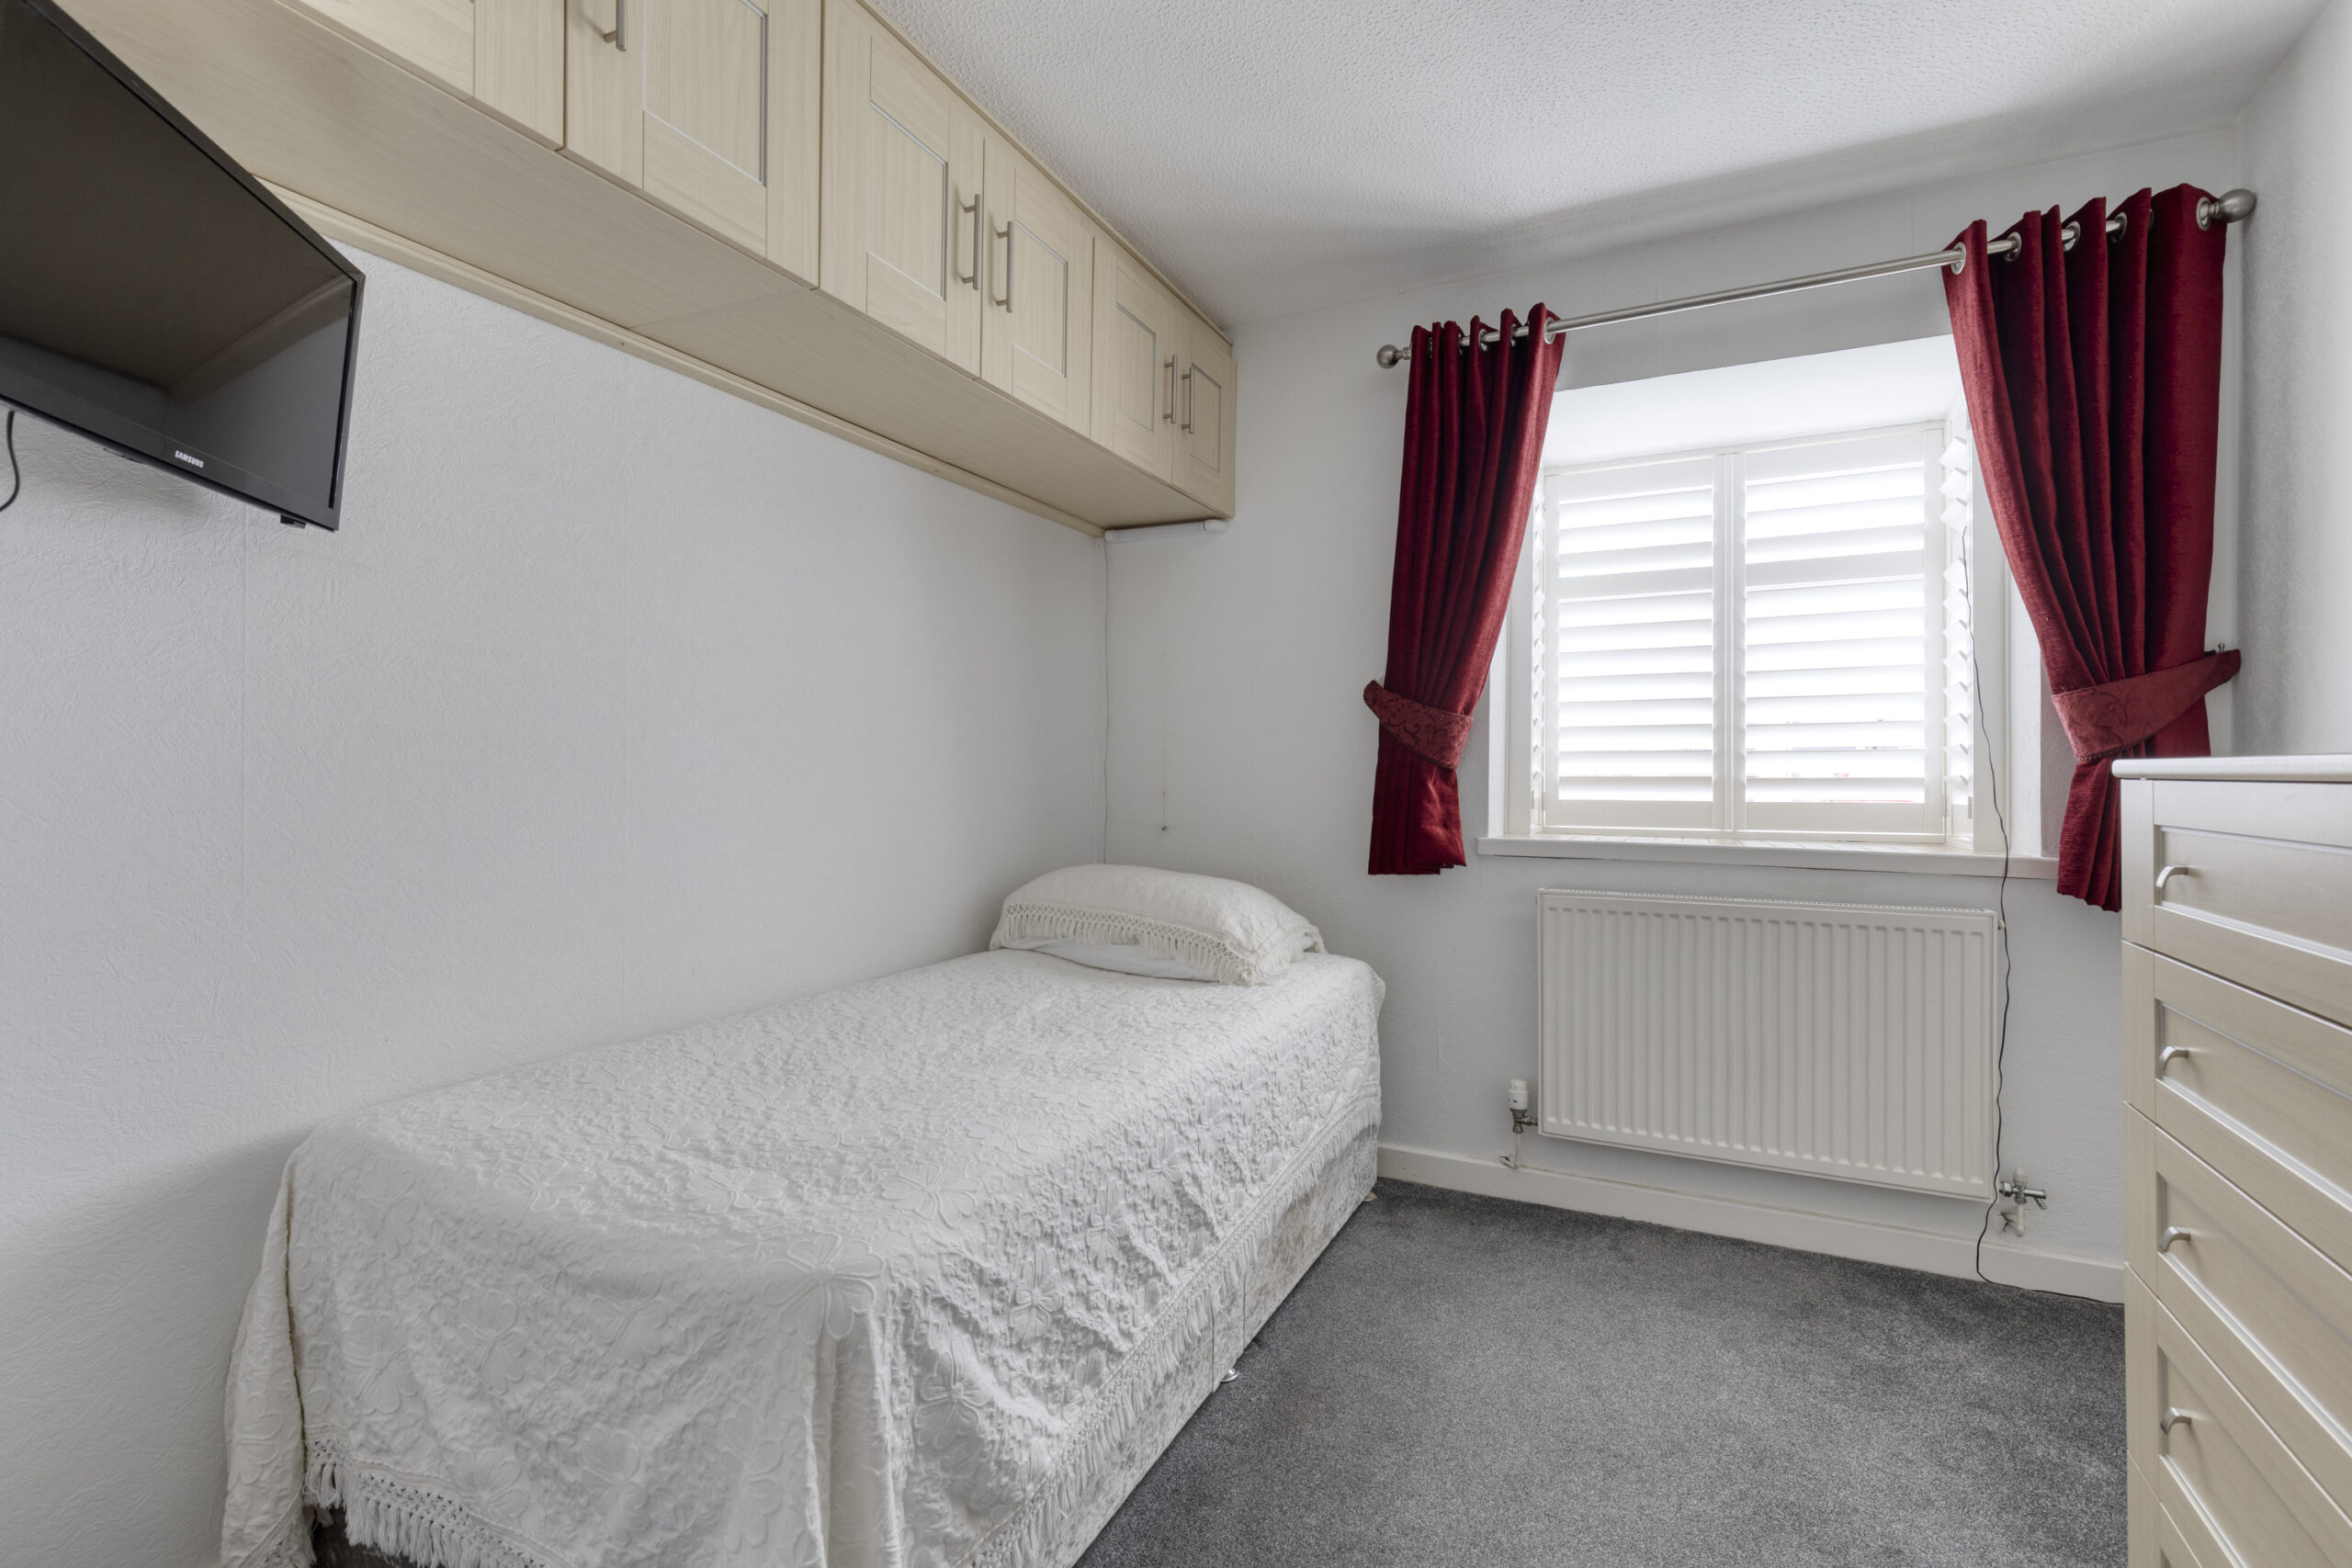
BEDROOM NO. 2 11' 3" x 8' 6" (3.43m x 2.59m)
uPVC double glazed boxed bay window with shutters, fitted cupboards over bed.
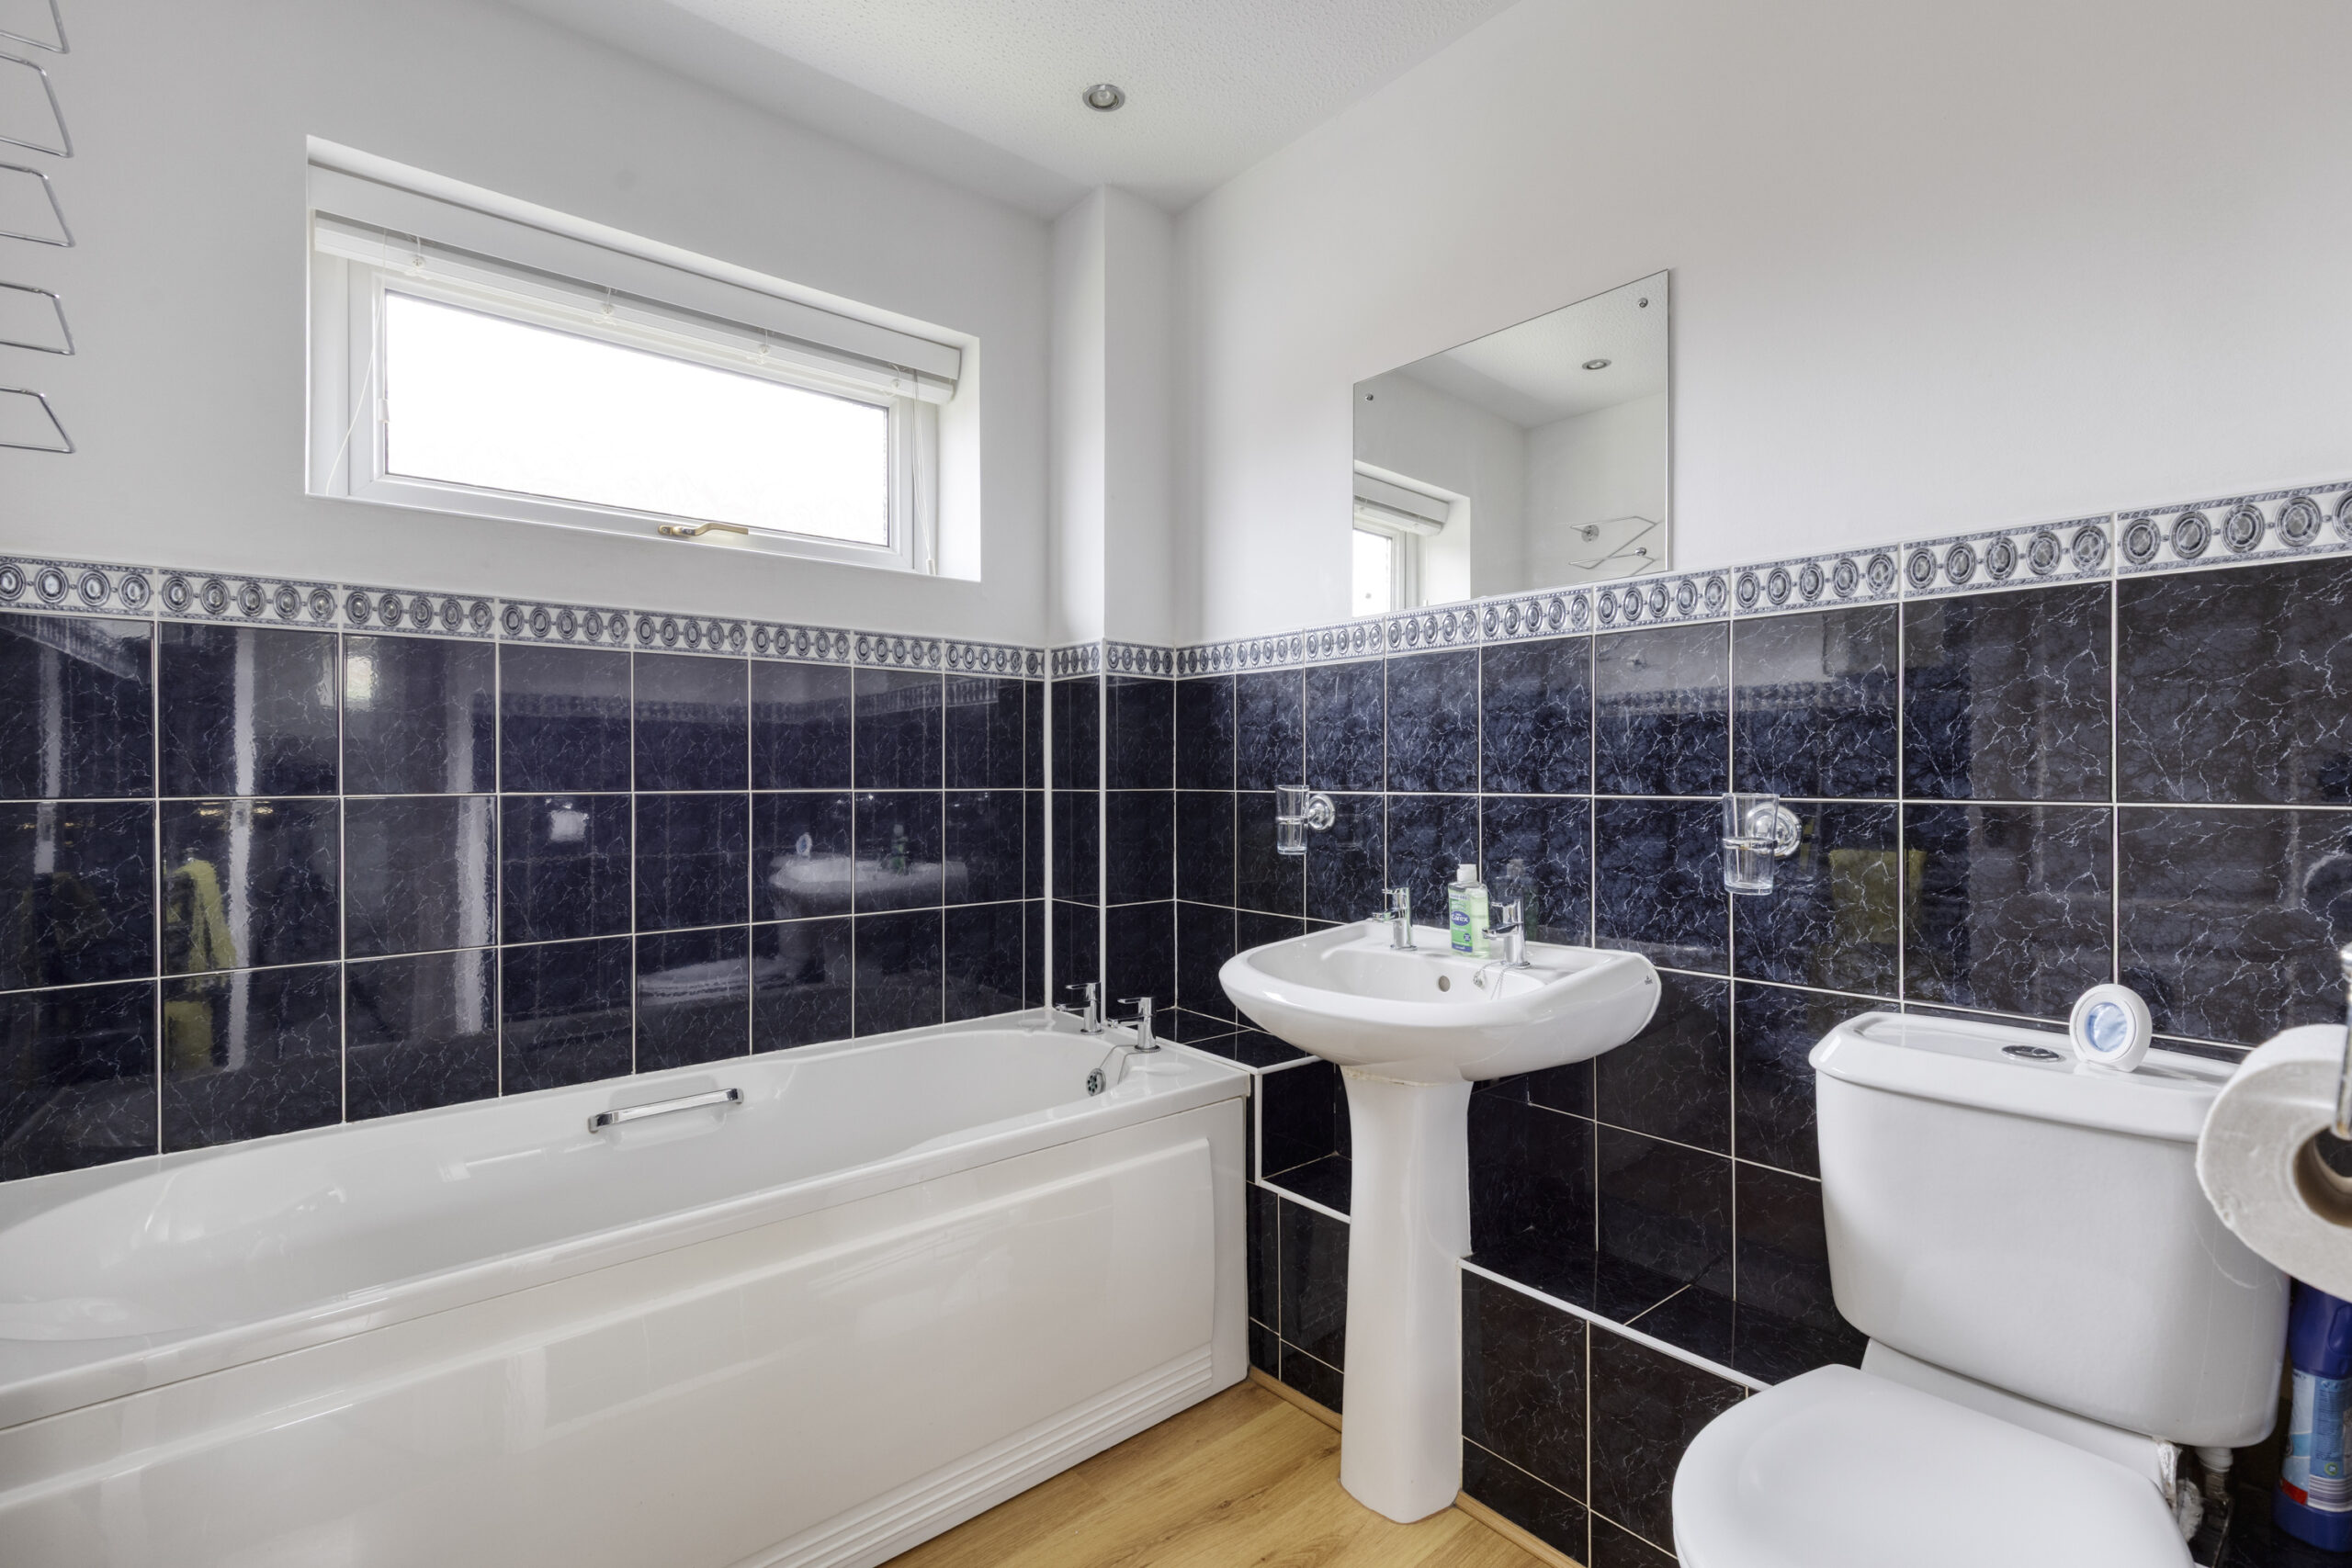
BATHROOM 6' 10" x 6' 3" (2.08m x 1.91m)
White suite comprising panel bath, pedestal hand basin and low flush W/C.
OUTSIDE
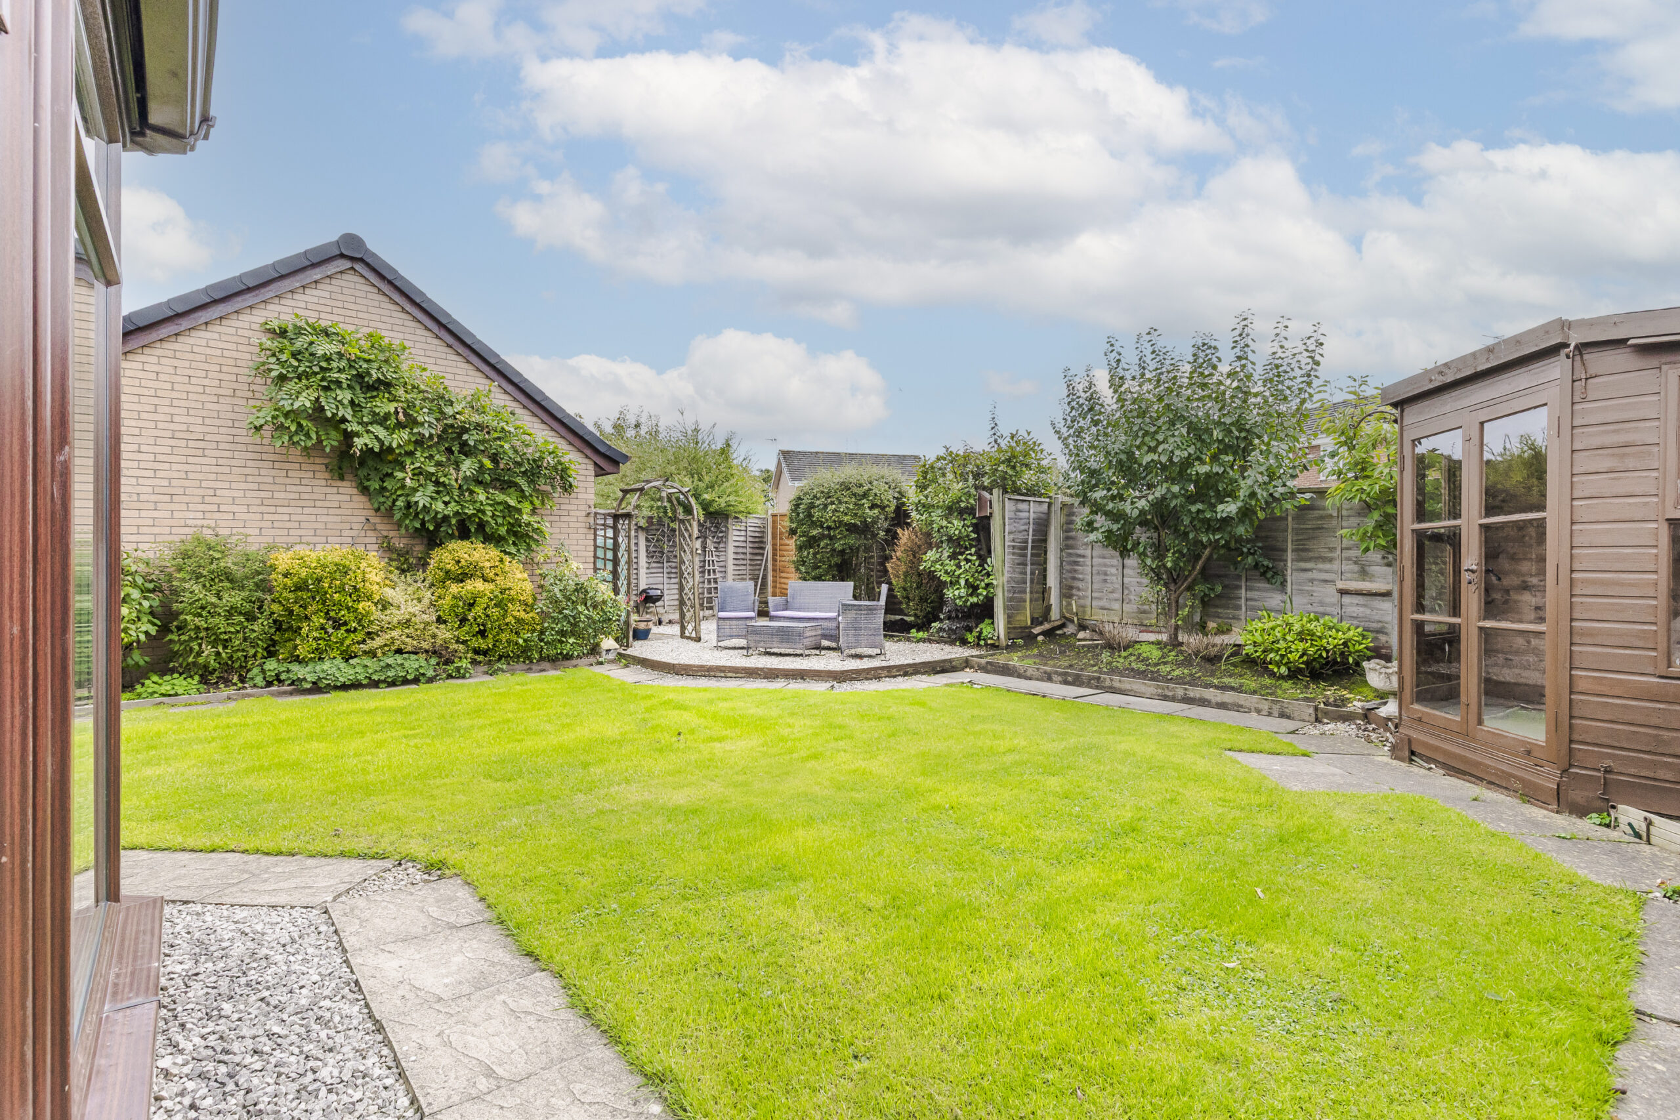
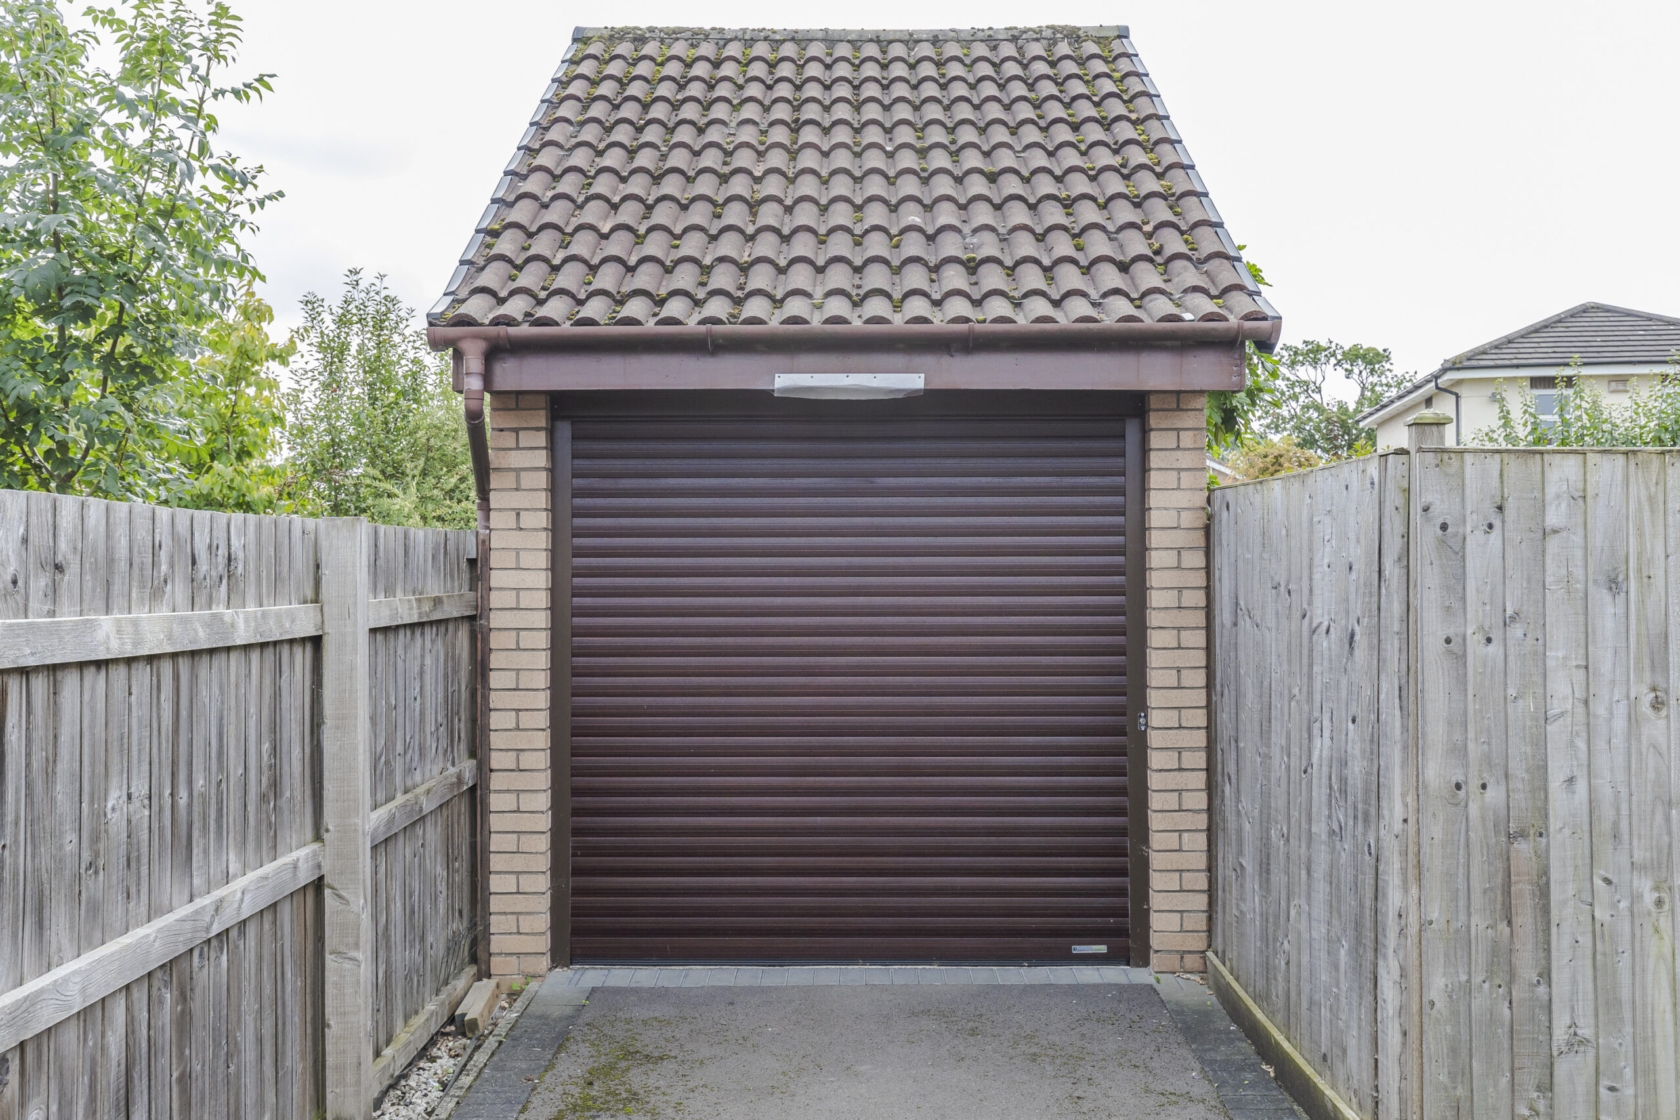
Brick built tiled roof detached GARAGE 16'7" x 8'5" electrically operated rollover door. Summer House. Exterior lighting. Pedestrian access to both sides of bungalow. Car parking.
GARDENS
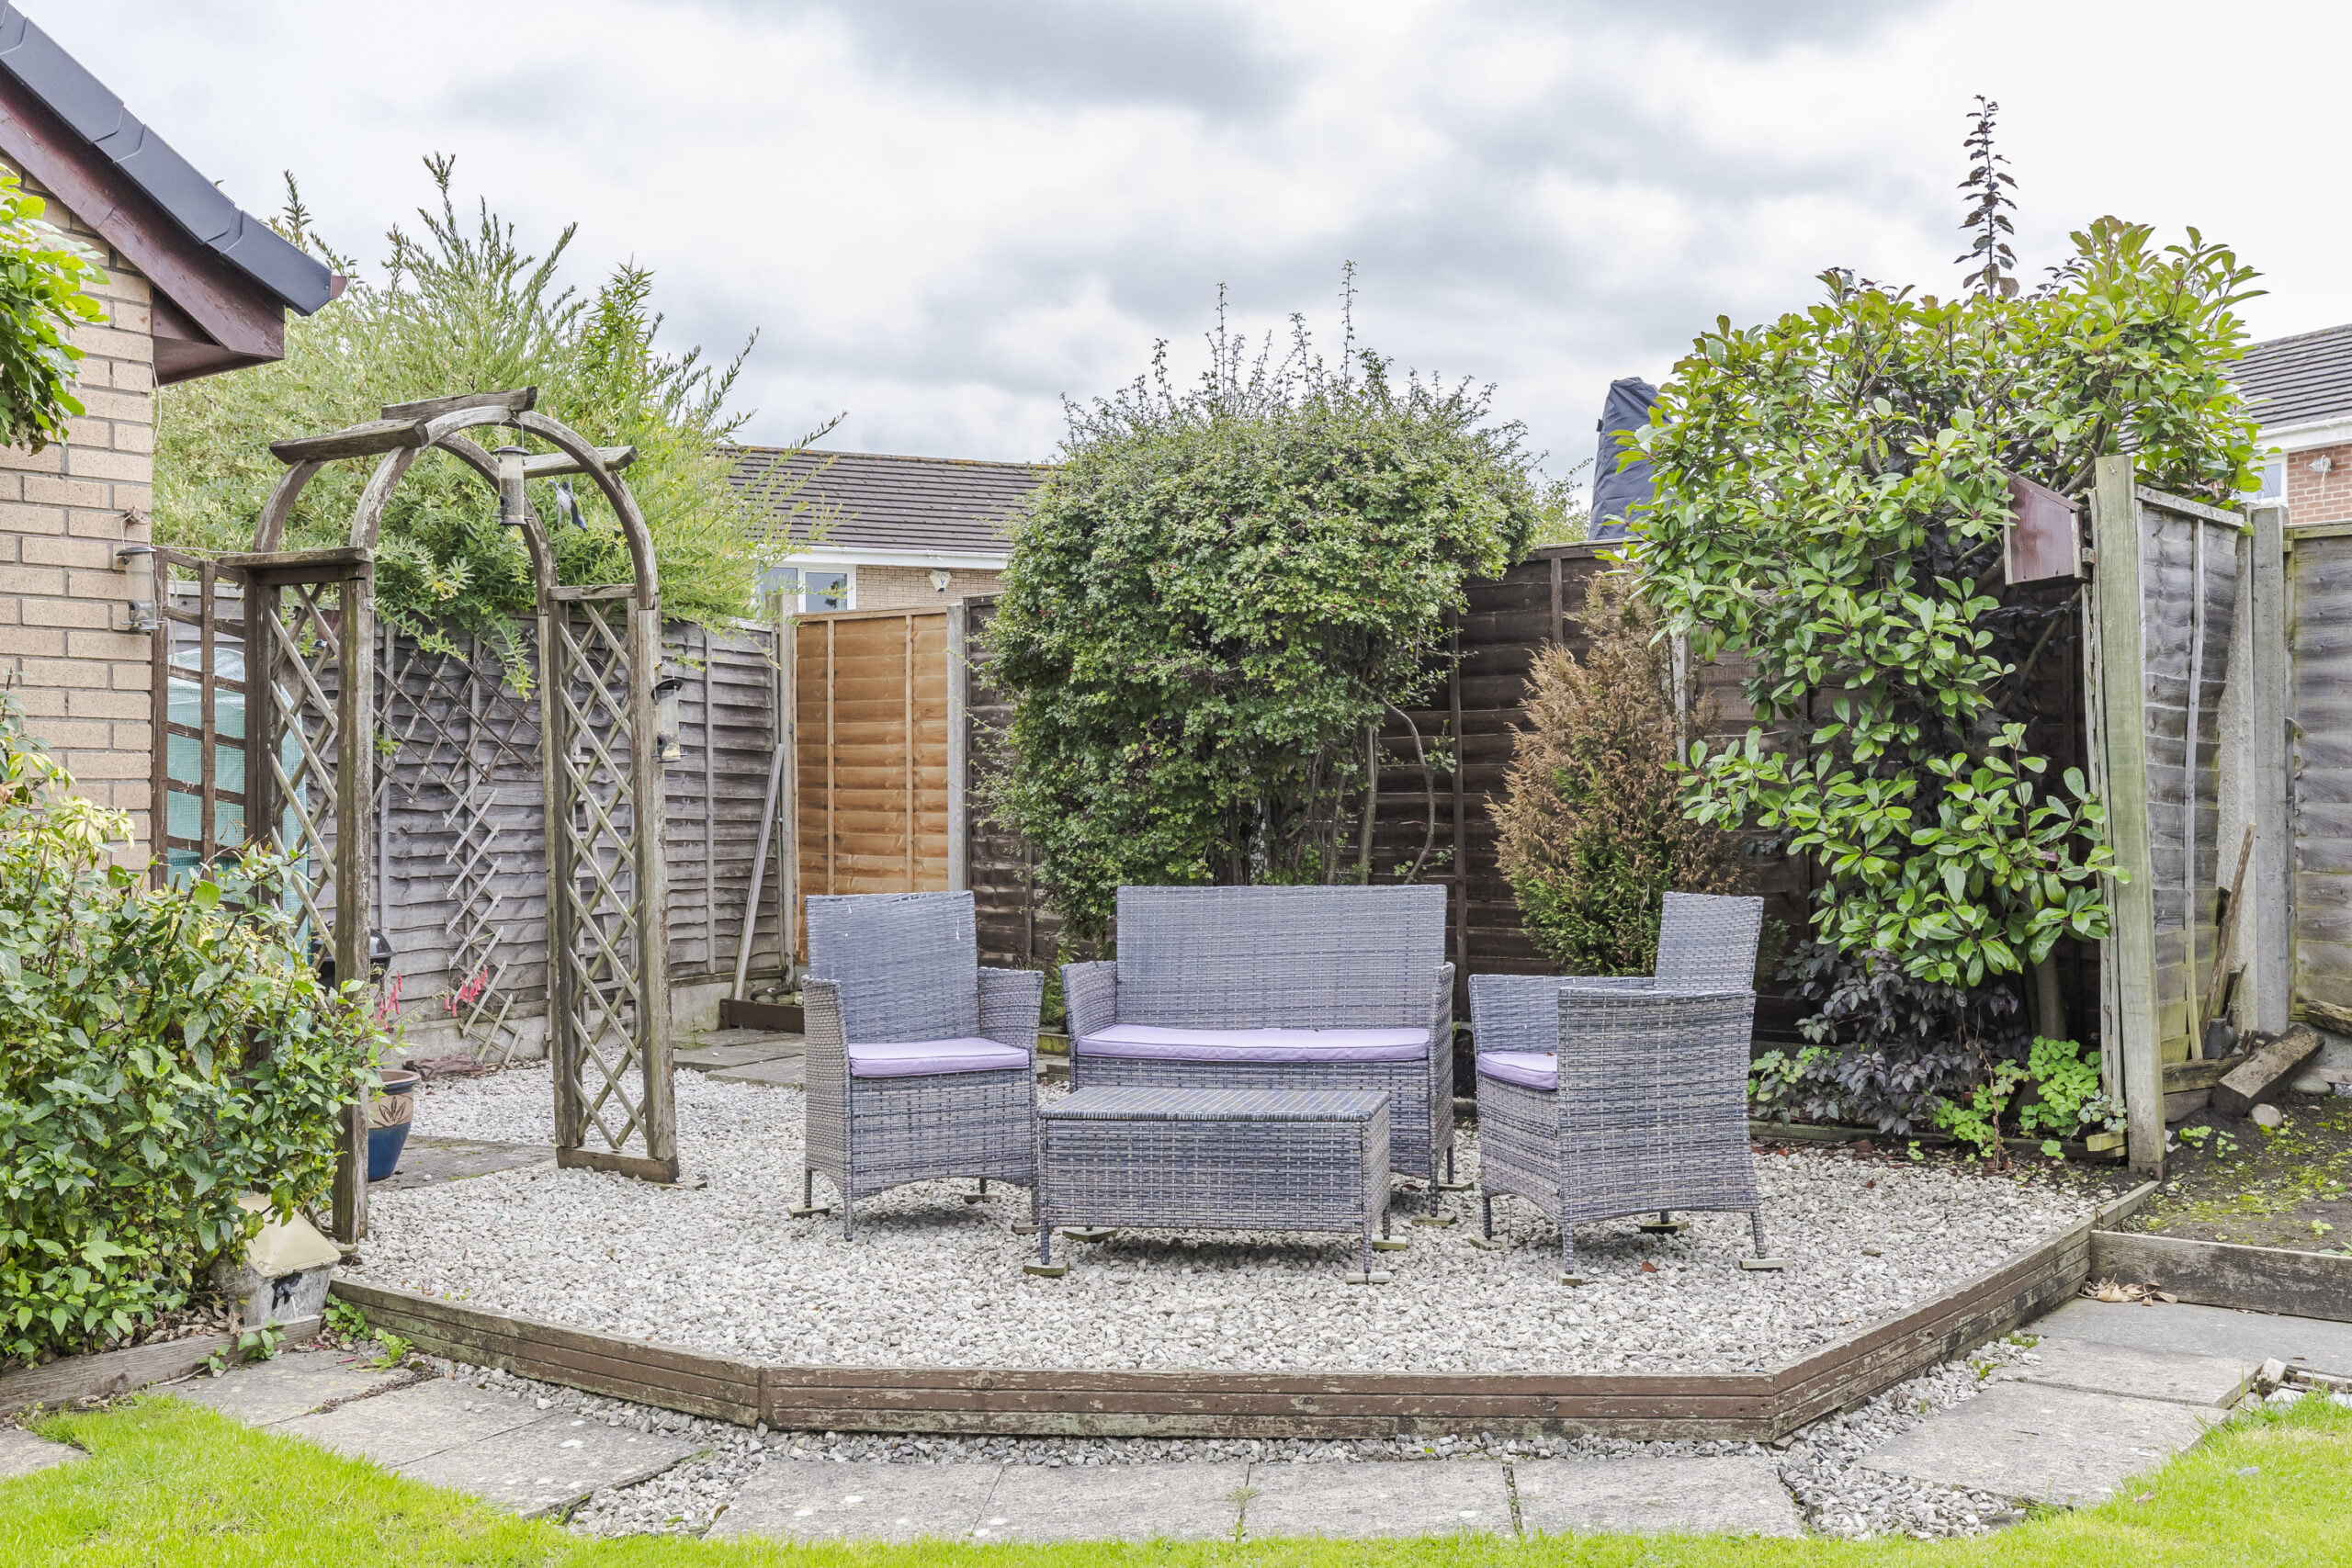
The front garden is lawned with dwarf hedge, specimen trees and shrubs. The South facing rear garden is lawned with specimen trees, flagged patio and a gravel seating area.
SERVICES
All mains services are connected to the property. Solar panels.
TENURE
Freehold with vacant possession on completion.
COUNCIL TAX
Band D.
VIEWING
By appointment with Baker, Wynne & Wilson.
Disclaimer
Please note that an AML fee is chargeable to the buyer once an offer is accepted to cover the cost of carrying out the required identity and anti-money laundering checks. Once these checks have been completed, the fee cannot be refunded, even if the property purchase does not go ahead.
Gallery
Floorplans
Take a look around


Floorplans
 Hanbury Close, Crewe, Crewe, CW2 6TF
 Interested in this
property?
Get in touch for further details on your dream home
Share this
property
If you think a friend or family might be interested in this property, share using one of the icons below.